
2910 Northwestern Ave, Racine, WI 53403 CONTINGENT
$224,900
MLS #: 1974052
| 5 Beds | 2.5 Baths | 2 Car Garage | 2,550 Sq Ft |
Description of 2910 Northwestern Ave, Racine, WI 53403
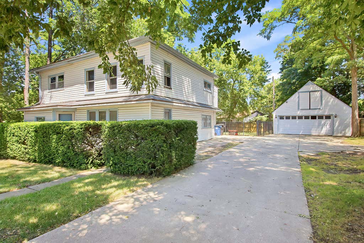
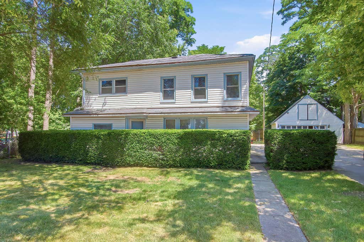
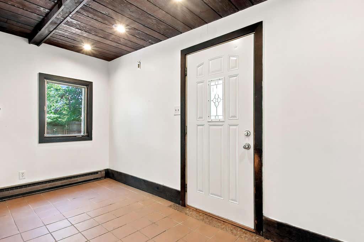
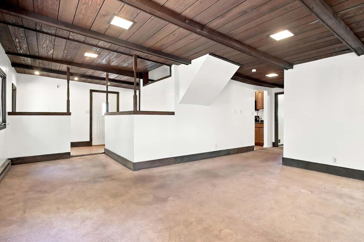
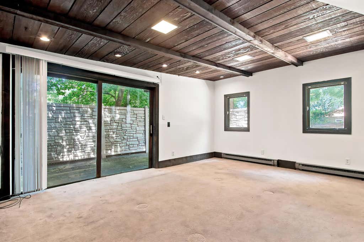
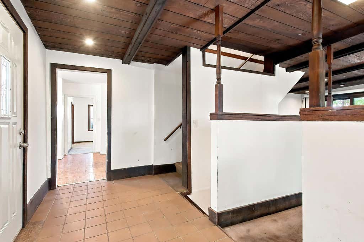
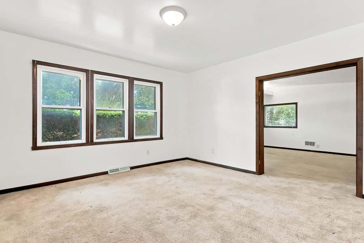
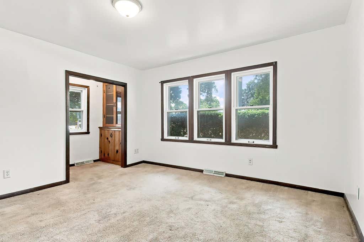
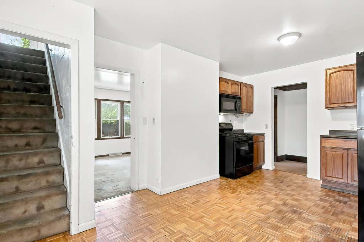
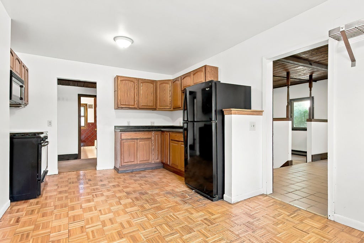
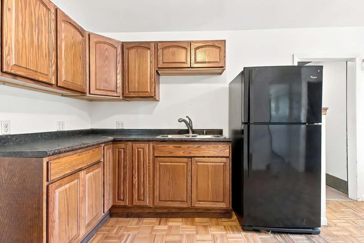
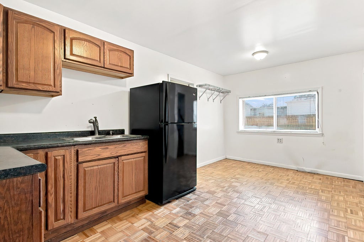
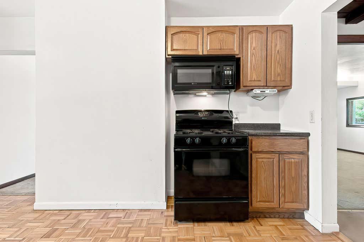
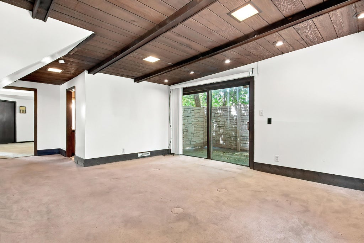
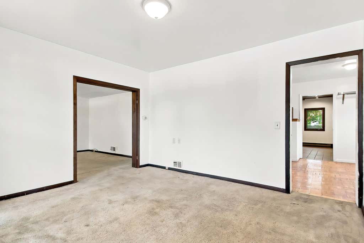
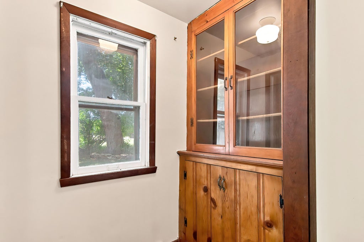
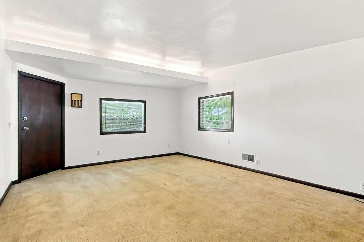
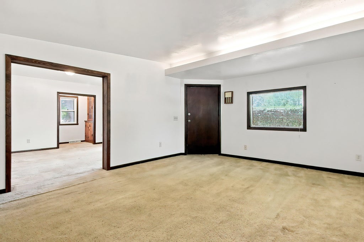
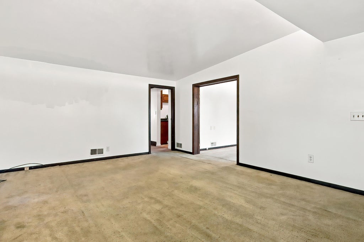
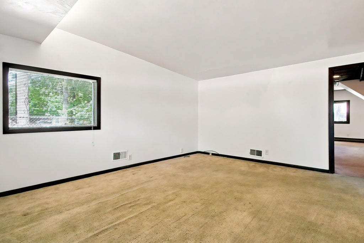
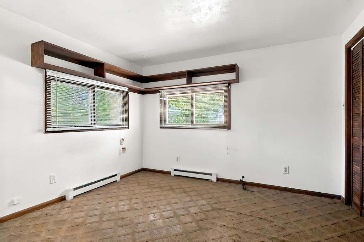
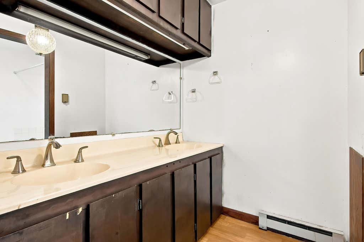
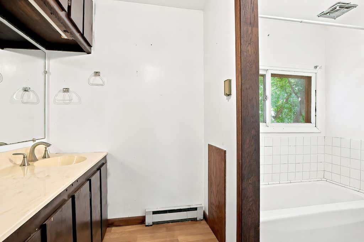
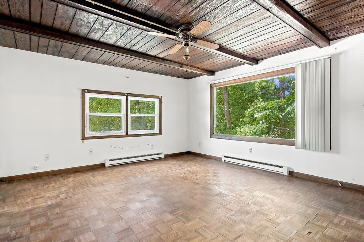
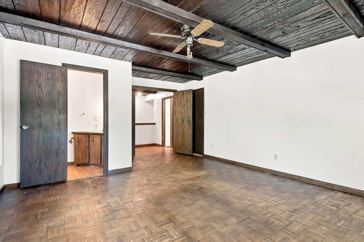
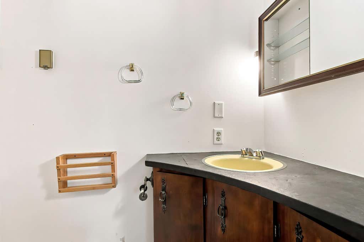
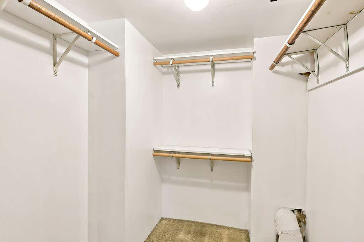
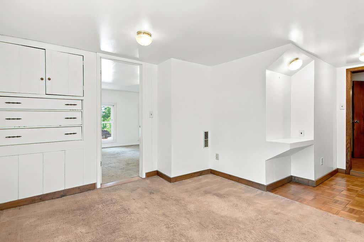
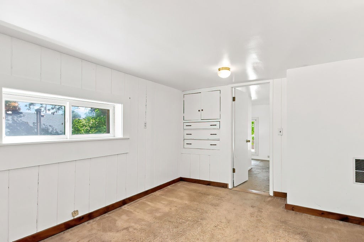
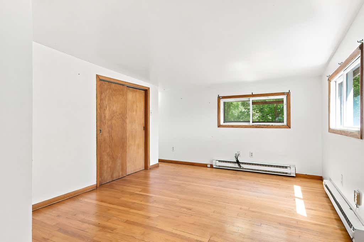
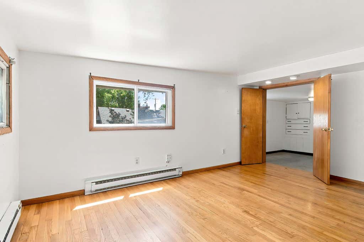
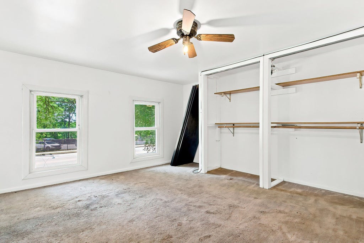
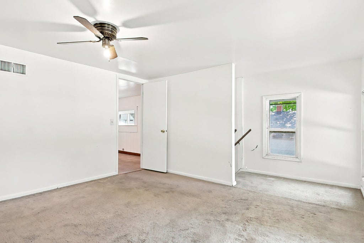
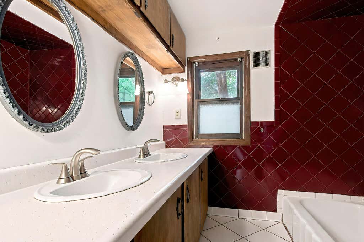
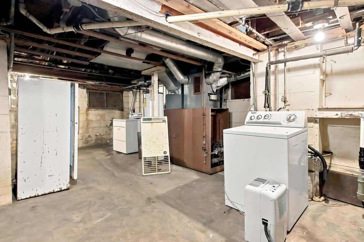
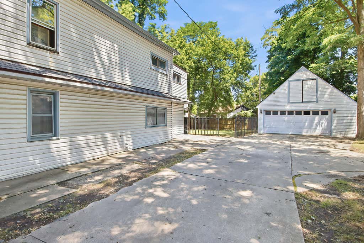
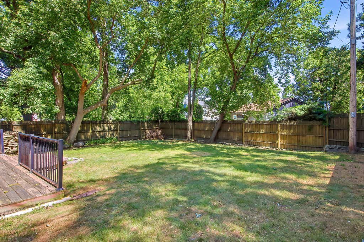
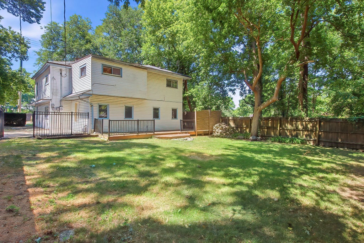
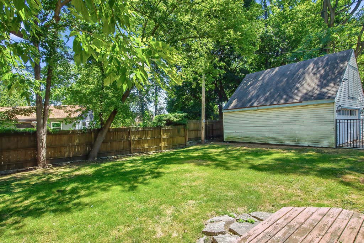
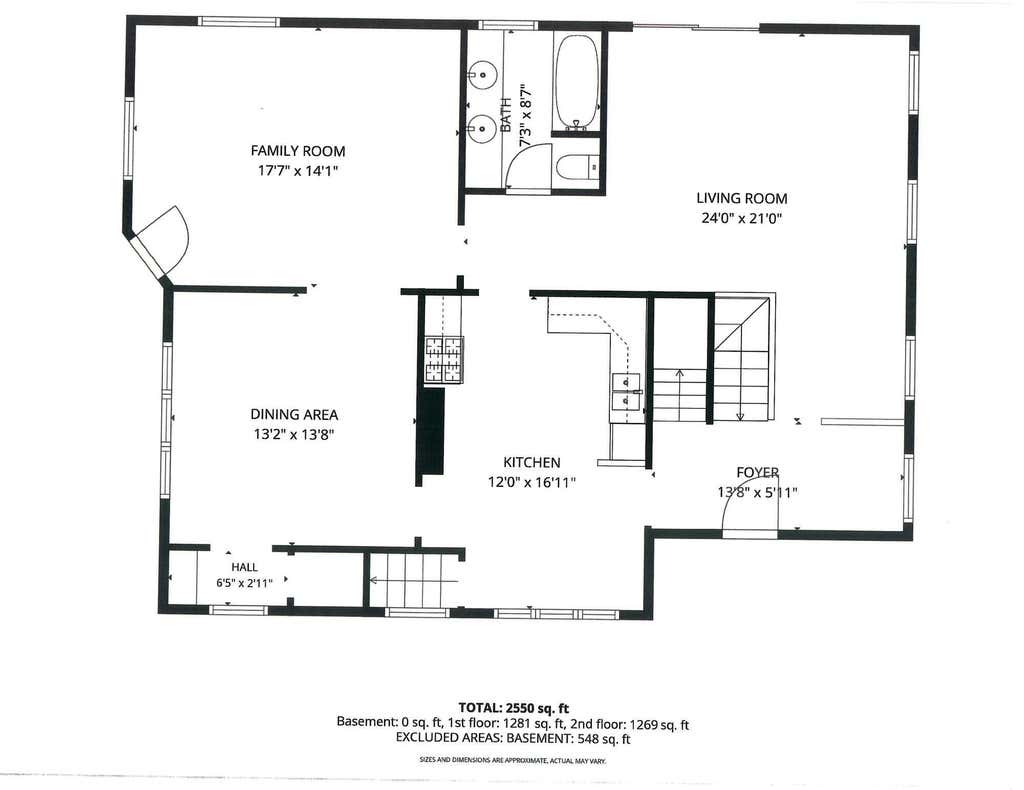
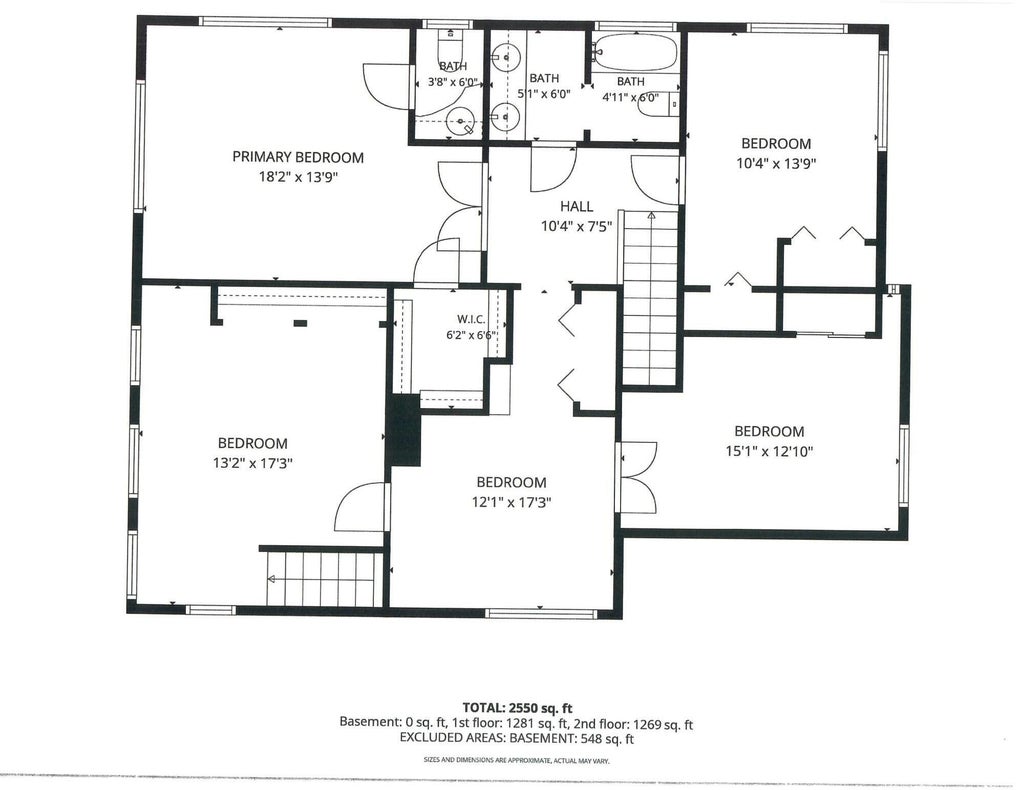
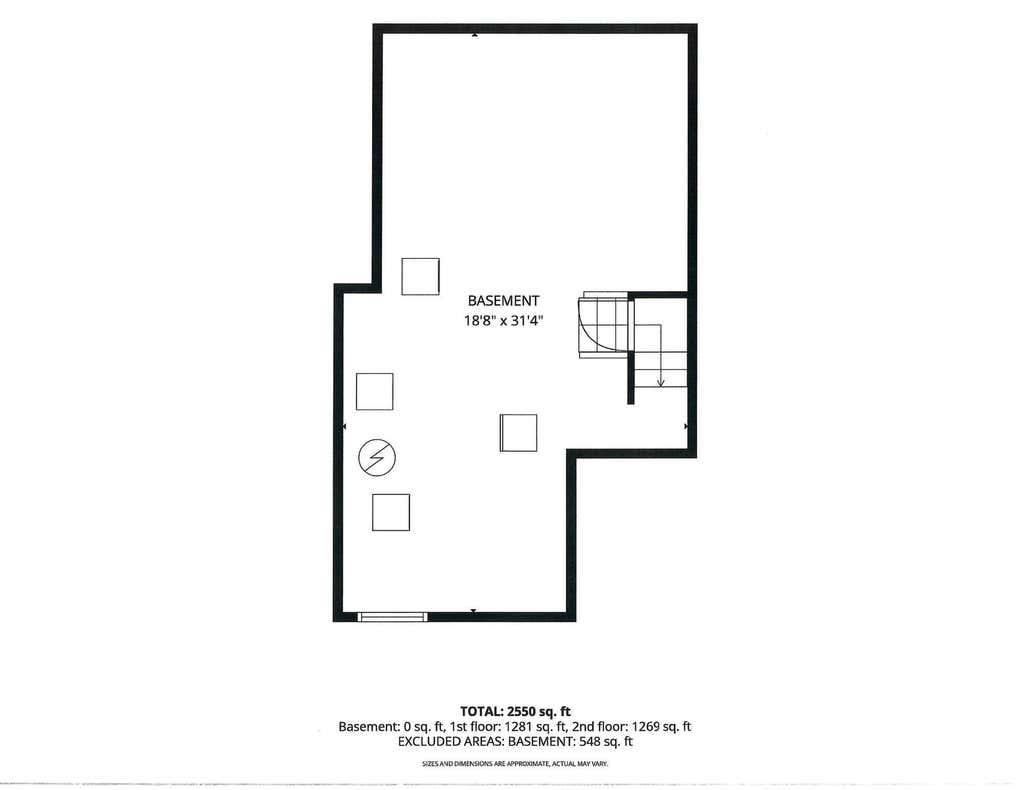
5 Bed/2.5 Bath Home Being Offered In Racine-Large Family Home With Fenced Backyard On Almost A 1/4 Acre-Original Wood Work Adds So Much Warmth-Large Eat In Kitchen With Wood Cabinets-A Spacious Dining Room, Living Room And Family Room And Full Bath Complete The Main Level-Upstairs You Will Find A Large Primary Room With EnSuite, 4 Additional Good Size Bedrooms And A Full Bath-Full Unfinished Basement With Endless Possibilities-New Hot Water Heater-2 Car Detached Garage-Large Deck For Warm Weather Entertaining-Conveniently Located To Shopping, Restaurants And Entertainment.
Property Features of 2910 Northwestern Ave, Racine, WI 53403
Listing courtesy of: Homesmart Connect LLC
HOME STYLE
Contemporary
Contemporary
TYPE
Single Family Residence
Single Family Residence
Year Built
1920
1920
Annual Taxes
$6,918.83
$6,918.83
Stories
2
2
Acres
.23
.23
Features
| Washer |
| Dryer |
| Range |
| Microwave oven |
| Refrigerator |
| Forced air heat |
| Natural gas heat |
| Garage |
| Two car garage |
| Detached parking |
| Detached garage |
| Garage spaces: 2 |
| Aluminum siding |
| Deck |
| Fenced yard |
| Lot acreage is: 0.23 |
| Fenced lot |
| Lot sqft: 10018.8 |
| Lot zoned: RES |
| Concrete basement |
| Full basement |
| Paved driveway |
| Public sewer |
| Public water |
| Total square feet: 2550 |
| Total above grade finished sq ft: 2550 |
| Living square feet: 2550 |
| Property style: contemporary |
| For sale |
| Tax year: 2025 |
Rooms & Dimensions
| Family room is 18 x 14 |
| Family Room Level: Main |
| Bedroom 2 is 17 x 13 |
| Bedroom 2 Level: Upper |
| Bedroom 3 is 17 x 12 |
| Bedroom 3 Level: Upper |
| Bedroom 4 is 15 x 13 |
| Bedroom 4 Level: Upper |
| Bedroom 5 is 14 x 10 |
| Bedroom 5 Level: Upper |
| Dining Room is 14 x 13 |
| Dining Level: Main |
| Living Room is 24 x 21 |
| Living Room Level: Main |
| Number of rooms: 9 |