
8533 W Grantosa Dr, Milwaukee, WI 53225














| 4 Beds | 2.5 Baths | 2 Car Garage | 1,828 Sq Ft |
Description of 8533 W Grantosa Dr, Milwaukee, WI 53225
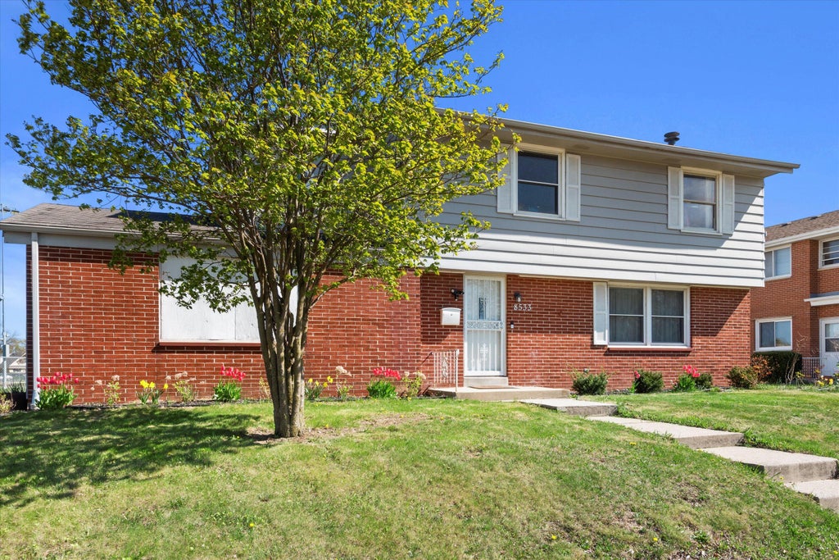
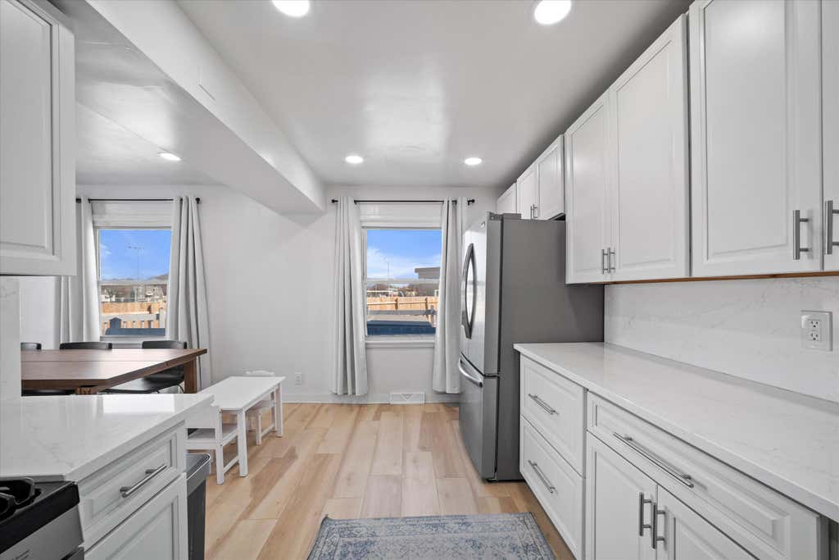
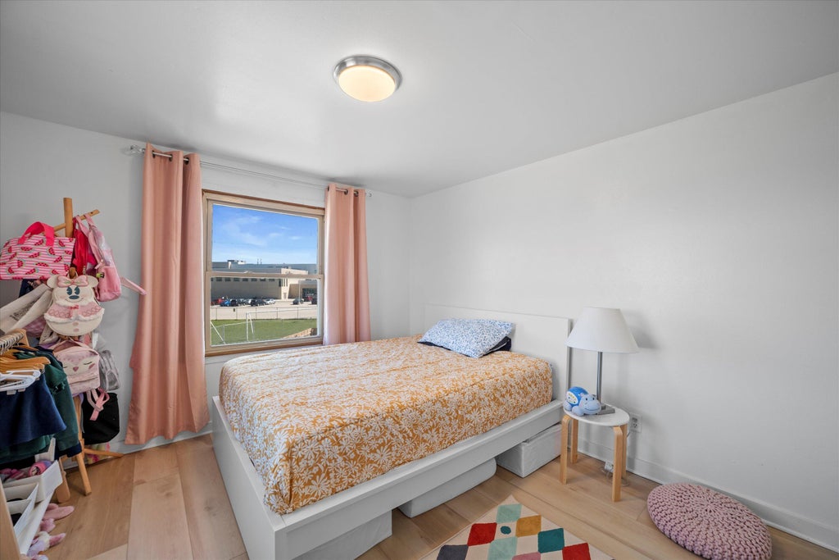
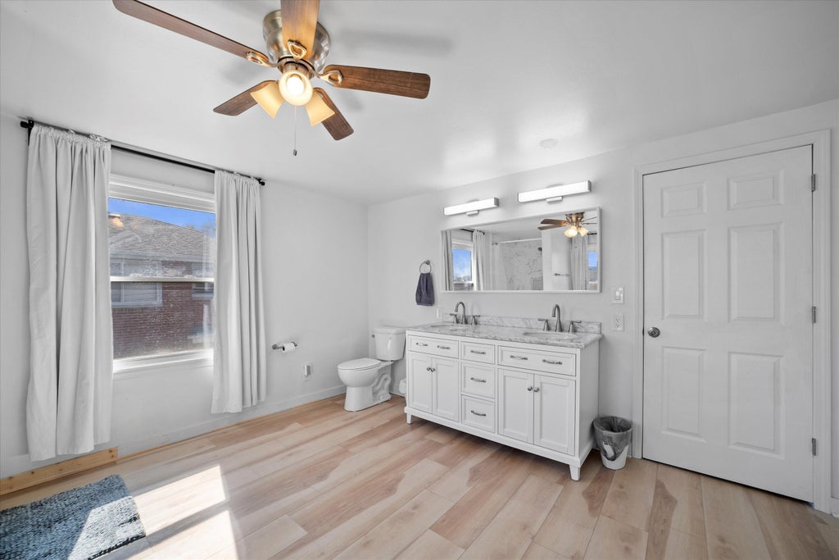
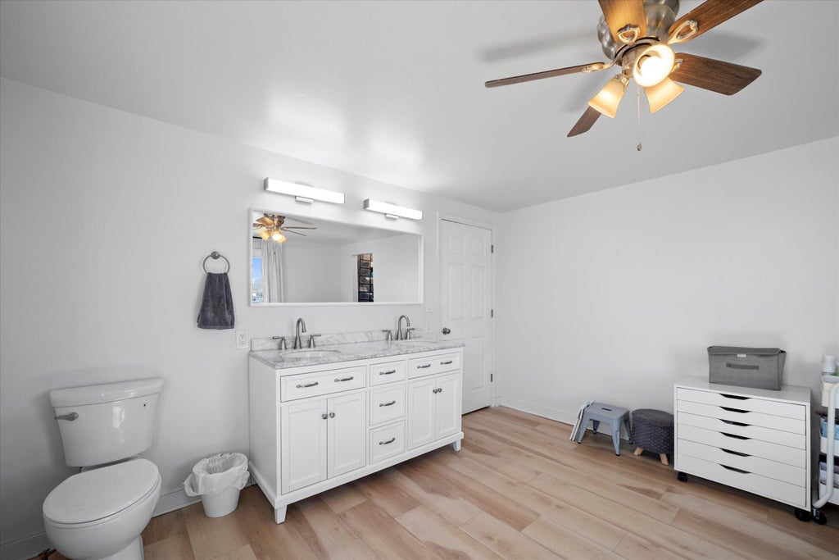
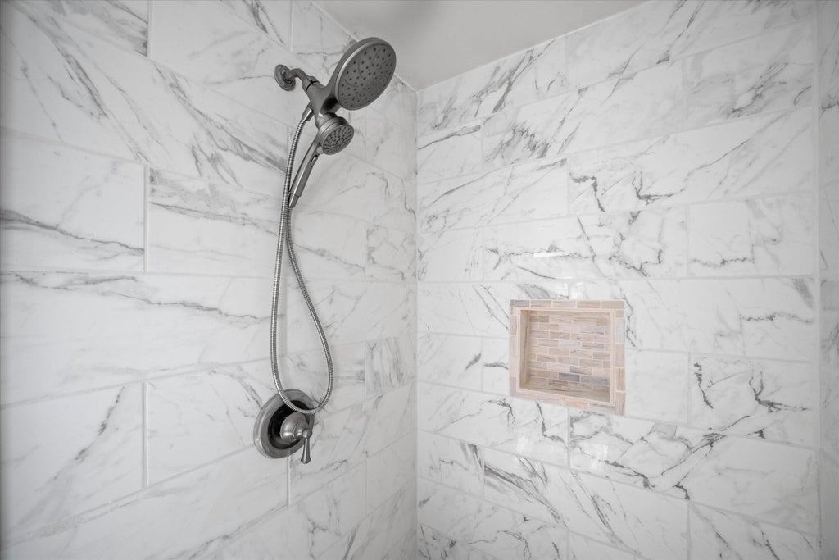
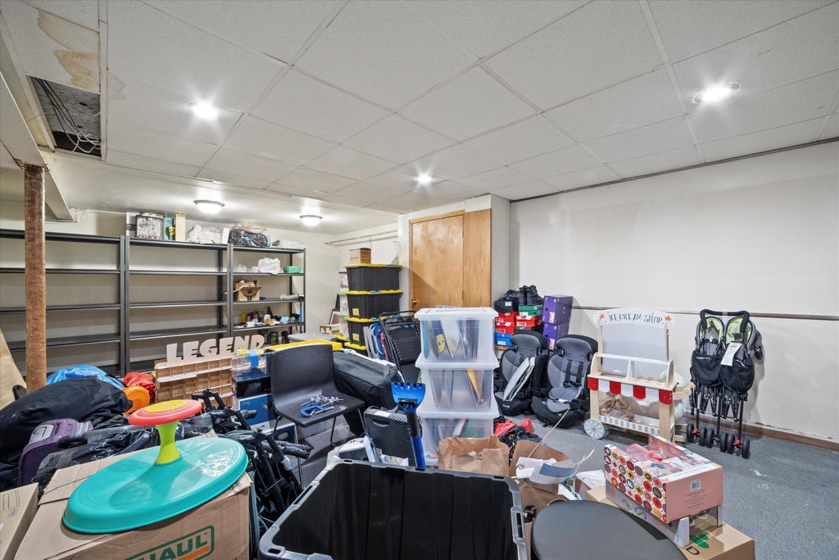
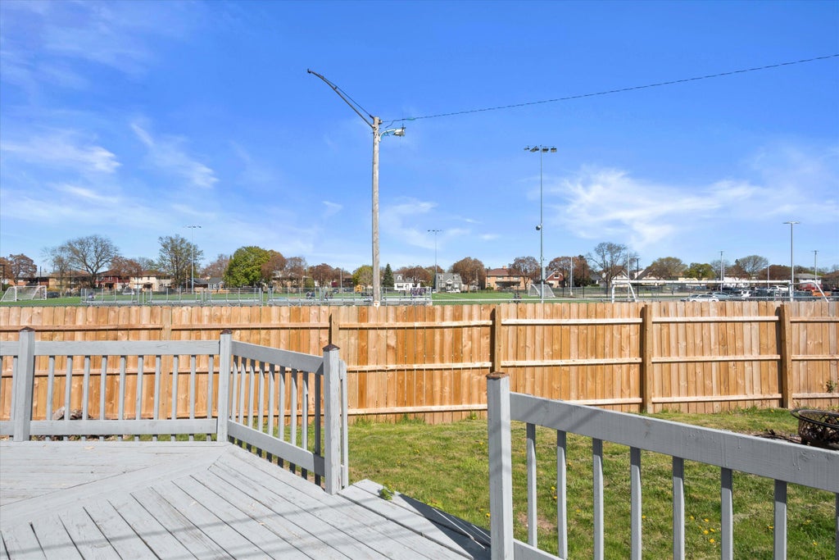
Move-in ready 4-bedroom home on Milwaukee's northwest side, with the expensive work already done. Brand-new roof (installed just 2 months ago), new fascia, new fence, and a freshly painted back porch -- you're buying updates, not a punch list. Inside, 1,828 square feet offers 4 bedrooms and 2.5 baths with the solid construction and character you expect from a 1956 build. The partially finished basement adds flexible bonus space for a rec room, home office, or gym, and the attached 2-car garage means no scraping windshields in January. Fully fenced yard and refreshed porch make the outdoor space usable from day one. Convenient to Hwy 45, Havenwoods State Forest, and the Grantosa corridor. Sellers stayed ahead of the big-ticket items -- schedule your showing before it's gone.
Property Features of 8533 W Grantosa Dr, Milwaukee, WI 53225
Colonial
Single Family Residence
1966
$4,221.56
2
.14
Features
| Range |
| Oven |
| Refrigerator |
| Central air |
| Forced air heat |
| Natural gas heat |
| Garage |
| Two car garage |
| Attached parking |
| Attached garage |
| Garage spaces: 2 |
| Aluminum siding |
| Brick exterior |
| Deck |
| Fenced yard |
| Lot acreage is: 0.14 |
| Corner lot |
| Fenced lot |
| Lot sqft: 6098.4 |
| Lot zoned: RES |
| Improvement: sidewalks |
| Partial basement |
| Partially finished basement |
| Paved driveway |
| Public sewer |
| Public water |
| Property style: colonial |
| For sale |
| Tax year: 2025 |
Rooms & Dimensions
| Bedroom 2 is 12.33 x 10.33 |
| Bedroom 2 Level: Upper |
| Bedroom 3 is 11.25 x 10.42 |
| Bedroom 3 Level: Upper |
| Bedroom 4 is 11.67 x 9.67 |
| Bedroom 4 Level: Upper |
| Dining Room is 11.08 x 10.67 |
| Dining Level: Main |
| Living Room is 21.83 x 11.83 |
| Living Room Level: Main |
| Number of rooms: 8 |