
213 Kenneda St, Holmen, WI 54636 PENDING









| 5 Beds | 3 Baths | 2.5 Car Garage | 2,372 Sq Ft |
Description of 213 Kenneda St, Holmen, WI 54636
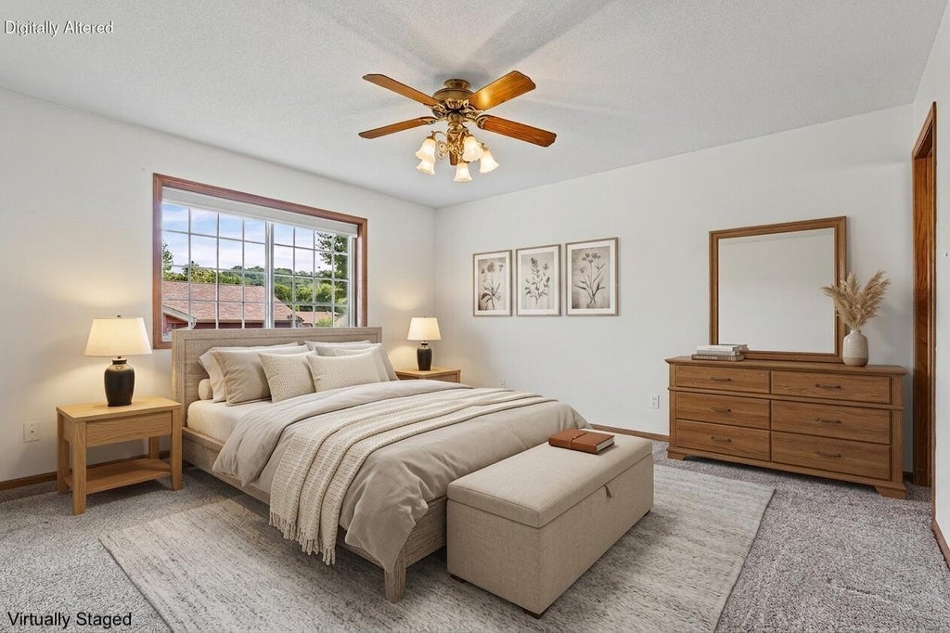
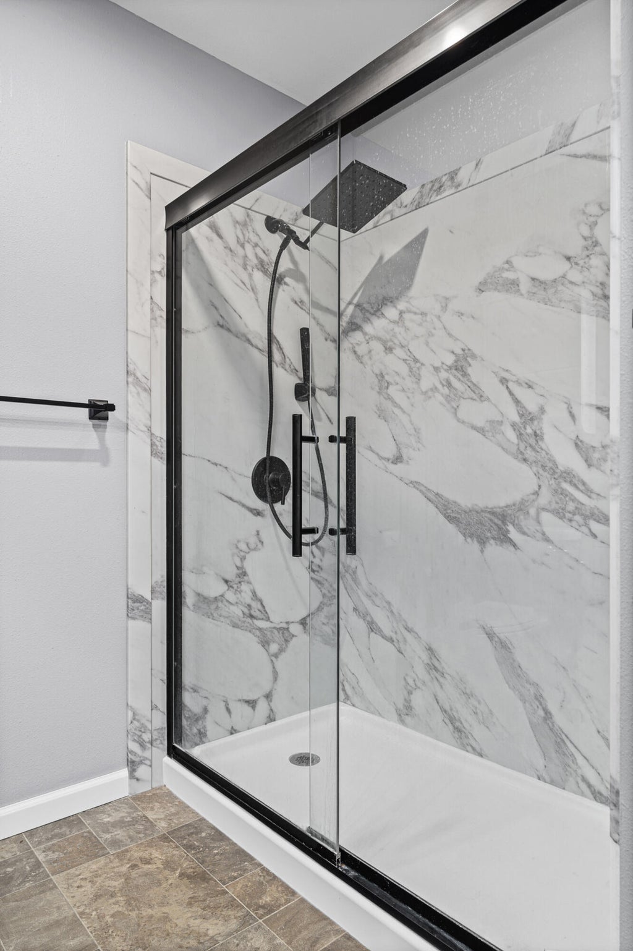
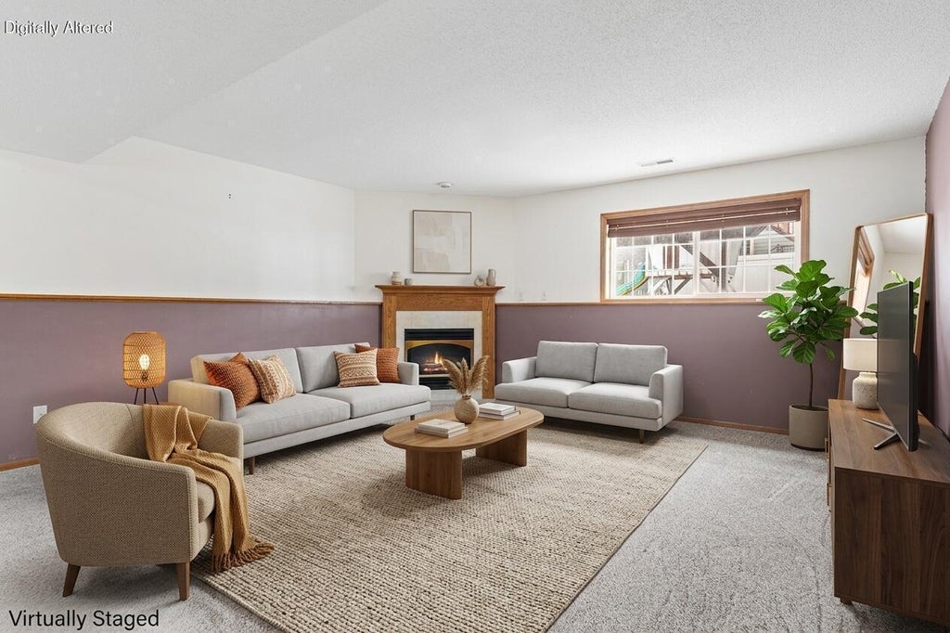
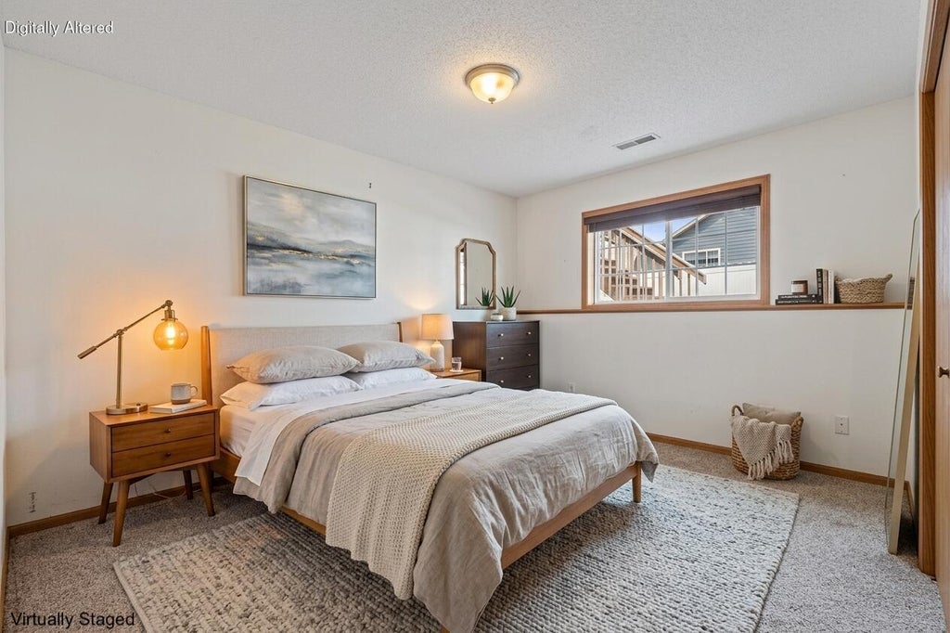
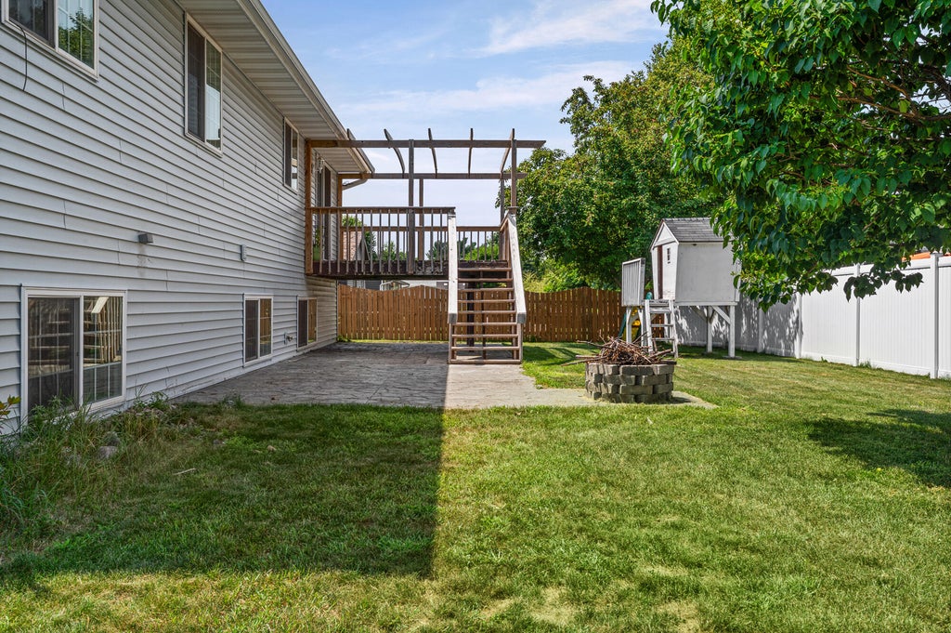
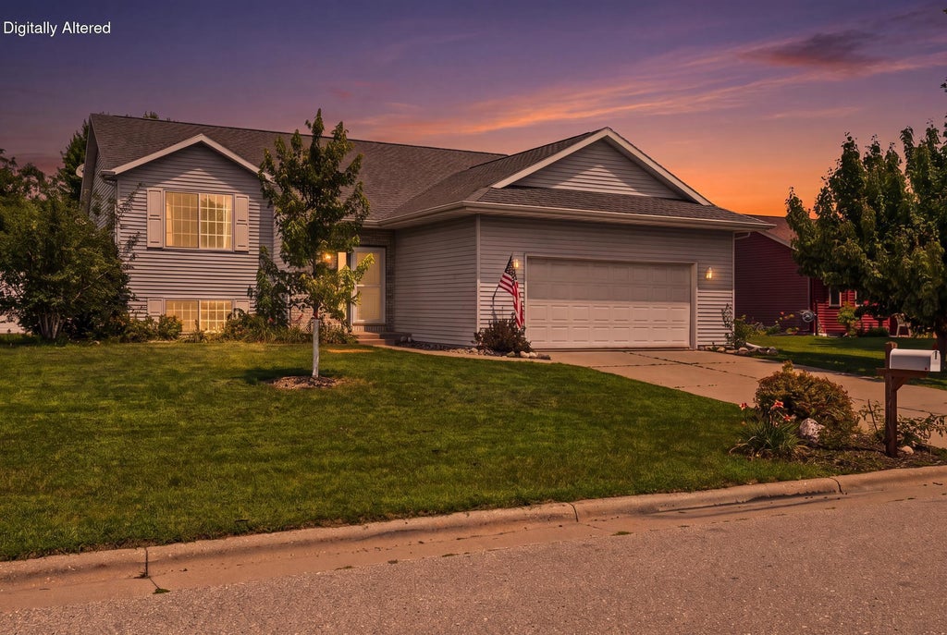
Located in a central Holmen location minutes from Festival Foods, Holmen Pool, Viking Elementary, and Holmen Middle School, this 5-bed, 3-bath split-level offers exceptional living and outdoor space. Vaulted living room ceilings and a functional kitchen with a breakfast bar initially highlight the upper floor, which also hosts three bedrooms--including the primary featuring a private full ensuite bath. The lower level adds two additional bedrooms and a cozy family room centered around a brick-accented fireplace. Out back, a fully fenced yard features a deck with a pergola, stamped concrete patio, fire pit, and a playhouse. Complete with a 2.5-car garage, homes with this much to offer, below $400,000 in Holmen, don't come often! Disclosure: Some pictures have been digitally altered.
Property Features of 213 Kenneda St, Holmen, WI 54636
Other
Single Family Residence
1997
$5,392.42
2
.2
Features
| Middle school: Holmen |
| High school: Holmen |
| Washer |
| Dryer |
| Range |
| Oven |
| Microwave oven |
| Dishwasher |
| Refrigerator |
| Central air |
| Forced air heat |
| Natural gas heat |
| Garage |
| Attached parking |
| Attached garage |
| Garage spaces: 2.5 |
| Vinyl siding |
| Patio |
| Deck |
| Fenced yard |
| Lot acreage is: 0.2 |
| Fenced lot |
| Lot sqft: 8712 |
| Lot zoned: Residential |
| Present use: Subdivision |
| Vaulted ceilings |
| Finished basement |
| Full basement |
| Paved driveway |
| Public sewer |
| Public water |
| Levels in property: Two |
| For sale |
| Tax year: 2025 |
Rooms & Dimensions
| Family room is 26 x 16 |
| Family Room Level: Lower |
| Laundry room |
| Pantry |
| Bedroom 2 is 10 x 8 |
| Bedroom 2 Level: Main |
| Bedroom 3 is 10 x 12 |
| Bedroom 3 Level: Main |
| Bedroom 4 is 14 x 12 |
| Bedroom 4 Level: Lower |
| Bedroom 5 is 14 x 12 |
| Bedroom 5 Level: Lower |
| Dining Room is 9 x 8 |
| Dining Level: Main |
| Living Room is 18 x 17 |
| Living Room Level: Main |
| Laundry Room is 19 x 13 |
| Laundry Room Level: Lower |
| Number of rooms: 11 |