
1888 N Humboldt Ave, Milwaukee, WI 53202

| 2 Beds | 2 Baths | 1 Car Garage | 2,007 Sq Ft |
Description of 1888 N Humboldt Ave, Milwaukee, WI 53202
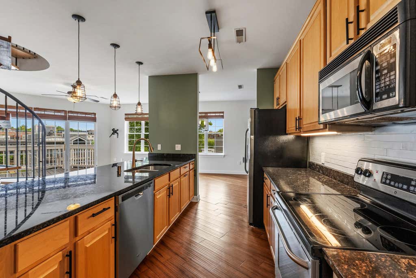
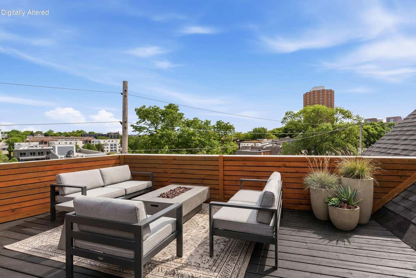
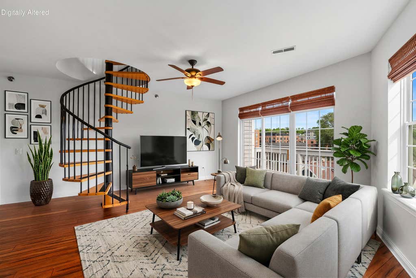
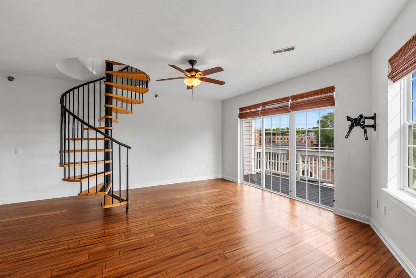
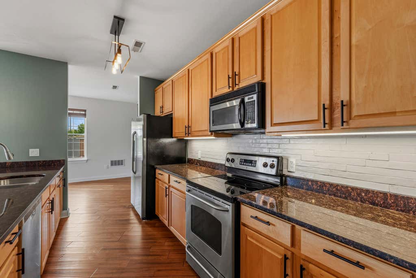
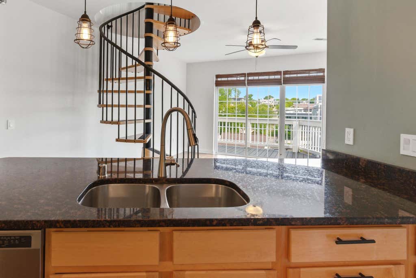
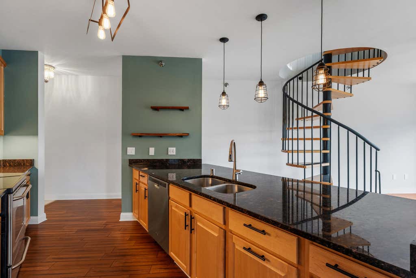
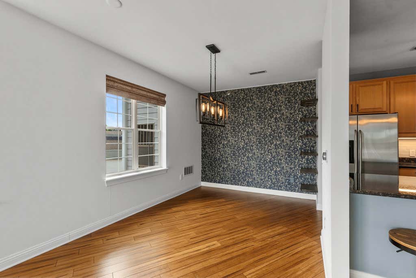
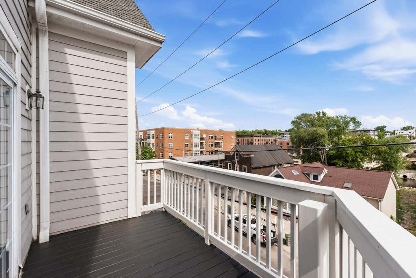
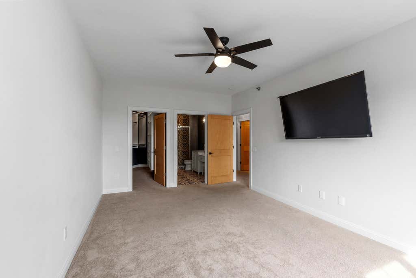
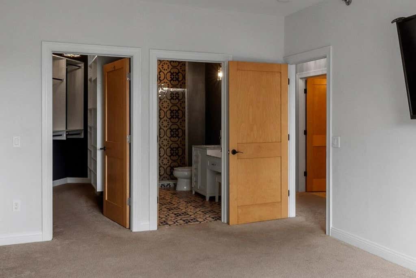
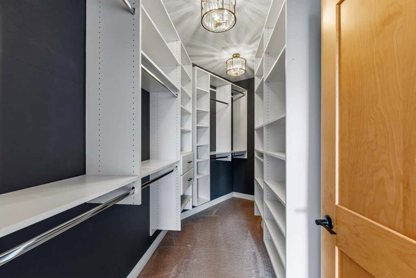
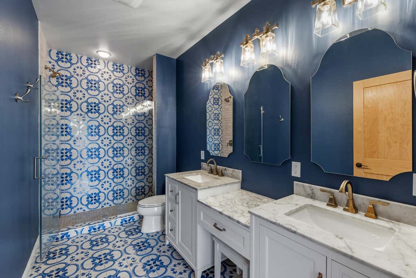
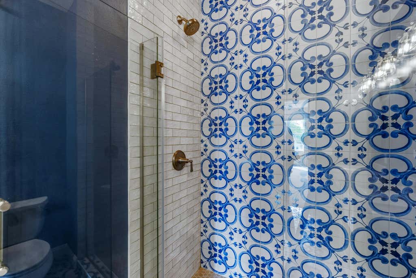
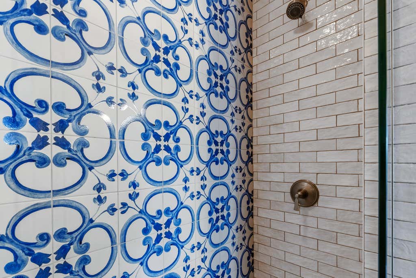
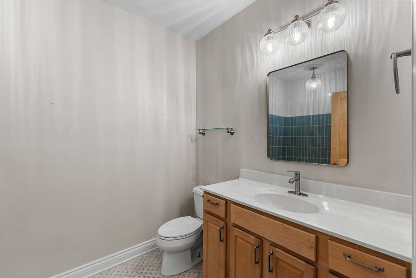
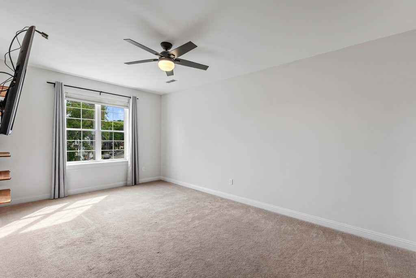
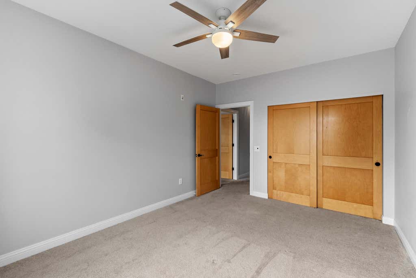
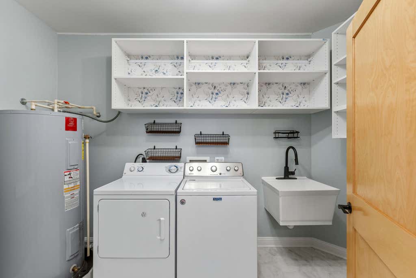
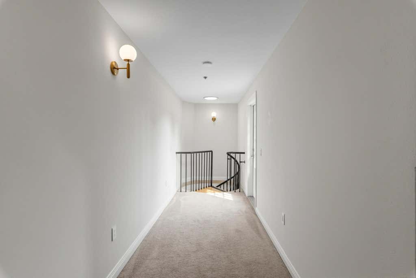
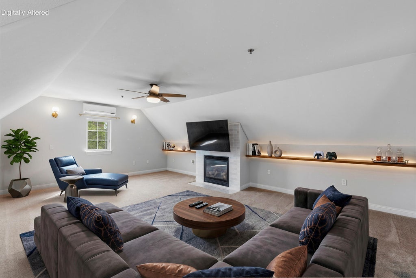
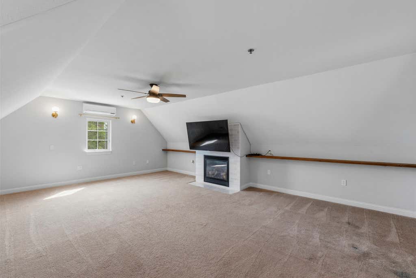
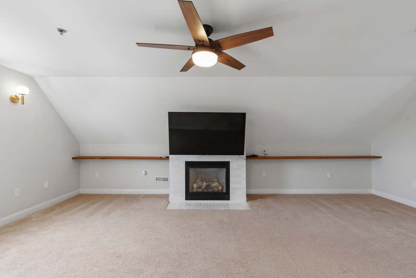
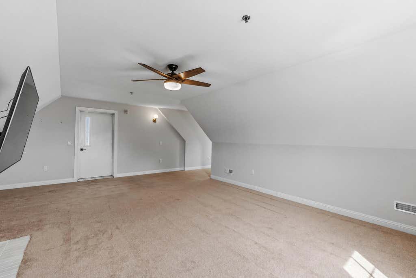
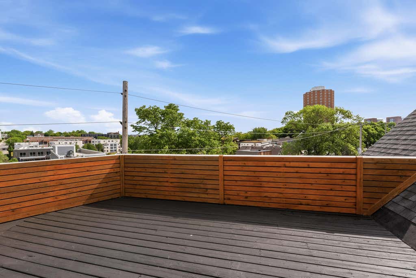
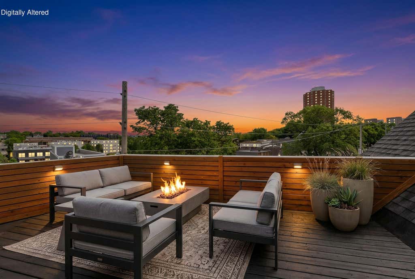
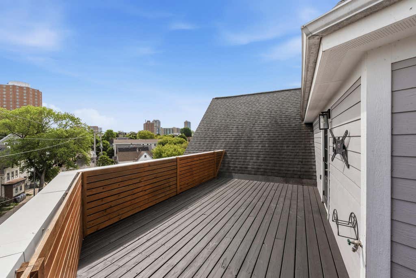
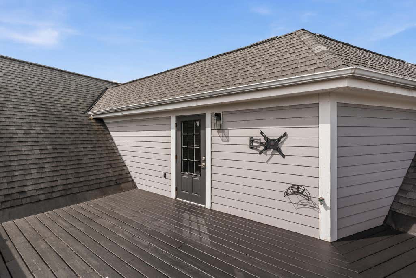
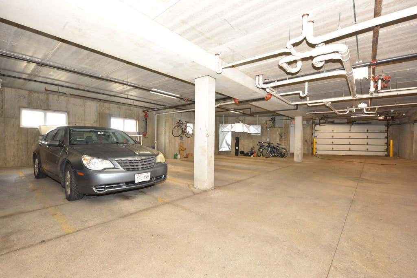
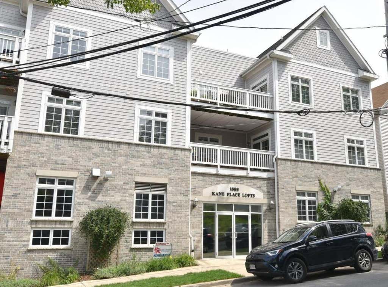
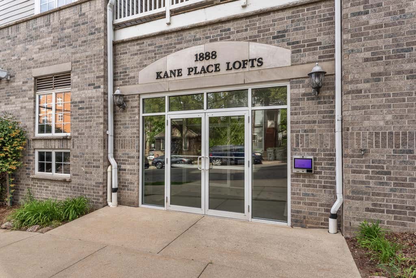
Experience the best of Lower East Side living in this stunning top-floor condo at Kane Place Lofts, complete with a private rooftop deck and sweeping city views. This beautifully updated two-story unit features a bright open-concept living and dining area with a private balcony, plus a chef's kitchen with granite countertops and stainless-steel appliances. The spacious primary suite offers a walk-in California Closet and a spa-inspired en suite with dual vanity and oversized tiled shower. Upstairs, a versatile loft with fireplace opens to the expansive rooftop retreat. This 2-bedroom, 2-bath condo also features soundproof construction, in-unit laundry room, garage parking, private storage room across the hallway, and a pet-friendly association.
Property Features of 1888 N Humboldt Ave, Milwaukee, WI 53202
Condominium
2006
$9,224.14
2
Features
| Washer |
| Dryer |
| Range |
| Oven |
| Microwave oven |
| Dishwasher |
| Refrigerator |
| Garage |
| One car garage |
| Attached parking |
| Attached garage |
| Garage spaces: 1 |
| Brick exterior |
| Wood exterior |
| Lot zoned: Residential |
| Cable television available |
| Garbage disposal |
| Handicap access |
| Public sewer |
| Public water |
| Levels in property: Two |
| For sale |
| Tax year: 2025 |
| Pets allowed |
| HOA Dues: 600 |
Rooms & Dimensions
| Family room is 23 x 17 |
| Family Room Level: Upper |
| Laundry room |
| Bedroom 2 is 14 x 11 |
| Bedroom 2 Level: Main |
| Dining Room is 10 x 10 |
| Dining Level: Main |
| Living Room is 19 x 20 |
| Living Room Level: Main |
| Laundry Room is 12 x 6 |
| Laundry Room Level: Main |
| Number of rooms: 7 |