
1246 40th Ave, Kenosha, WI 53144 CONTINGENT
$475,000
MLS #: 1974060
| 4 Beds | 3 Baths | 3 Car Garage | 3,345 Sq Ft |
Description of 1246 40th Ave, Kenosha, WI 53144
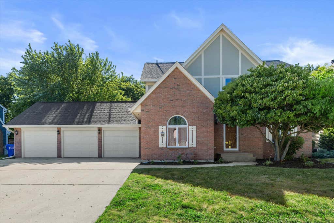
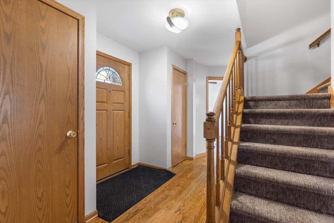
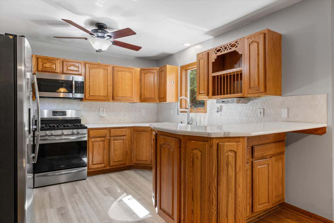
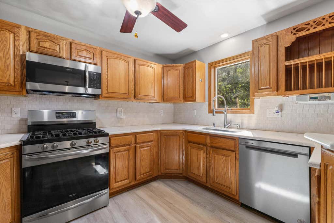
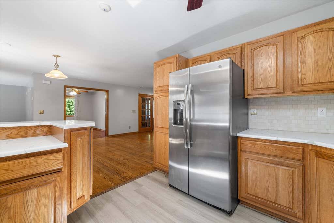
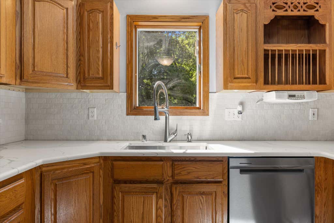
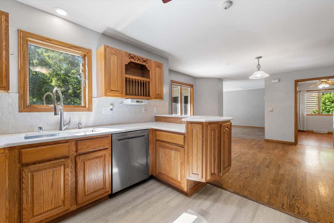
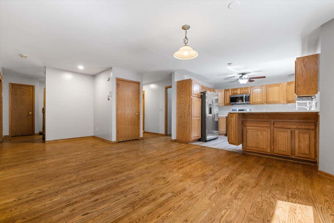
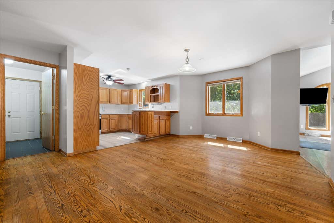
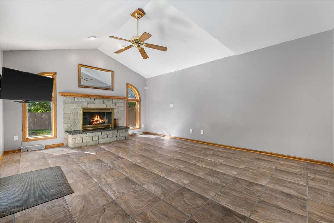
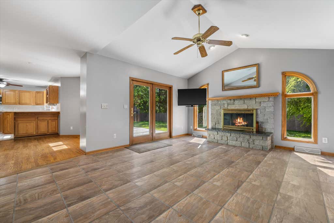
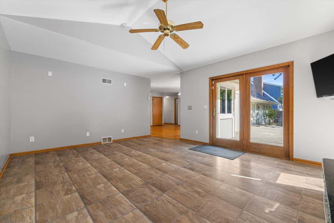
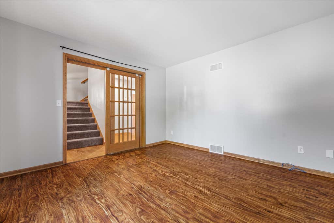
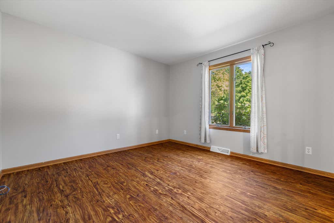
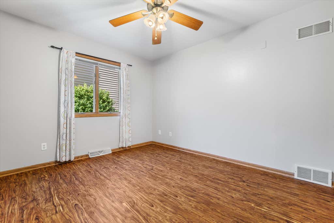
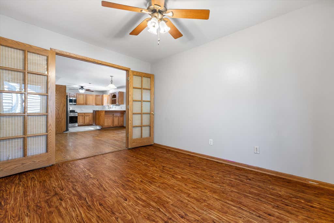
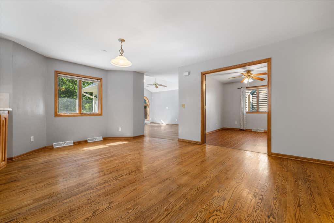
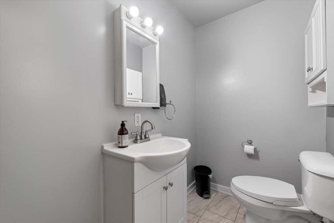
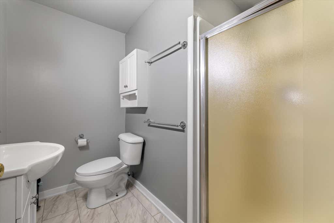
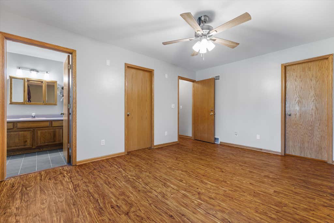
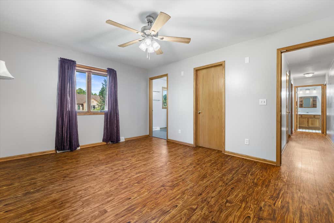
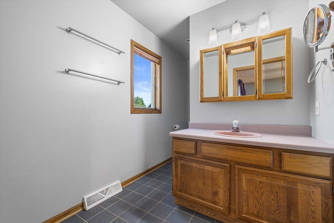
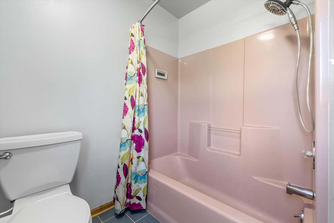
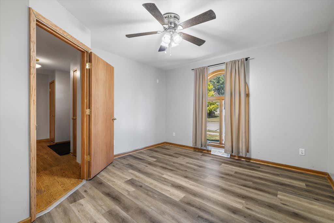

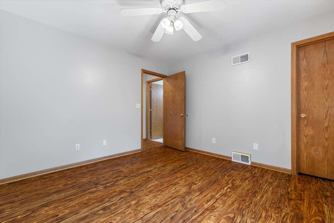
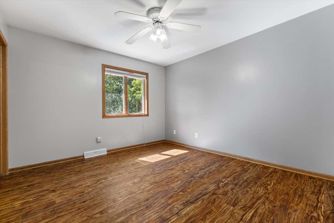
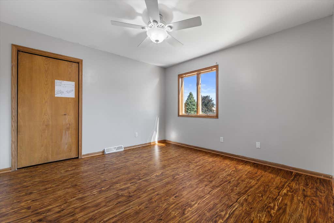
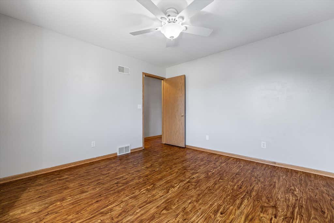
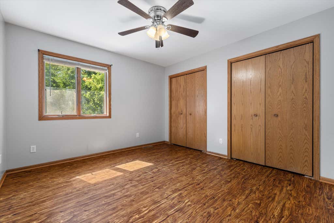
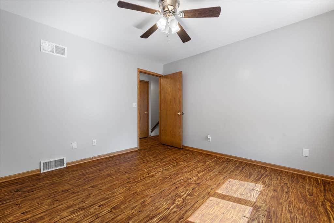
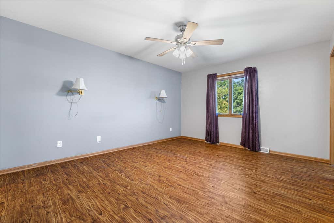
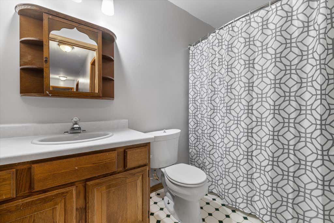
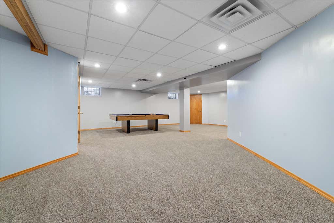
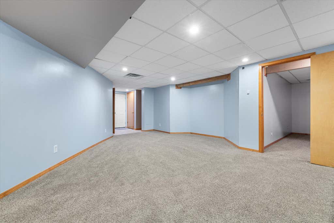
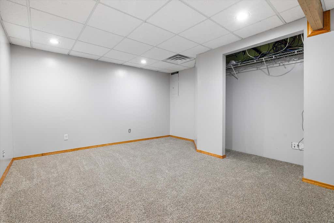
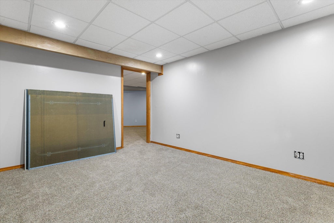
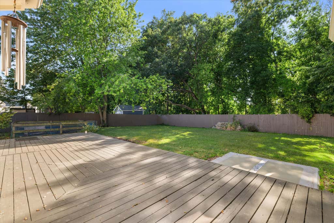
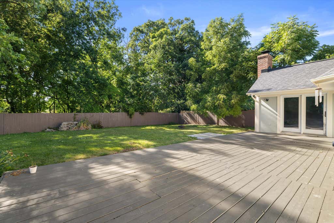
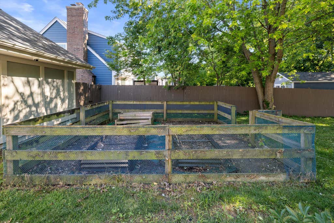
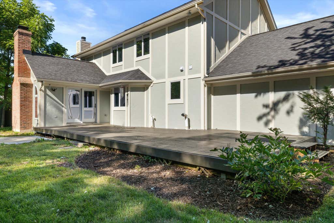
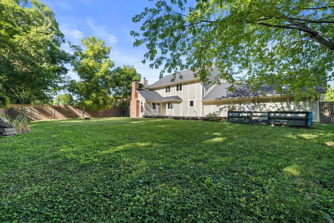
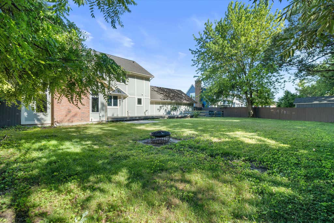
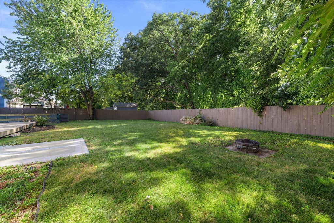
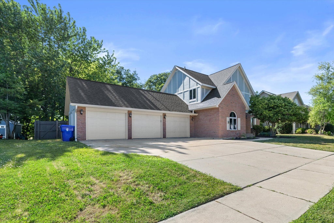
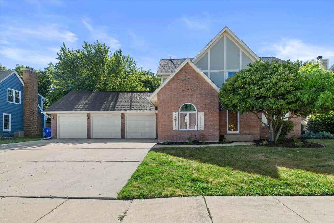
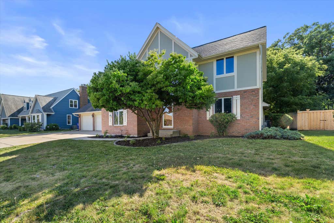
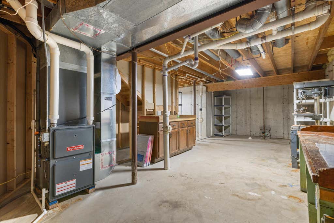
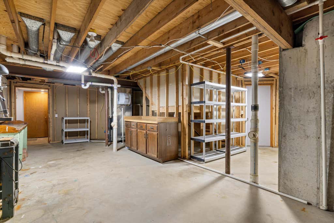
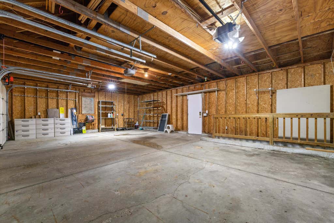
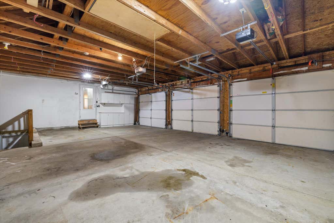
Welcome home to this spacious 4-bedroom, 3-bath home featuring a 3-car attached garage and thoughtful updates throughout. The inviting living room offers a cozy gas fireplace, while the updated kitchen boasts beautiful quartz countertops. Brand-new carpet has been installed throughout the home. The main level also includes additional flex rooms that can be used as bedrooms, offices, or hobby spaces (no closets). A second staircase from the garage provides convenient access to the basement. Outside, enjoy a fully fenced backyard with plenty of space for relaxing, entertaining, or play.
Property Features of 1246 40th Ave, Kenosha, WI 53144
Listing courtesy of: RE/MAX ELITE
HOME STYLE
Colonial
Colonial
TYPE
Single Family Residence
Single Family Residence
Year Built
1993
1993
Subdivision
Orchard View
Orchard View
Annual Taxes
$6,719.00
$6,719.00
Stories
2
2
Acres
.28
.28
Features
| Elementary school: Somers |
| Middle school: Bullen |
| High school: Bradford |
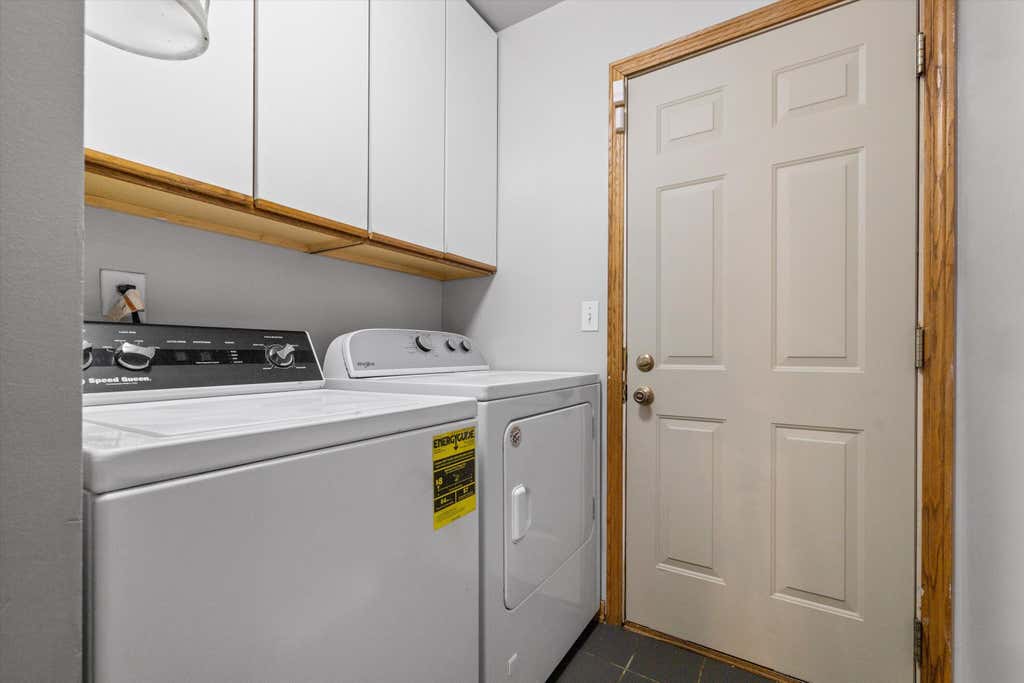
| Washer |
| Dryer |
| Range |
| Oven |
| Microwave oven |
| Dishwasher |
| Refrigerator |
| Central air |
| Forced air heat |
| Natural gas heat |
| Garage |
| Three car garage |
| Attached parking |
| Attached garage |
| Garage spaces: 3 |
| Brick exterior |
| Stucco exterior |
| Fenced yard |
| Lot acreage is: 0.28 |
| Fenced lot |
| Lot sqft: 12196.8 |
| Subdivision: Orchard View |
| Lot zoned: Res |
| Present use: Subdivision |
| Improvement: sidewalks |
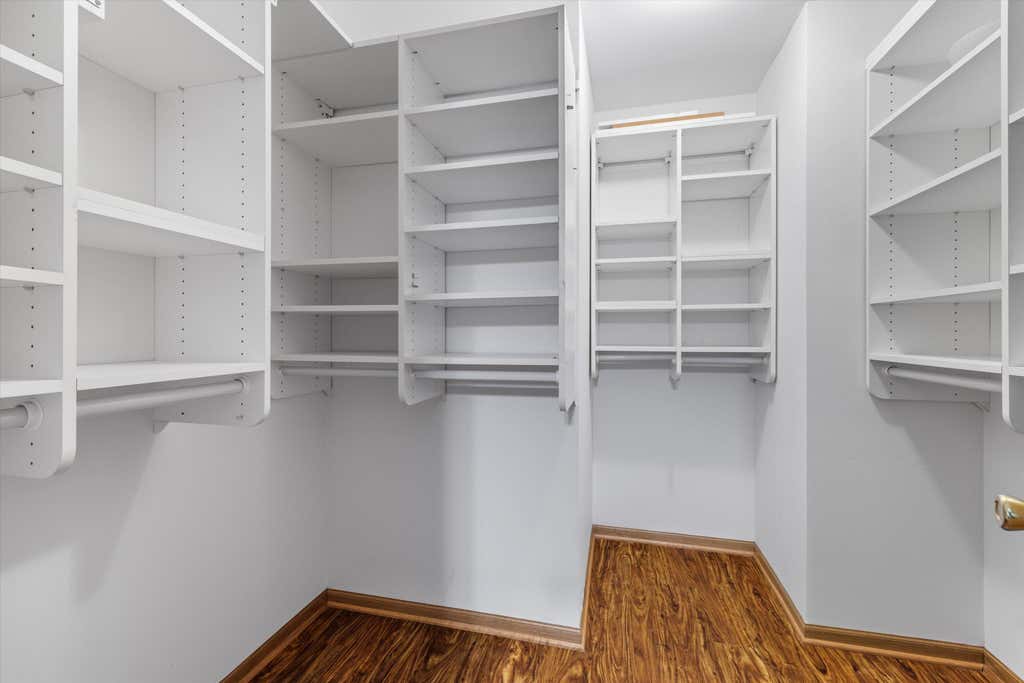
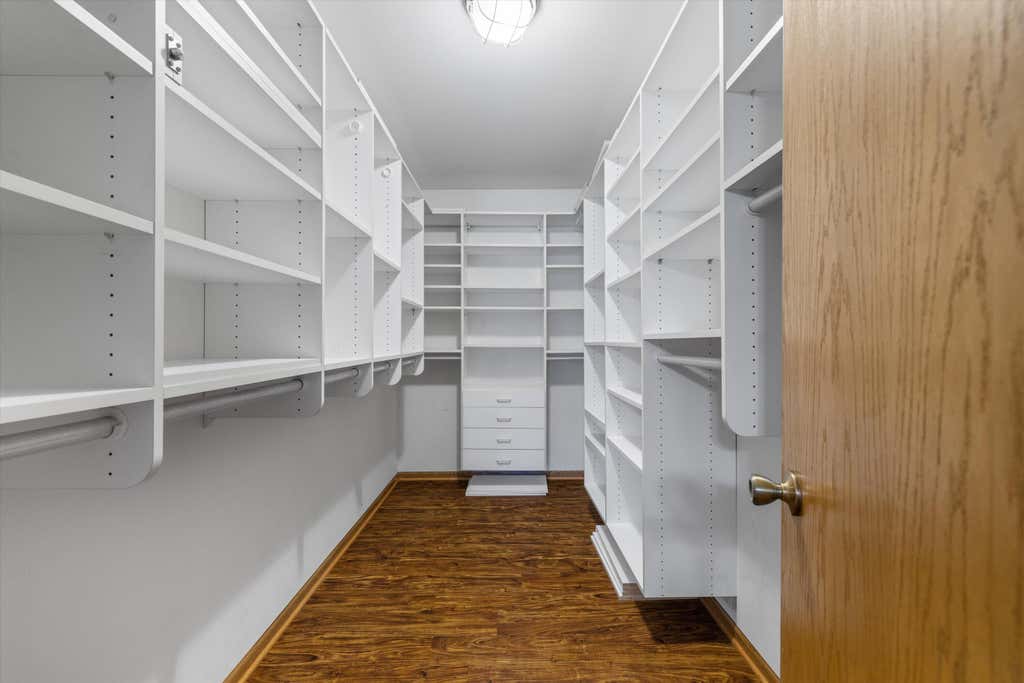
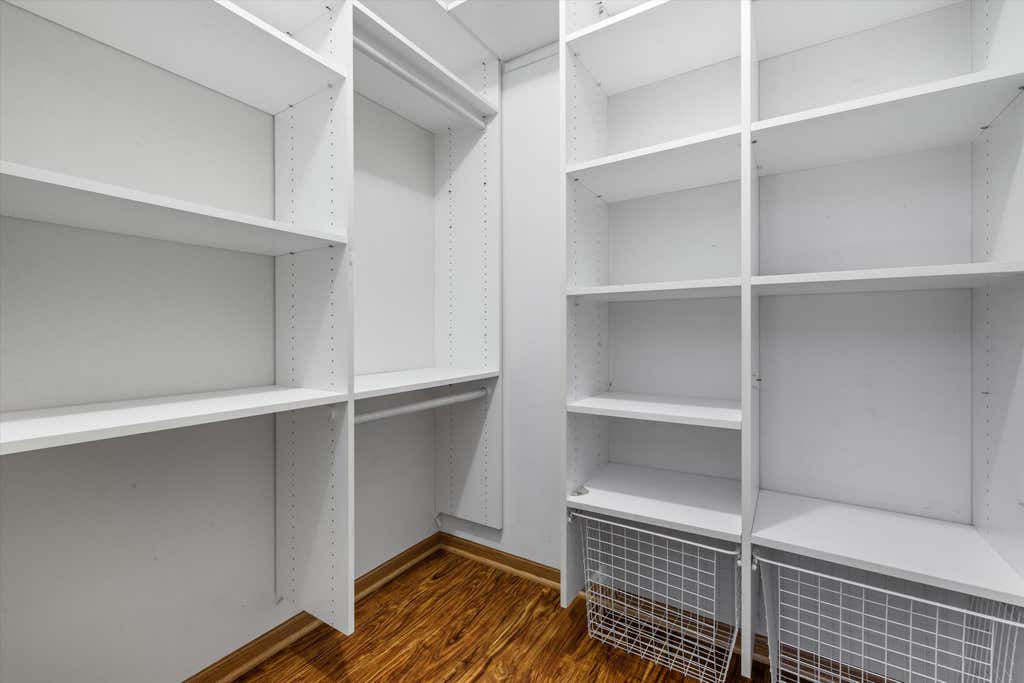
| Walk-in closet(s) |
| Concrete basement |
| Finished basement |
| Full basement |
| Sump pump |
| Paved driveway |
| Public sewer |
| Public water |
| Total square feet: 3345 |
| Total above grade finished sq ft: 2580 |
| Basement square feet: 765 |
| Living square feet: 3345 |
| Property style: colonial |
| For sale |
| Tax year: 2025 |
Rooms & Dimensions
| Den is 12 x 12 |
| Den Level: Main |
| Family room is 18 x 14 |
| Family Room Level: Main |
| Bedroom 2 is 12 x 12 |
| Bedroom 2 Level: Upper |
| Bedroom 3 is 12 x 12 |
| Bedroom 3 Level: Upper |
| Bedroom 4 is 12 x 11 |
| Bedroom 4 Level: Upper |
| Bedroom 5 is 12 x 10 |
| Bedroom 5 Level: Main |
| Dining Room is 14 x 13 |
| Dining Level: Main |
| Living Room is 13 x 12 |
| Living Room Level: Main |
| Number of rooms: 10 |