
4227 Chestnut Ave, Delavan, WI 53115




| 3 Beds | 3 Baths | 1 Car Garage | 1,400 Sq Ft |
Description of 4227 Chestnut Ave, Delavan, WI 53115
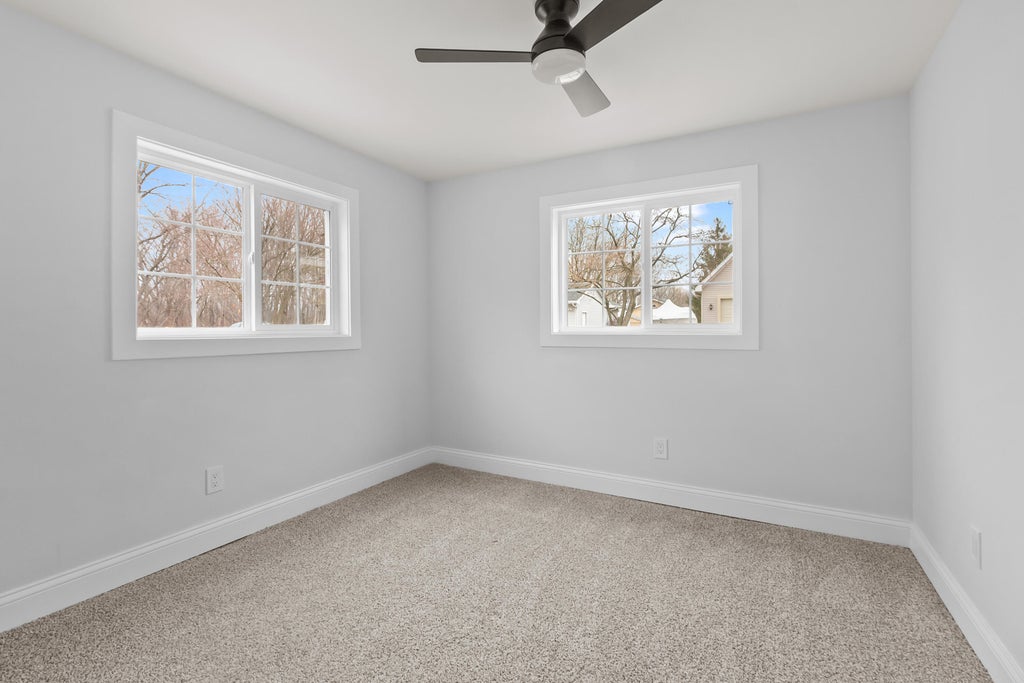
Dreaming of lake life without the lakefront price tag? This beautifully renovated Lake Delavan Highlands home offers the perfect blend of modern comfort and sought-after lake rights. Completely rebuilt down to the studs within the last two years, this turnkey property features a spacious main-level bedroom, full bath, large living room, dining area, stunning kitchen with granite countertops and high-end appliances, main-floor laundry, and an attached garage. Upstairs you'll find two oversized primary suites, each with walk-in closets and private en suite baths. Enjoy access to the association's private beach, park, boat launch, and boat slips available through a waiting list. Whether you're looking for a full-time residence, vacation retreat, this home checks all the boxes.
Property Features of 4227 Chestnut Ave, Delavan, WI 53115
Bungalow
Single Family Residence
1953
Lake Delavan Highlands
$1,645.00
2
.14
Features
| Middle school: Phoenix |
| High school: Delavan-Darien |
| Washer |
| Dryer |
| Range |
| Oven |
| Dishwasher |
| Refrigerator |
| Central air |
| Forced air heat |
| Natural gas heat |
| Garage |
| One car garage |
| Attached parking |
| Attached garage |
| Garage spaces: 1 |
| Vinyl siding |
| Deck |
| Lot acreage is: 0.14 |
| Lot sqft: 6098.4 |
| Subdivision: Lake Delavan Highlands |
| Lot zoned: RES |
| Present use: Subdivision |
| Garbage disposal |
| Walk-in closet(s) |
| Crawlspace |
| Paved driveway |
| Public sewer |
| Public water |
| For sale |
| Tax year: 2025 |
Rooms & Dimensions
| Number of rooms: 7 |