
2506 W Ramsey Ave, Milwaukee, WI 53221 CONTINGENT
$374,900
MLS #: 1974065
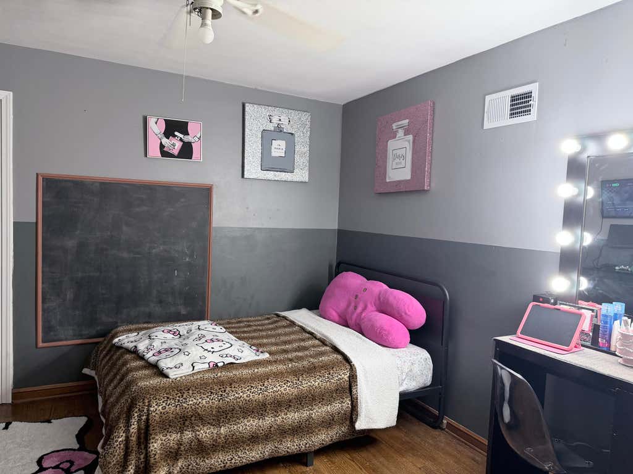

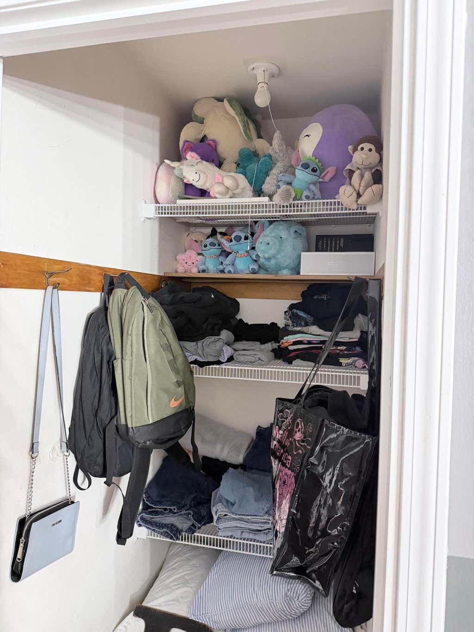
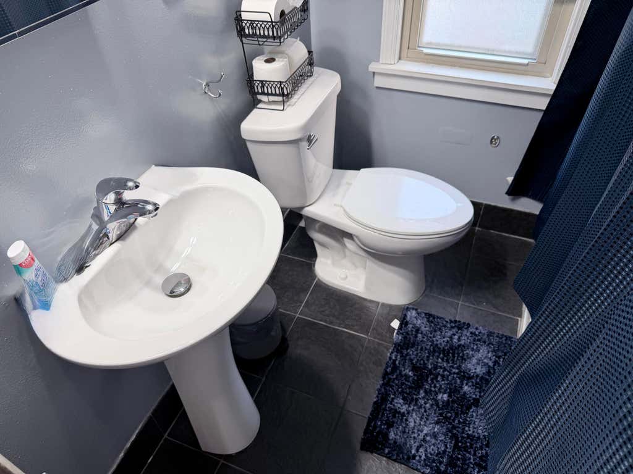
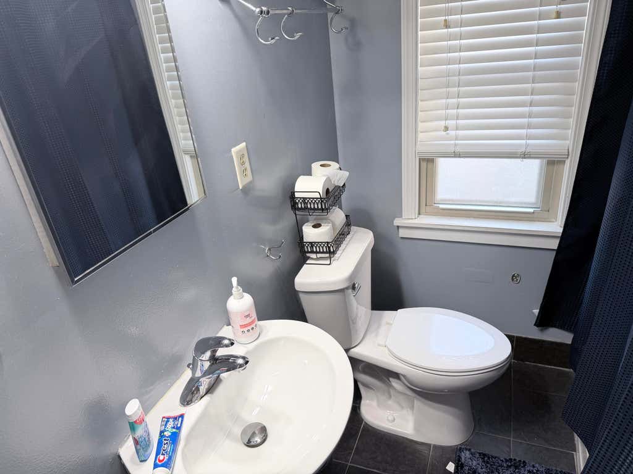
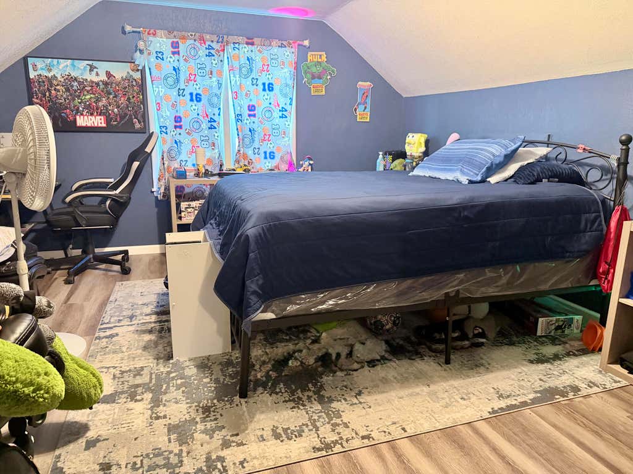
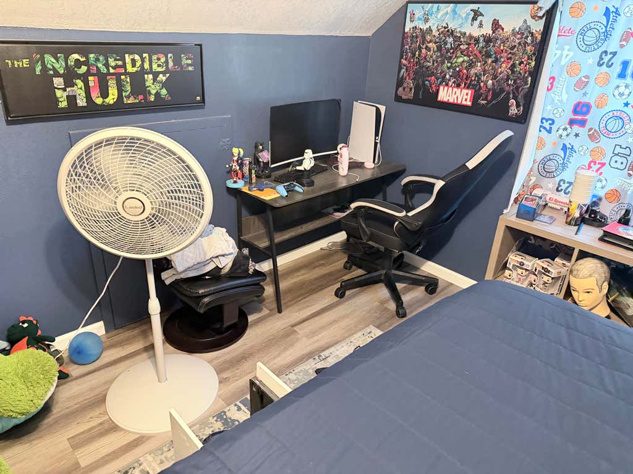
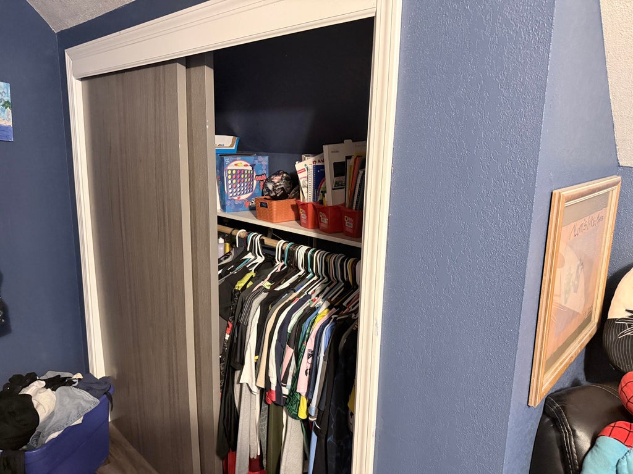
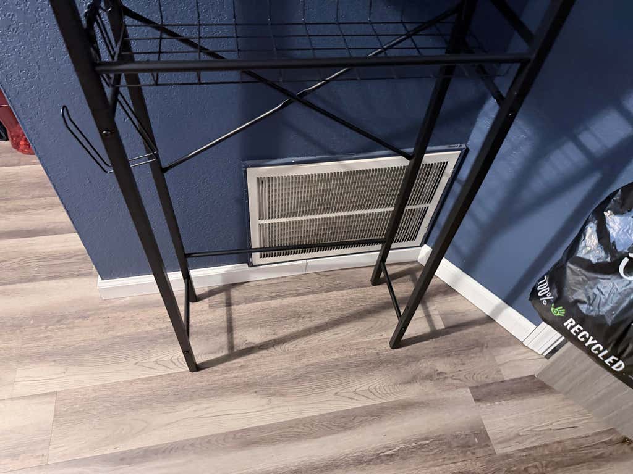
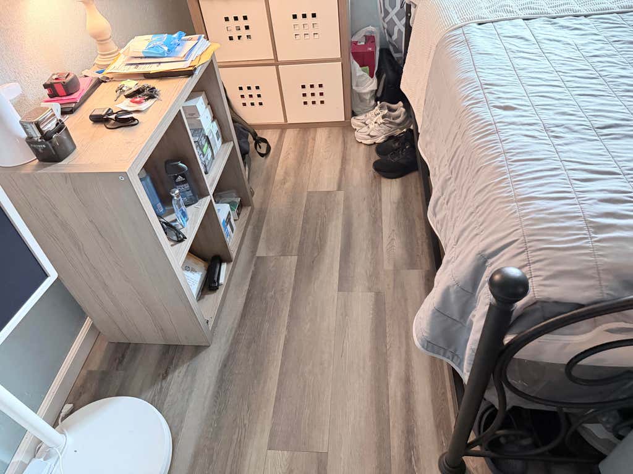
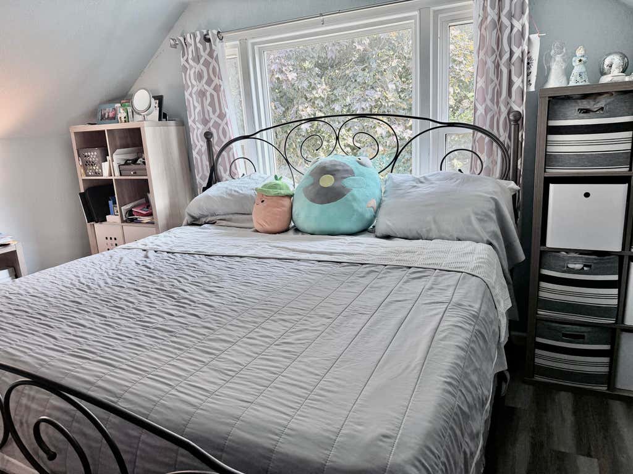
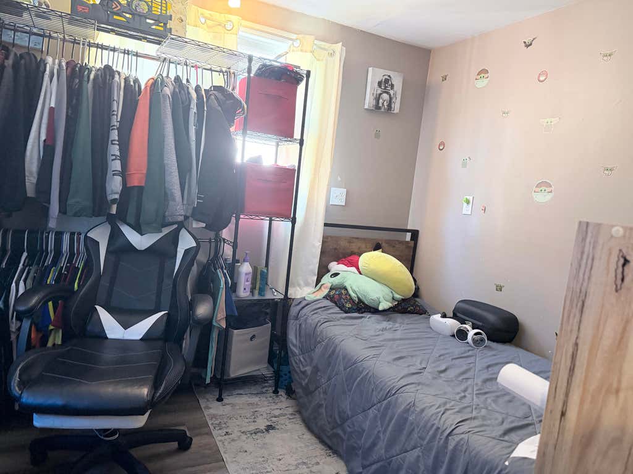
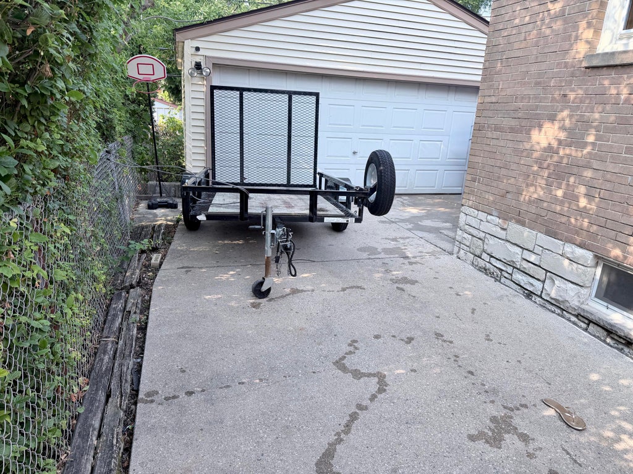
| 4 Beds | 2 Baths | 2 Car Garage | 1,971 Sq Ft |
Description of 2506 W Ramsey Ave, Milwaukee, WI 53221
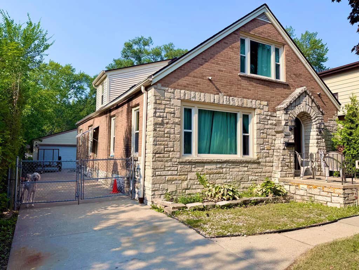
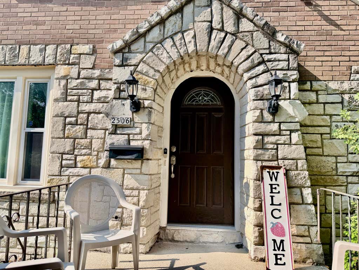
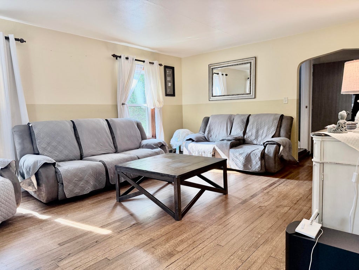
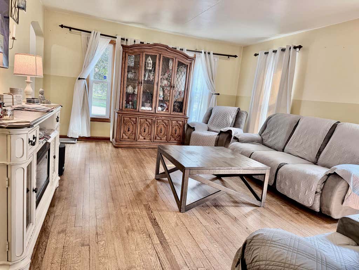
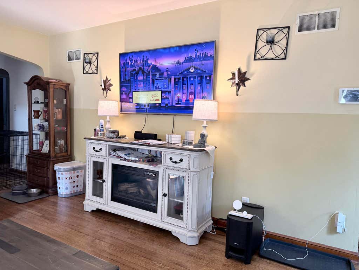
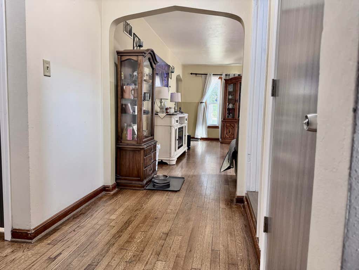
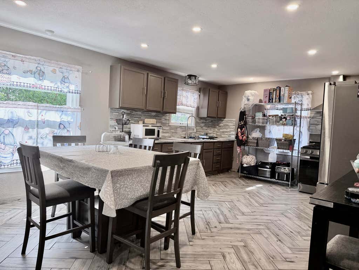
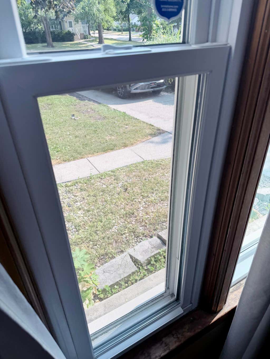
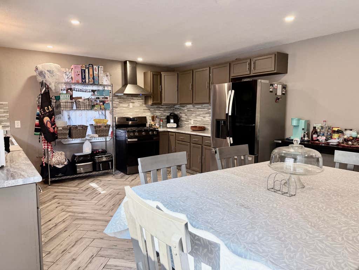
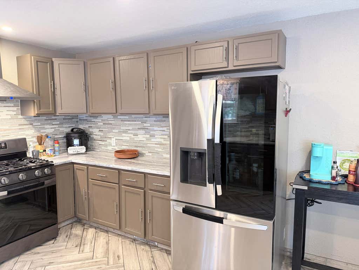
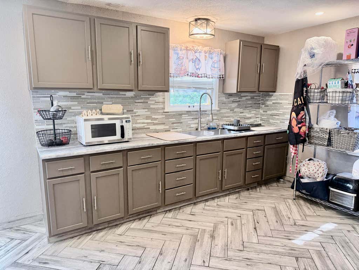
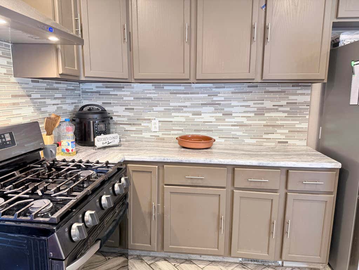
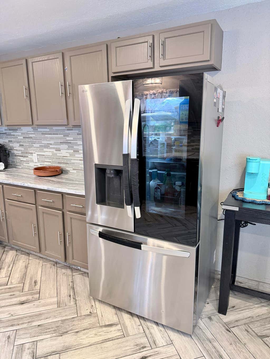
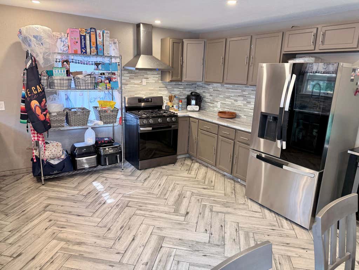
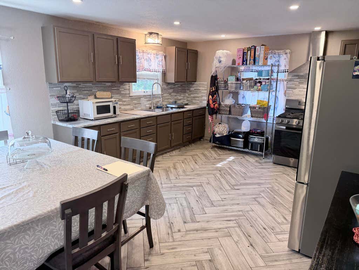
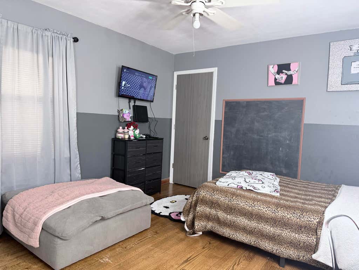
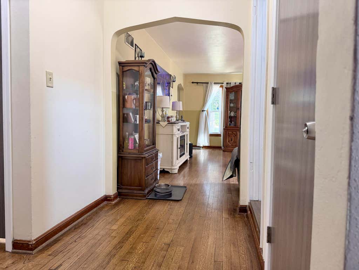
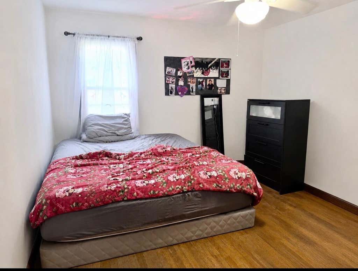
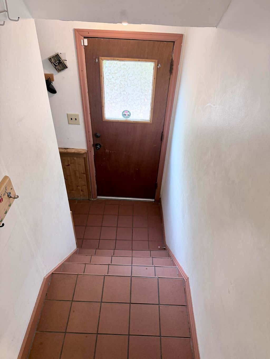
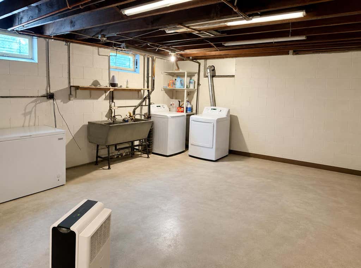
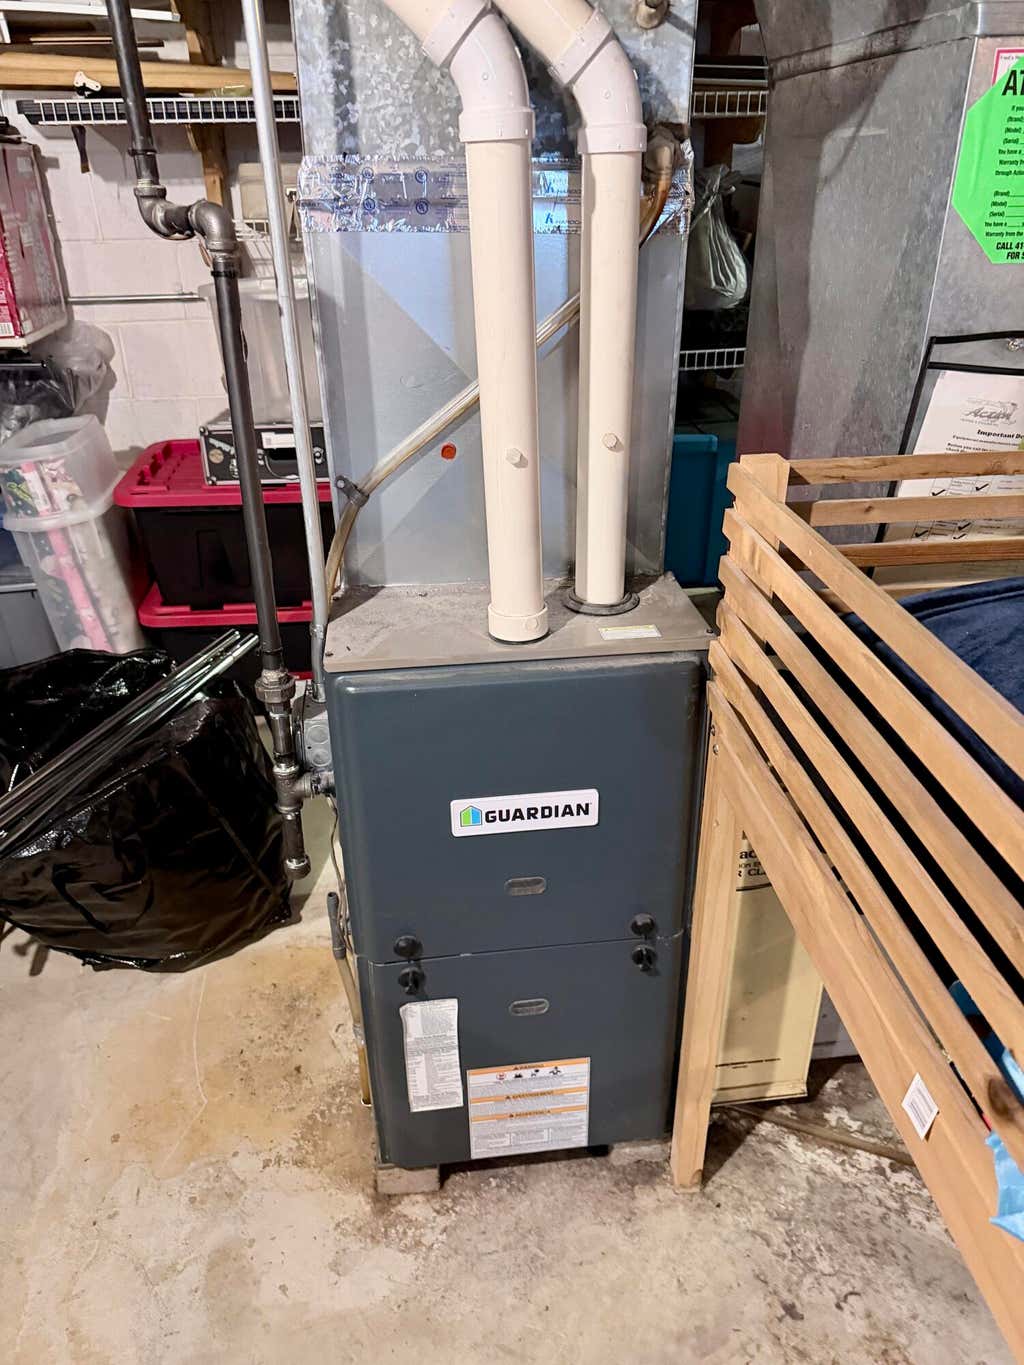
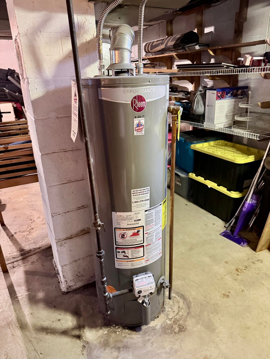
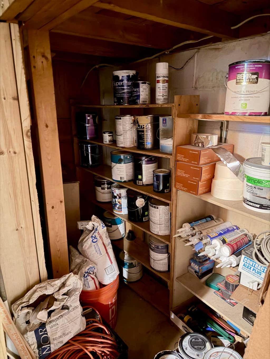
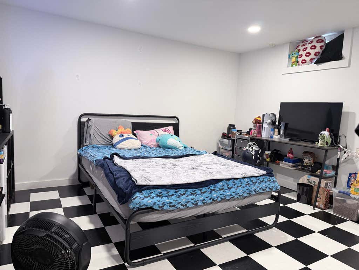
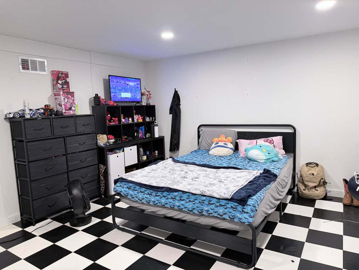
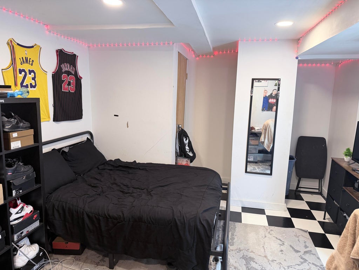
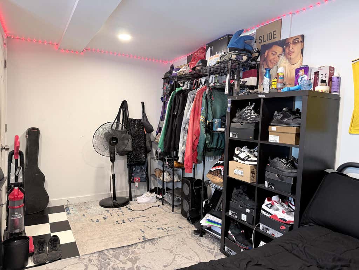
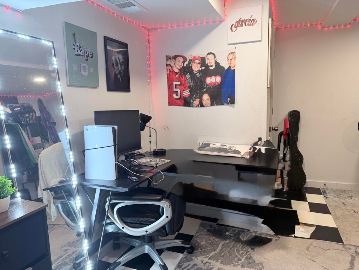
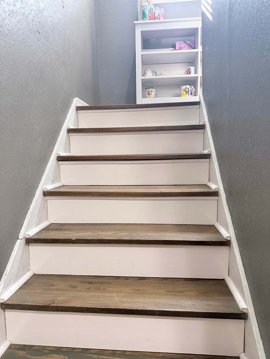
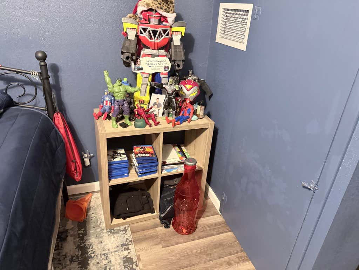
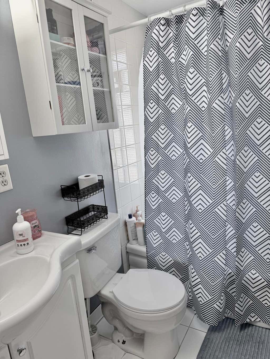
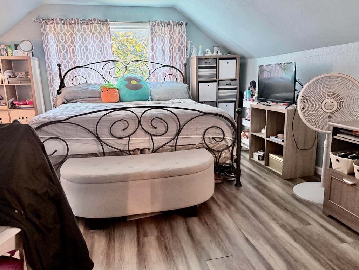
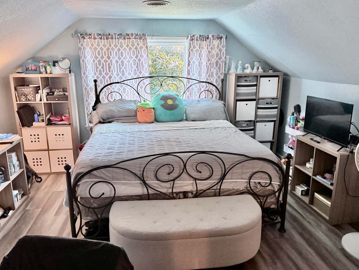
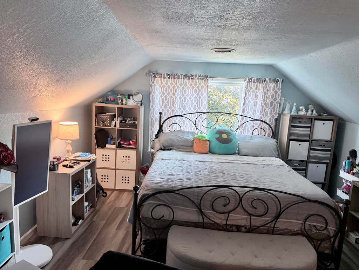
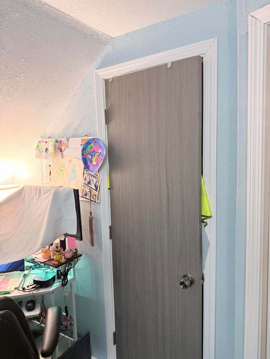
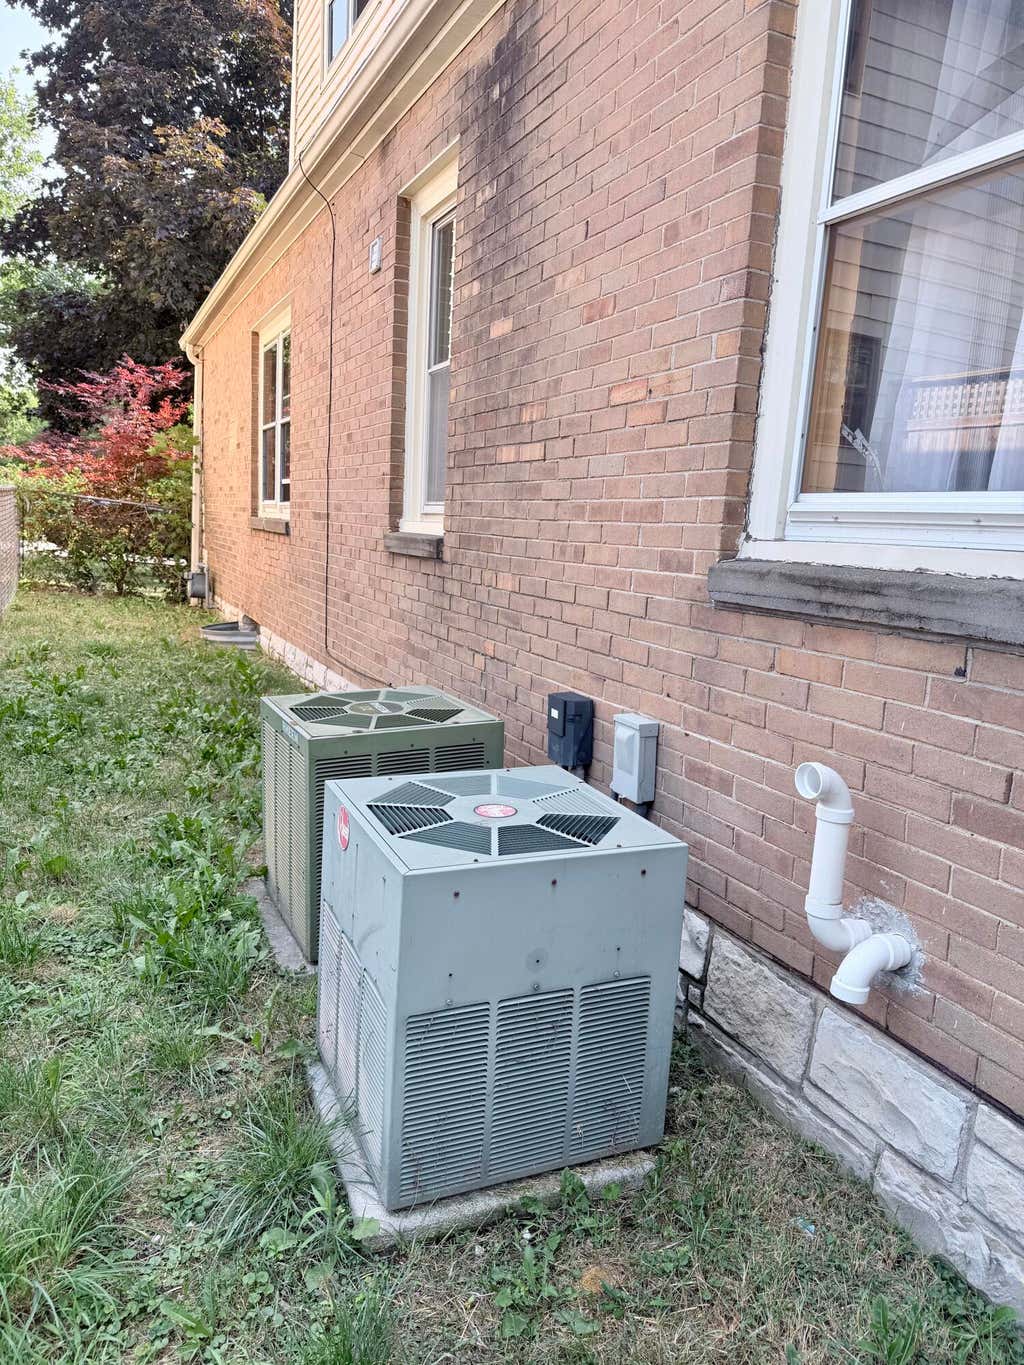
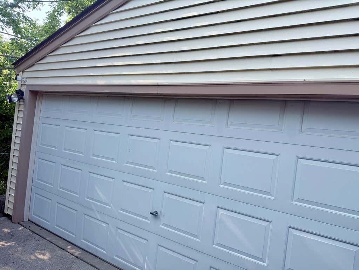
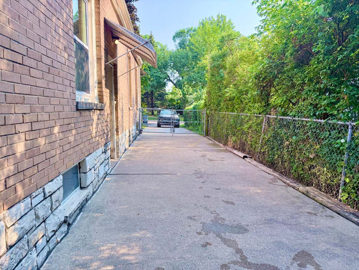
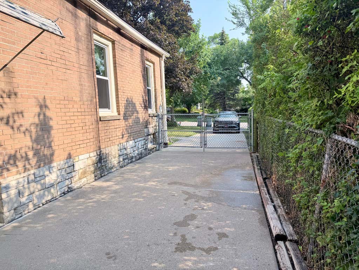
Beautiful Cape Cod, trimmed in classic Lannon Stone, offers charm and space in a desirable Milwaukee neighborhood close to shopping, parks, and public transit. The extended concrete driveway leads to a fenced yard and detached 2-car garage, offering plenty of parking and privacy. Newer windows throughout bring in great natural light while improving energy efficiency. The spacious eat-in kitchen has been tastefully updated, making it perfect for gathering and entertaining. Upstairs, the dormer creates 3 additional rooms plus a full bath, while the main floor offers 2 bedrooms and a full bath with original hardwood floors. The full block basement adds even more flexible living space -- ideal for a growing or large family -fantastic location!
Property Features of 2506 W Ramsey Ave, Milwaukee, WI 53221
Listing courtesy of: RE/MAX Lakeside-South
HOME STYLE
Cape Cod
Cape Cod
TYPE
Single Family Residence
Single Family Residence
Year Built
1951
1951
Annual Taxes
$5,879.28
$5,879.28
Stories
1.5
1.5
Acres
.12
.12
Features
| Range |
| Oven |
| Central air |
| Forced air heat |
| Natural gas heat |
| Garage |
| Two car garage |
| Detached parking |
| Detached garage |
| Garage spaces: 2 |
| Brick exterior |
| Stone exterior |
| Lot acreage is: 0.12 |
| Lot sqft: 5227.2 |
| Lot zoned: Res |
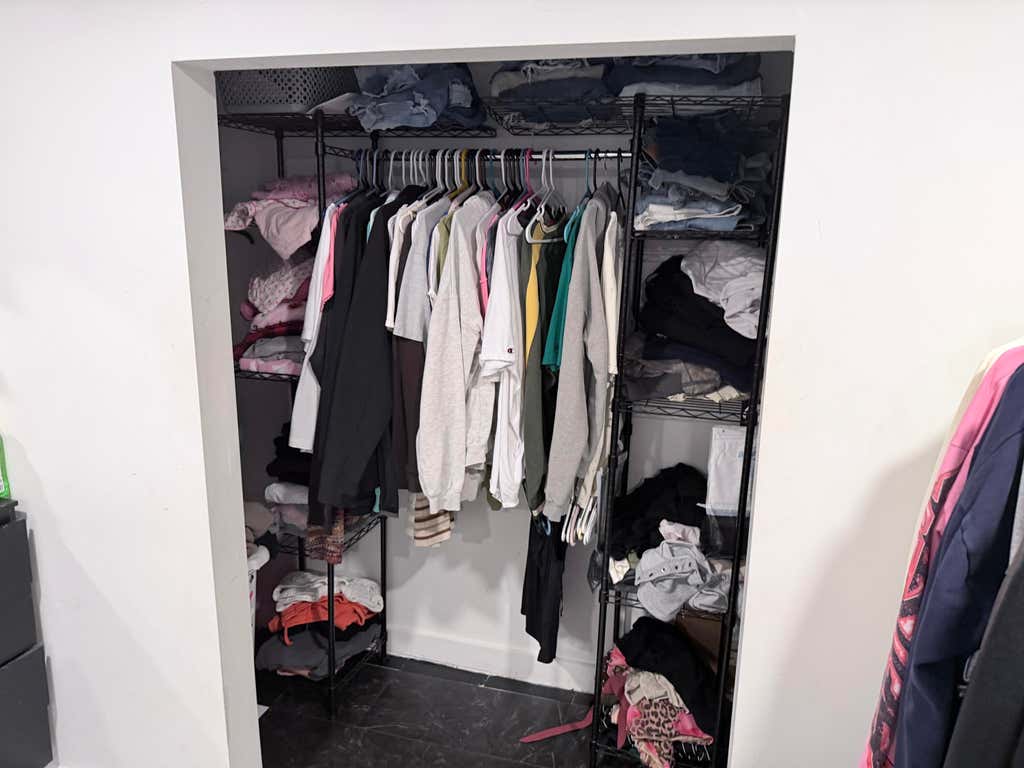
| Walk-in closet(s) |
| Full basement |
| Partial basement |
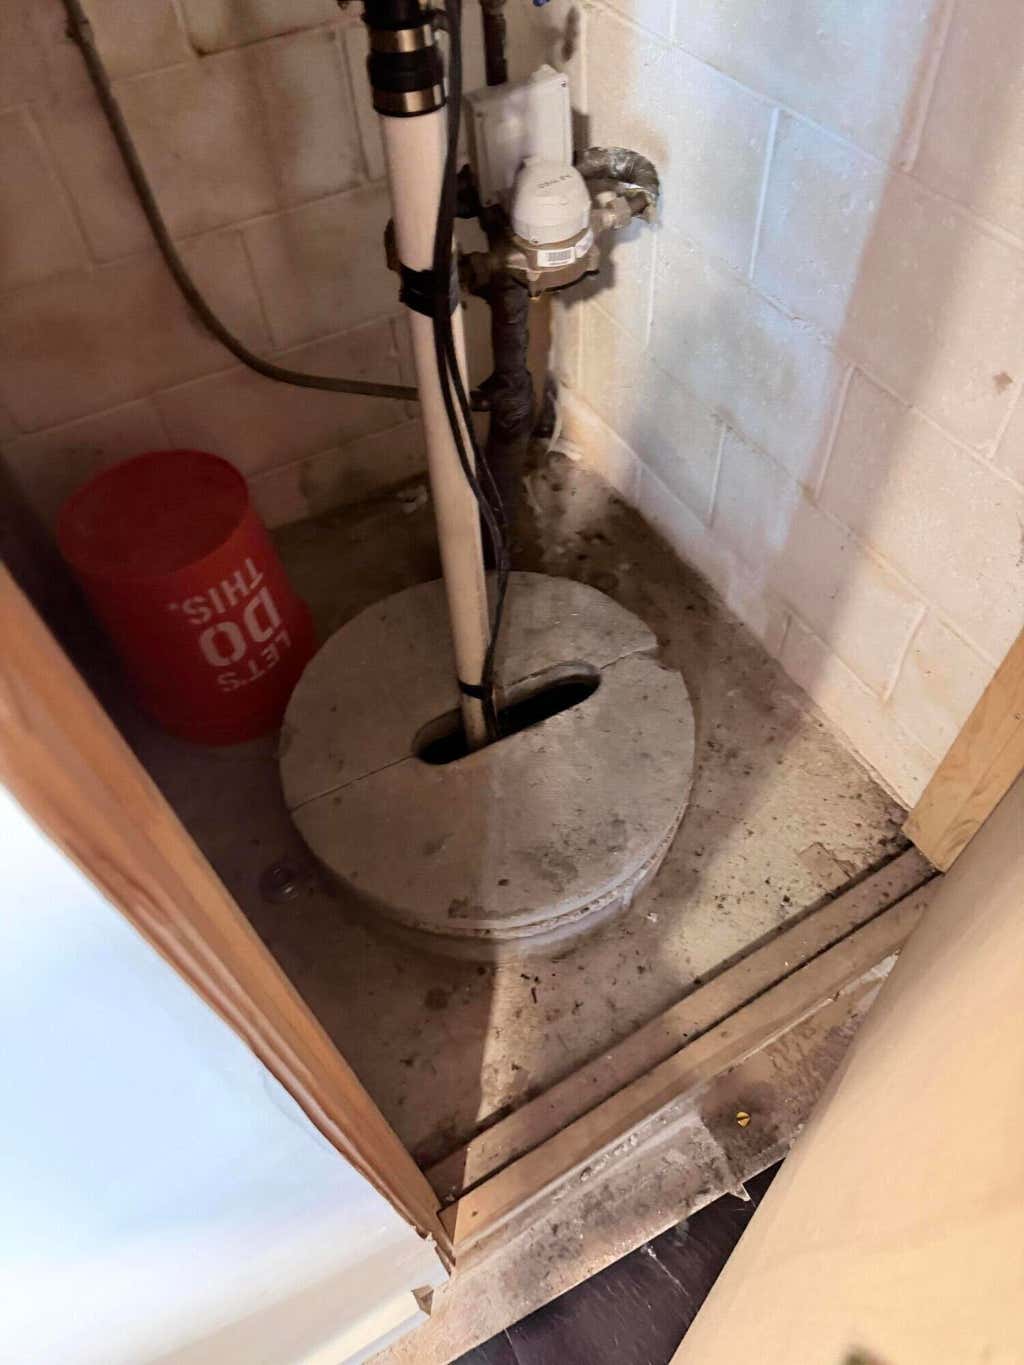
| Sump pump |
| Partially finished basement |
| Paved driveway |
| Public sewer |
| Public water |
| For sale |
| Tax year: 2025 |
Rooms & Dimensions
| Bedroom 2 is 16 x 12 |
| Bedroom 2 Level: Main |
| Bedroom 3 is 16 x 12 |
| Bedroom 3 Level: Main |
| Bedroom 4 is 16 x 11 |
| Bedroom 4 Level: Upper |
| Dining Room is 13 x 9 |
| Dining Level: Main |
| Living Room is 22 x 13 |
| Living Room Level: Main |
| Number of rooms: 9 |