
2804 21st St, Kenosha, WI 53140 CONTINGENT
$424,900
MLS #: 1974066
| 3 Beds | 2 Baths | 2 Car Garage | 1,527 Sq Ft |
Description of 2804 21st St, Kenosha, WI 53140
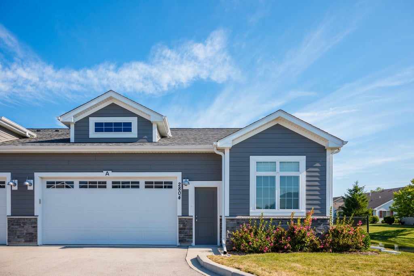
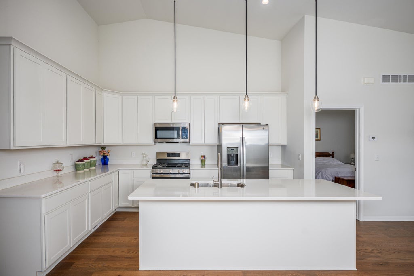
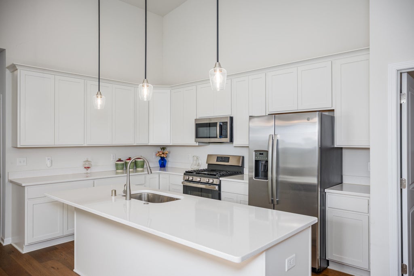
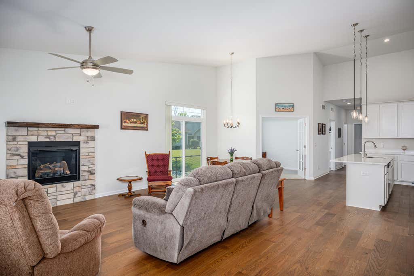
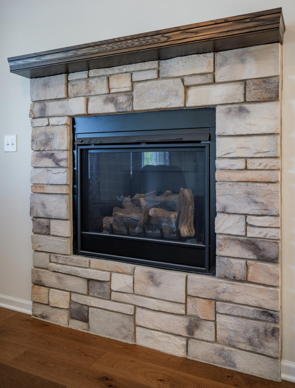
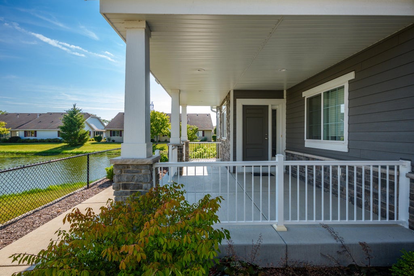
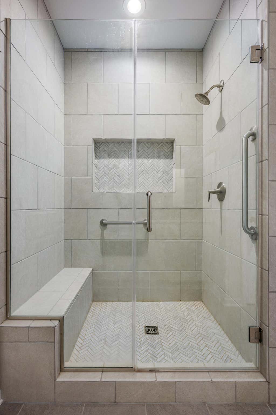
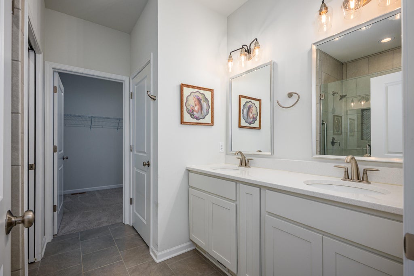
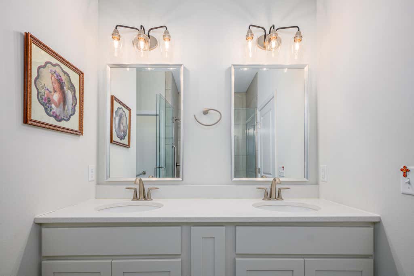
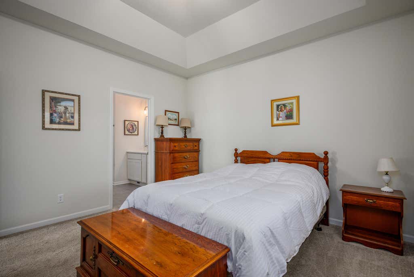
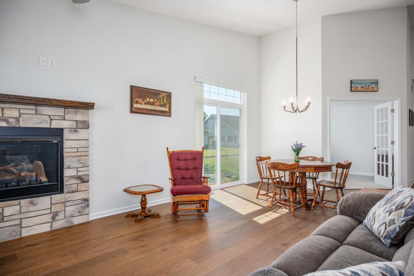
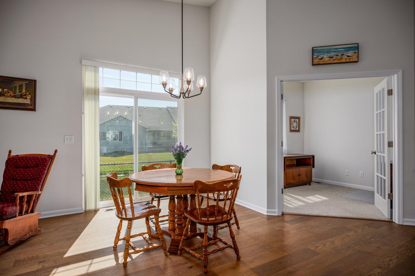
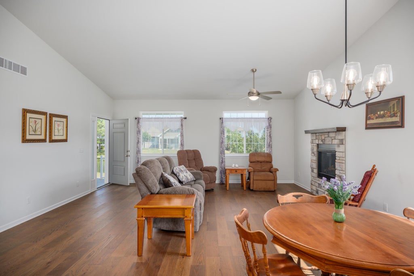
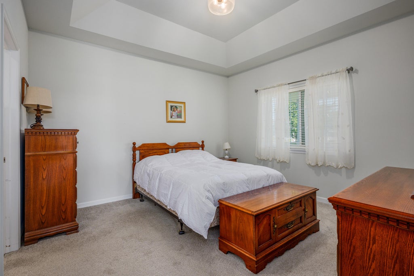
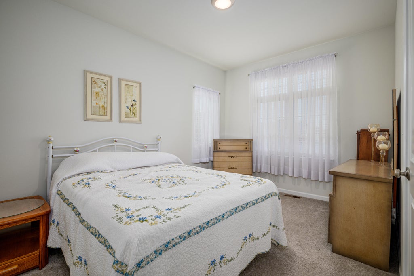
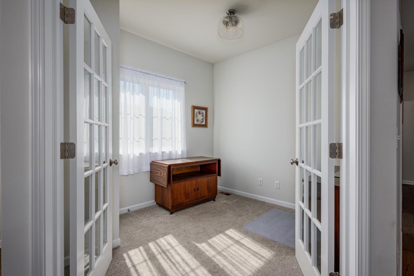
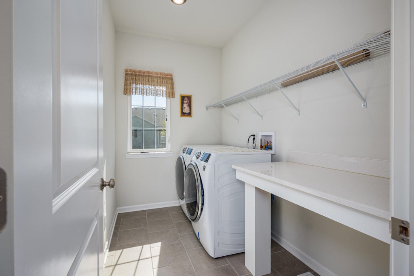
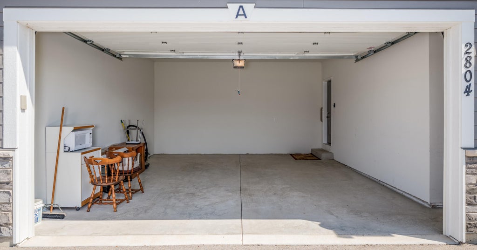
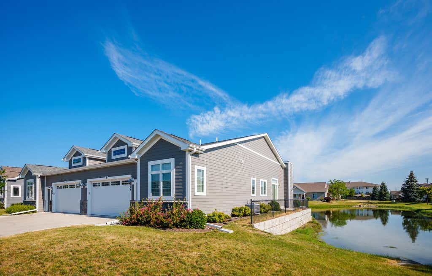
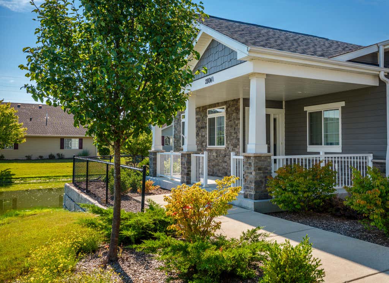
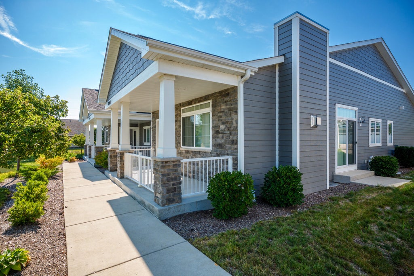
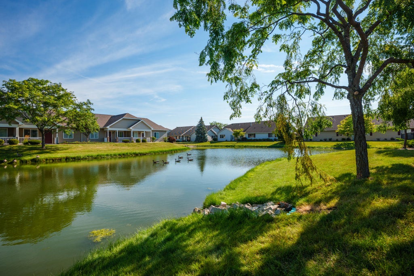
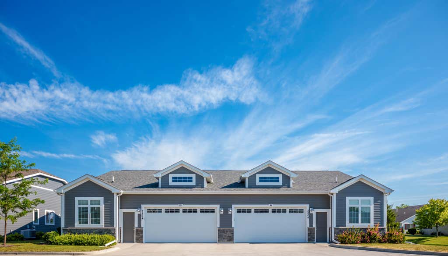
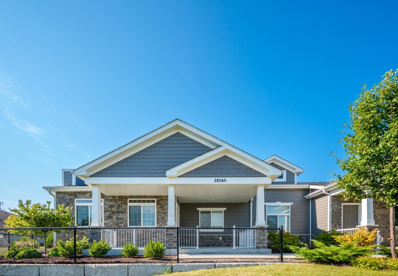
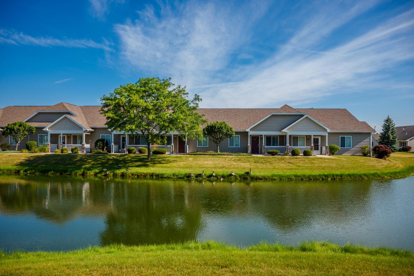
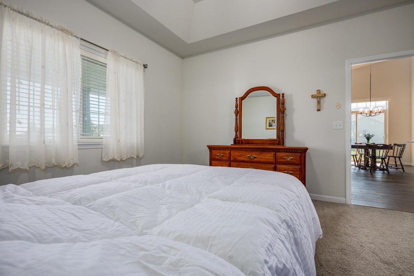
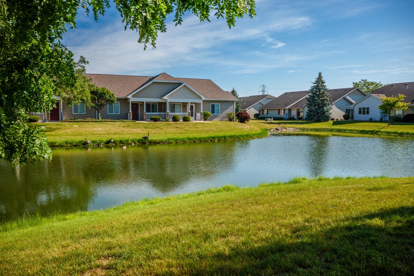
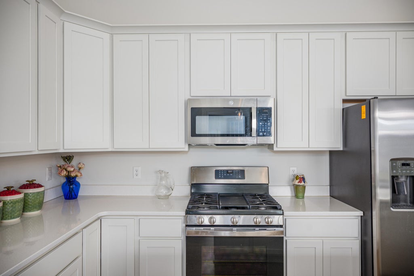
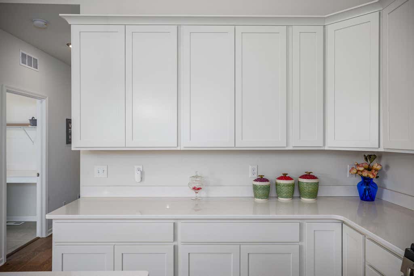
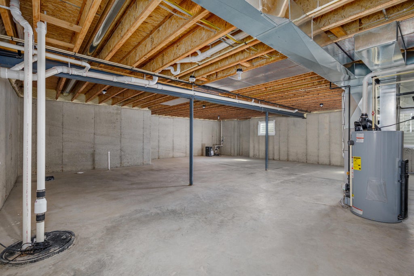
Wake up to pond views from your covered front porch. 2021-built ranch condo in Sun Pointe Village -- single-level living, zero exterior maintenance. Soaring vaulted ceilings, brand-new engineered hardwood flooring, stone gas fireplace with wood mantel, and a kitchen with white shaker cabinets, quartz counters, gas range, and large island. Primary suite features walk-in closet, double-sink vanity, and glass-enclosed herringbone tile shower with built-in bench. French door bedroom doubles as home office or guest room. Main-floor laundry room. 2-car attached garage. Full unfinished basement stubbed for bath. HOA covers lawn, snow, and trash. Clubhouse and fitness center on site. All appliances stay. Vacant -- flexible close.
Property Features of 2804 21st St, Kenosha, WI 53140
Listing courtesy of: EXP Realty, LLC-MKE
TYPE
Condominium
Condominium
Year Built
2021
2021
Subdivision
Sun Pointe Village
Sun Pointe Village
Annual Taxes
$5,865.67
$5,865.67
Stories
1
1
Features
| Elementary school: Bose |
| Middle school: Bullen |
| High school: Bradford |
| Washer |
| Dryer |
| Range |
| Oven |
| Microwave oven |
| Dishwasher |
| Refrigerator |
| Garage |
| Two car garage |
| Attached parking |
| Attached garage |
| Garage spaces: 2 |
| Stone exterior |
| Waterfront lot |
| Lot has pond |
| Subdivision: Sun Pointe Village |
| Lot zoned: Residential |
| Cable television available |
| Garbage disposal |
| Full basement |
| Sump pump |
| Public sewer |
| Public water |
| Levels in property: One |
| For sale |
| Tax year: 2025 |
| Association clubhouse(s) |
| Pets allowed |
| HOA Dues: 220 |
Rooms & Dimensions
| Bedroom 2 is 13 x 9 |
| Bedroom 2 Level: Main |
| Bedroom 3 is 9 x 9 |
| Bedroom 3 Level: Main |
| Living Room is 14 x 19 |
| Living Room Level: Main |
| Number of rooms: 5 |