
4526 Sina Ln, Caledonia, WI 53402
| 3 Beds | 2 Baths | 3 Car Garage | 1,939 Sq Ft |
Description of 4526 Sina Ln, Caledonia, WI 53402
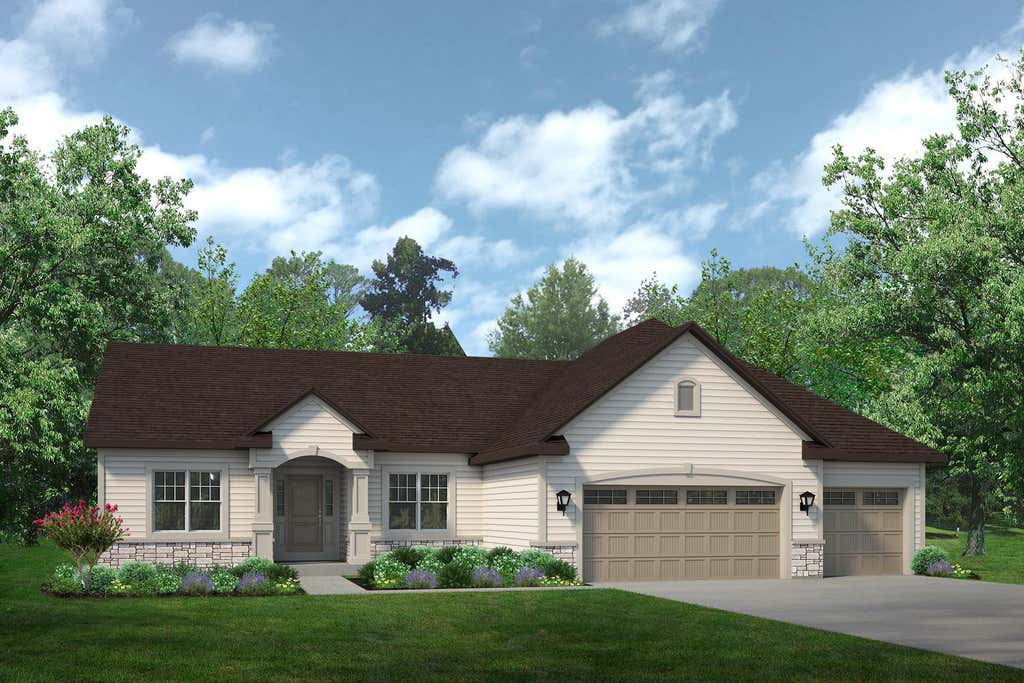
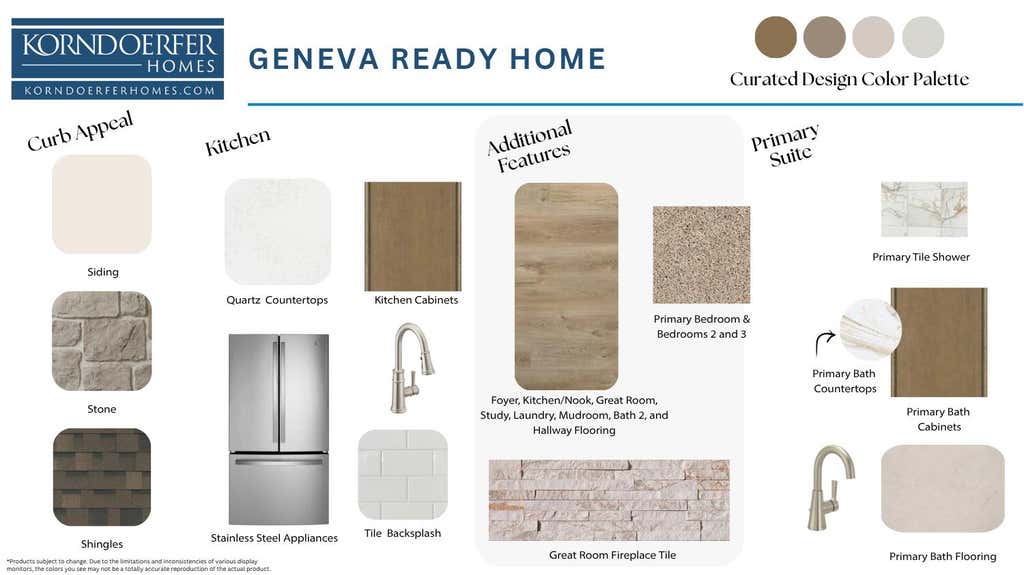
Gorgeous Geneva ranch features a split-bedroom layout & 3-car garage. The designer kitchen features soft-close maple cabinetry, quartz countertops, tile backsplash, island w/ snack bar, walk-in pantry, & a stainless steel GE appliance package including a gas range, French door refrigerator & dishwasher. The spacious great room boasts a gas fireplace w/ stacked stone surround, while luxury vinyl plank flooring flows throughout the main living areas. The primary suite includes a large WIC, linen closet, double vanity, tile flooring, & shower w/ tiled walls & glass door. Additional highlights: office w/ double doors, mudroom w/ built-in boot bench, laundry room w/ folding table, 9' ceilings, Pella windows, rough-in for future bath, Focus on Energy Certification, & builder warranty.
Property Features of 4526 Sina Ln, Caledonia, WI 53402
Ranch
Single Family Residence
2026
Maple Park
$493.22
1
.29
Features
| Elementary school: O Brown |
| Middle school: Gifford K-8 |
| High school: Horlick |
| Range |
| Microwave oven |
| Dishwasher |
| Refrigerator |
| Central air |
| Forced air heat |
| Natural gas heat |
| Garage |
| Three car garage |
| Attached parking |
| Attached garage |
| Garage spaces: 3 |
| Vinyl siding |
| Stone exterior |
| Lot acreage is: 0.29 |
| Lot sqft: 12632.4 |
| Subdivision: Maple Park |
| Lot zoned: Residential |
| Present use: Subdivision |
| Garbage disposal |
| Kitchen island |
| Walk-in closet(s) |
| Concrete basement |
| Full basement |
| Sump pump |
| Paved driveway |
| Public sewer |
| Public water |
| New construction |
| Property style: ranch |
| Warranty included |
| For sale |
| Tax year: 2025 |
Rooms & Dimensions
| Pantry |
| Bedroom 2 is 12 x 10 |
| Bedroom 2 Level: Main |
| Number of rooms: 9 |