
N5590 Moos Rd, Onalaska, WI 54650 PENDING








| 5 Beds | 3.5 Baths | 2.5 Car Garage | 5,200 Sq Ft |
Description of N5590 Moos Rd, Onalaska, WI 54650
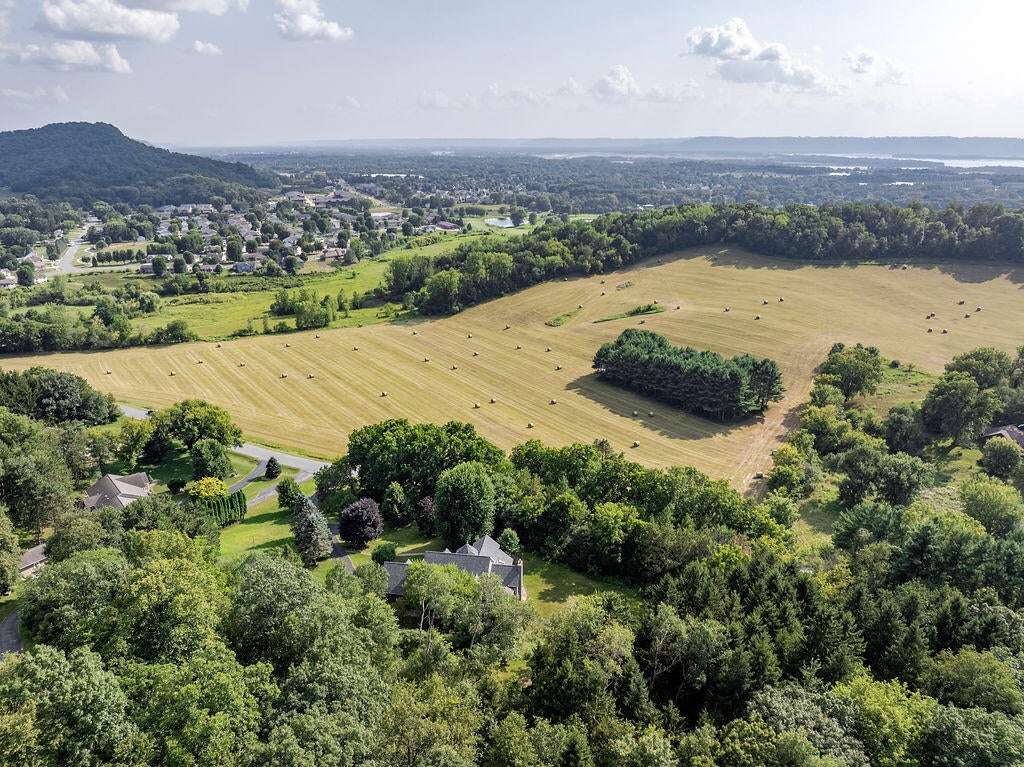
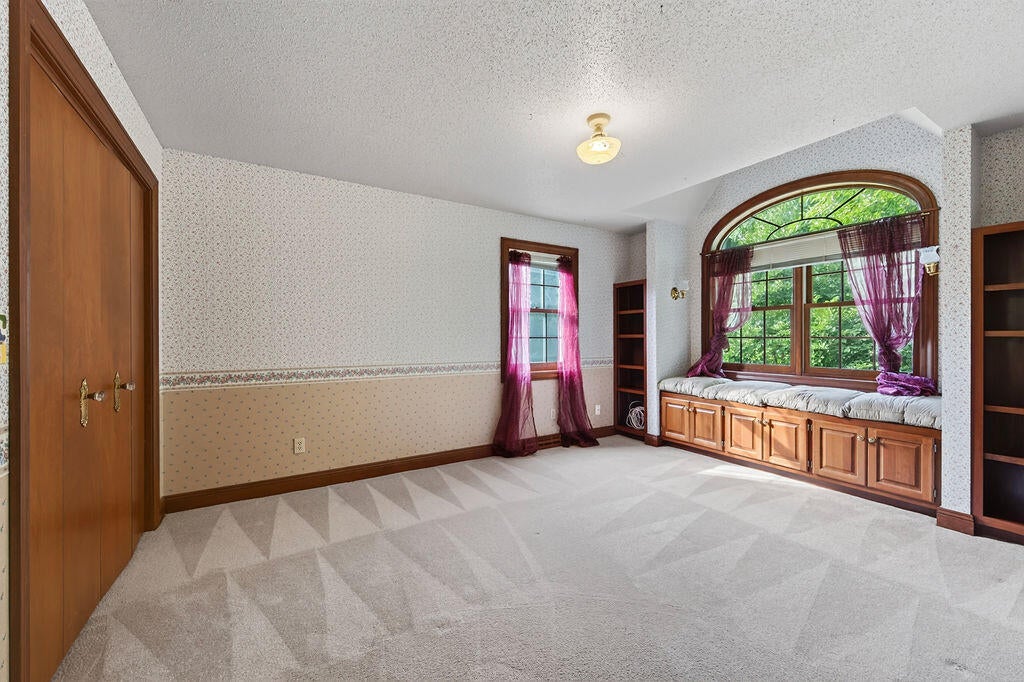
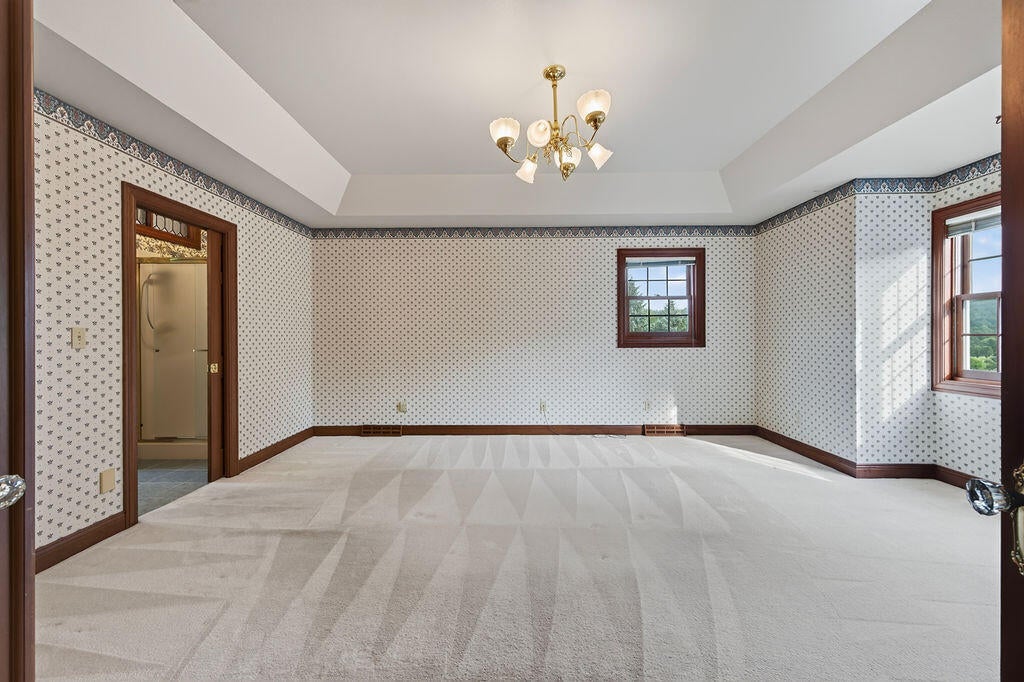
Welcome, to The Valley Victorian! Built in '96 and designed to boast charm! A home you simply cannot replicate. This 5.18 acre property is perched on the top of the hill, surrounded by wildlife and gorgeous trees, only 5 miles from downtown Onalaska offering peace, privacy, and convenience. A few incredible features include, the wrap around front deck for the best sunsets, an incredible handcrafted staircase from a Caledonia, MN home, multi-toned hardwood in the study from an old Onalaska farm, 10 leaded glass accents, leaded French doors, archways, arched windows, vaulted ceilings, antique chandeliers, 2 fireplaces, 10 ft entryway, mud room, formal dining, sunroom, parlor, study, garden, a new roof, octagon tower, and the list goes on! Book your tour today!
Property Features of N5590 Moos Rd, Onalaska, WI 54650
Victorian/Federal
Single Family Residence
1996
$8,504.00
2
5.18
Features
| Middle school: Holmen |
| High school: Holmen |
| Washer |
| Dryer |
| Range |
| Oven |
| Microwave oven |
| Dishwasher |
| Refrigerator |
| Central air |
| Forced air heat |
| Garage |
| Attached parking |
| Attached garage |
| Garage spaces: 2.5 |
| Vinyl siding |
| Lot acreage is: 5.18 |
| Lot sqft: 225640.8 |
| Wooded lot |
| Lot zoned: Residential |
| Finished basement |
| Full basement |
| Basement has outside entrance |
| Walkout basement |
| Paved driveway |
| Private water |
| Well water |
| Septic system |
| Property style: victorian |
| For sale |
| Tax year: 2025 |
Rooms & Dimensions
| Den is 10 x 10 |
| Den Level: Upper |
| Family room is 17 x 25 |
| Family Room Level: Main |
| Laundry room |
| Bedroom 2 is 15 x 15 |
| Bedroom 2 Level: Upper |
| Bedroom 3 is 12 x 15 |
| Bedroom 3 Level: Upper |
| Bedroom 4 is 11 x 14 |
| Bedroom 4 Level: Lower |
| Bedroom 5 is 15 x 21 |
| Bedroom 5 Level: Lower |
| Dining Room is 13 x 15 |
| Dining Level: Main |
| Living Room is 45 x 18 |
| Living Room Level: Main |
| Bonus Room is 12 x 14 |
| Bonus Room Level: Lower |
| Laundry Room is 8 x 11 |
| Laundry Room Level: Upper |
| Number of rooms: 16 |