
N24W24000 Brandon Oaks Dr, Pewaukee, WI 53072 CONTINGENT
| 2 Beds | 2 Baths | 2.5 Car Garage | 1,360 Sq Ft |
Description of N24W24000 Brandon Oaks Dr, Pewaukee, WI 53072
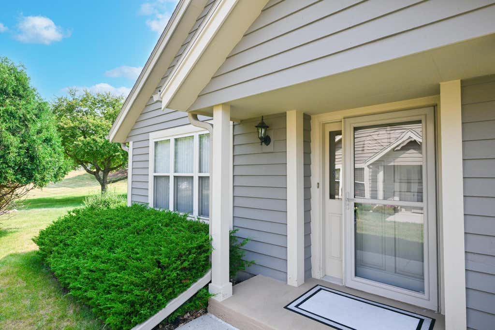
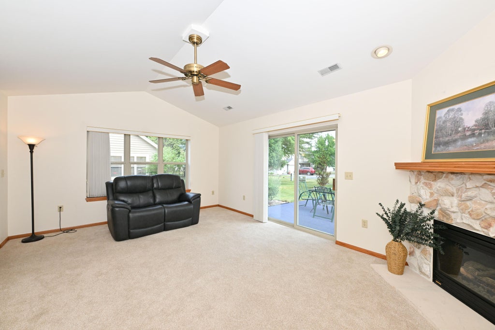
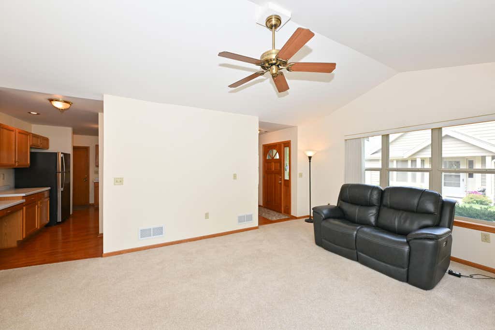
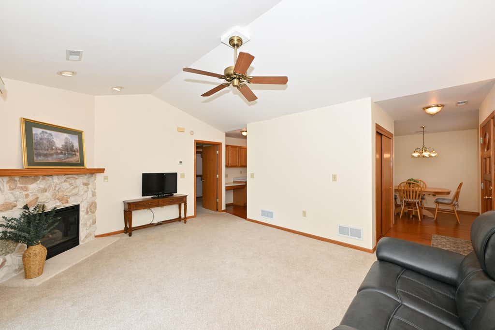
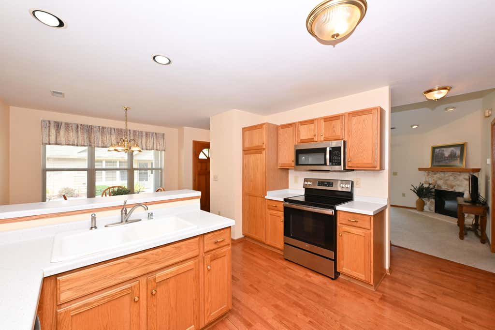
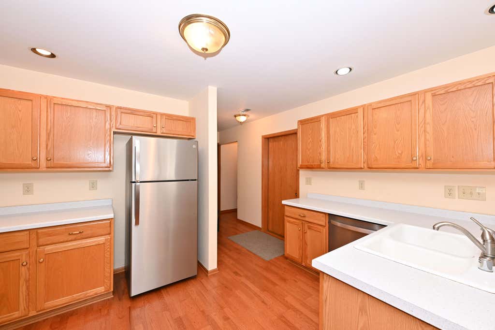
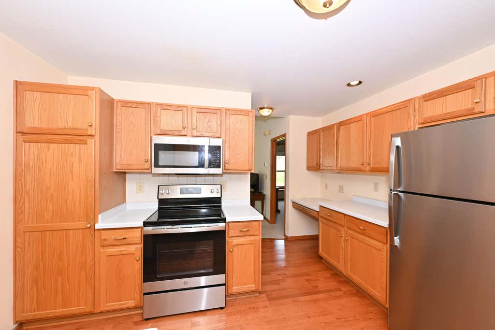
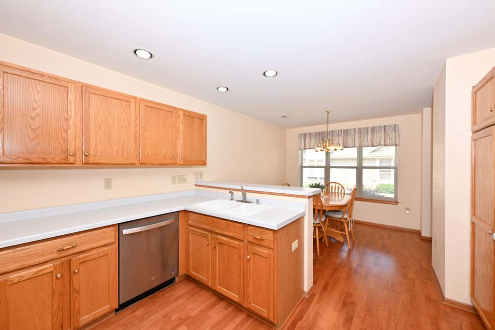
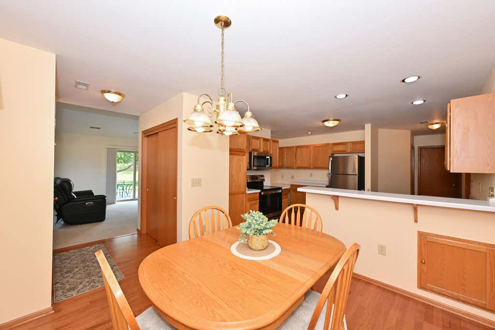
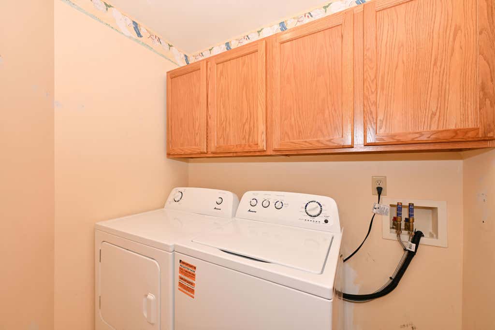
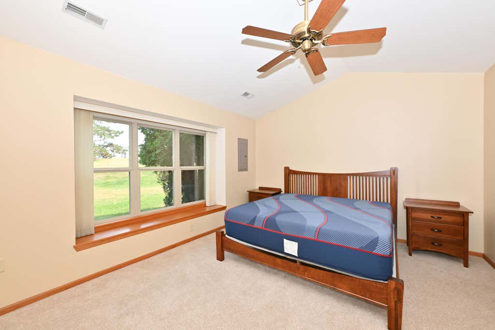
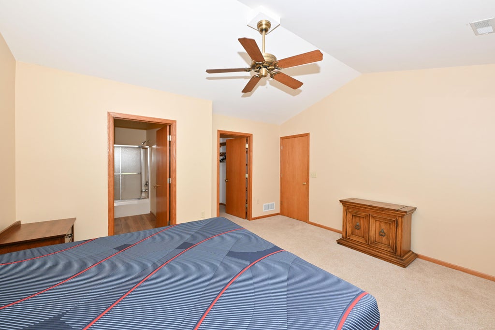
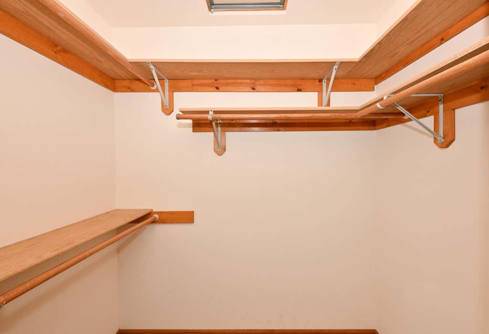
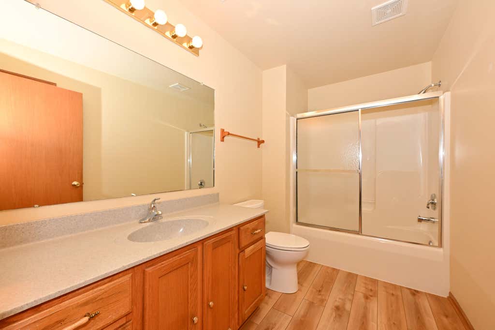
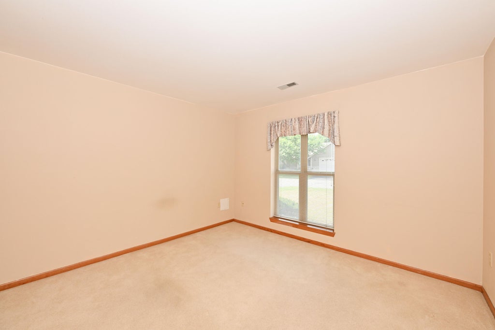
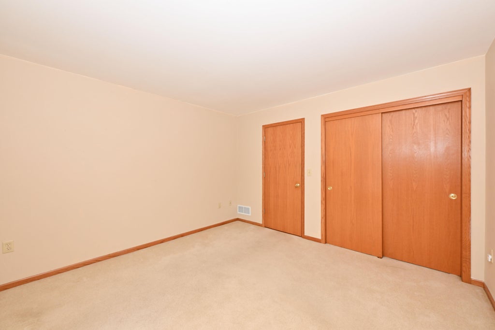
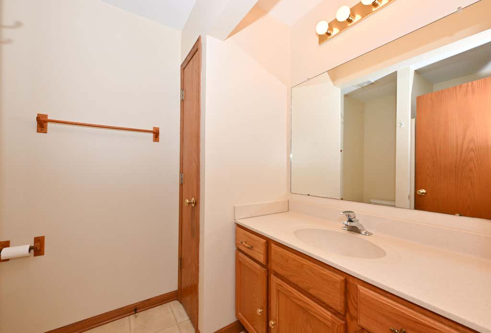
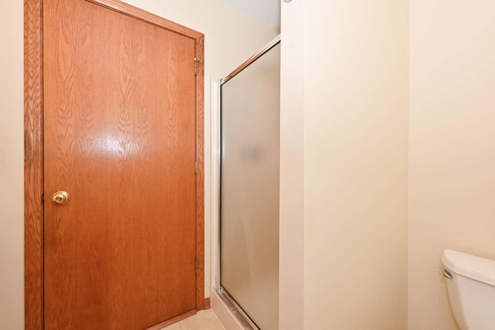
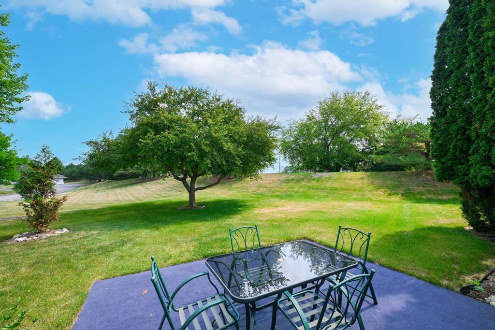
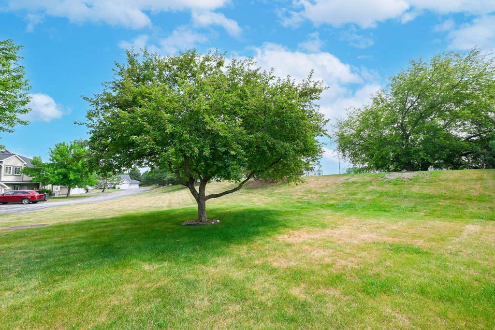
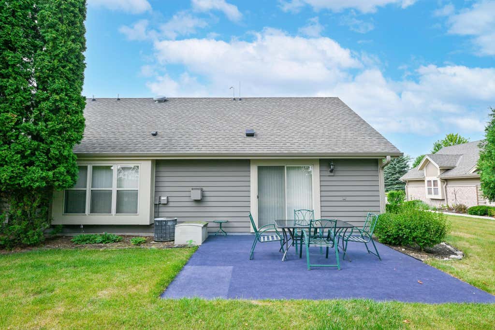
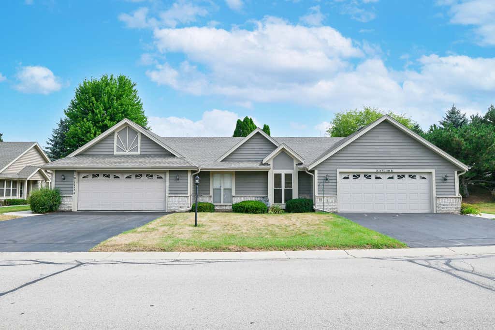
Welcome home to this beautifully maintained ranch style condo in Pewaukee. Step inside to a spacious living room featuring cathedral ceilings and a cozy gas fireplace. Walk out to a private patio overlooking green space with no neighbors behind you, ideal for relaxing or entertaining. The eat-in kitchen shines with new stainless steel appliances. Both bedrooms offer generous space, with the primary suite featuring a private bath and walk-in closet. Enjoy the convenience of in-unit laundry and abundant storage, including multiple closets and additional space above the 2.5 car garage. Nestled in a quiet, well cared for community close to shopping, dining, and I-94, this condo delivers the low maintenance lifestyle you want with the everyday convenience you need.
Property Features of N24W24000 Brandon Oaks Dr, Pewaukee, WI 53072
Condominium
2000
$2,926.19
1
Features
| Middle school: Asa Clark |
| High school: Pewaukee |
| Washer |
| Dryer |
| Range |
| Microwave oven |
| Dishwasher |
| Refrigerator |
| Water softener |
| Garage |
| Attached parking |
| Attached garage |
| Garage spaces: 2.5 |
| Wood exterior |
| Fiber cement exterior |
| Lot zoned: RES |
| Cable television available |
| Garbage disposal |
| Public sewer |
| Public water |
| Levels in property: One |
| For sale |
| Tax year: 2025 |
| Pets allowed |
| HOA Dues: 415 |
Rooms & Dimensions
| Laundry room |
| Bedroom 2 is 13 x 12 |
| Bedroom 2 Level: Main |
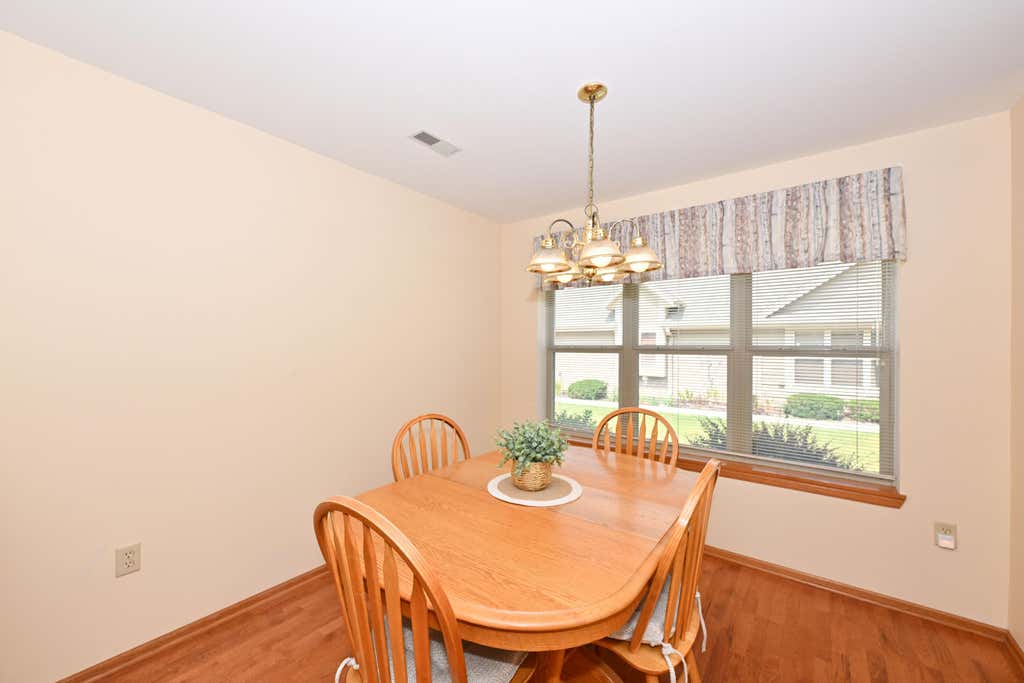
| Dining Room is 11 x 10 |
| Dining Level: Main |
| Living Room is 19 x 14 |
| Living Room Level: Main |
| Laundry Room is 10 x 6 |
| Laundry Room Level: Main |
| Number of rooms: 6 |