
1037 College Ave, Racine, WI 53403
Was $474,900








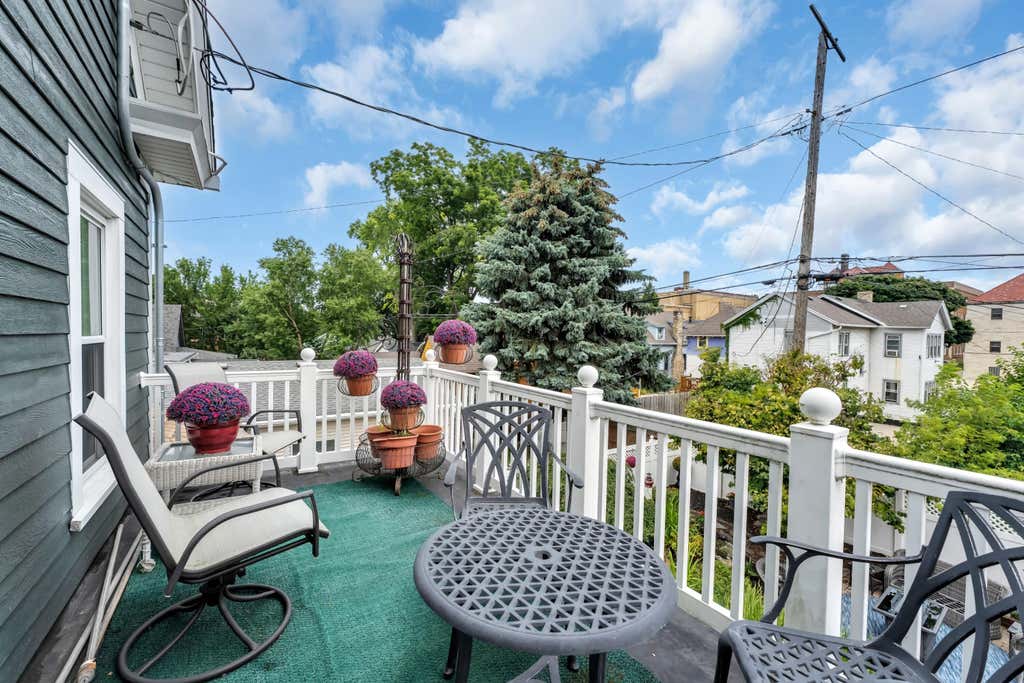


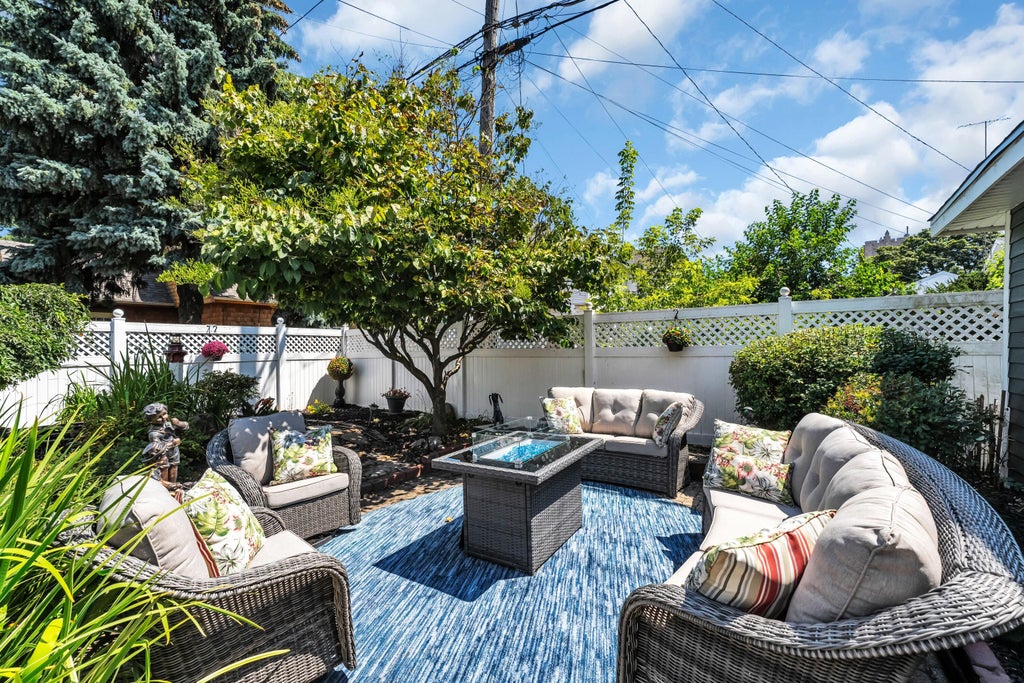


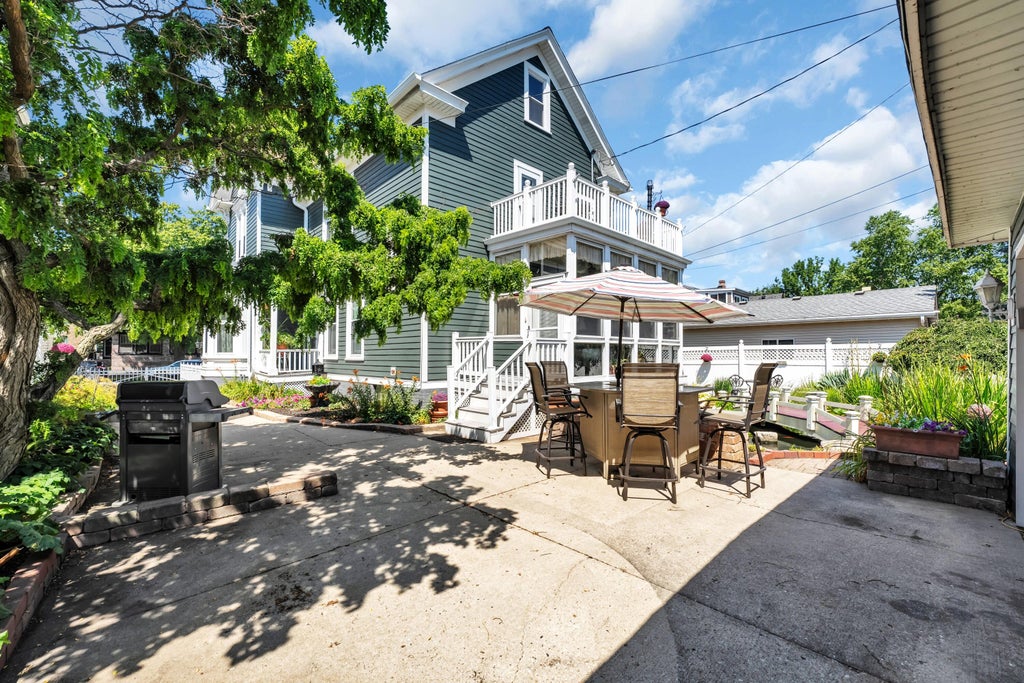


| 5 Beds | 2 Baths | 2 Car Garage | 2,800 Sq Ft |
Description of 1037 College Ave, Racine, WI 53403
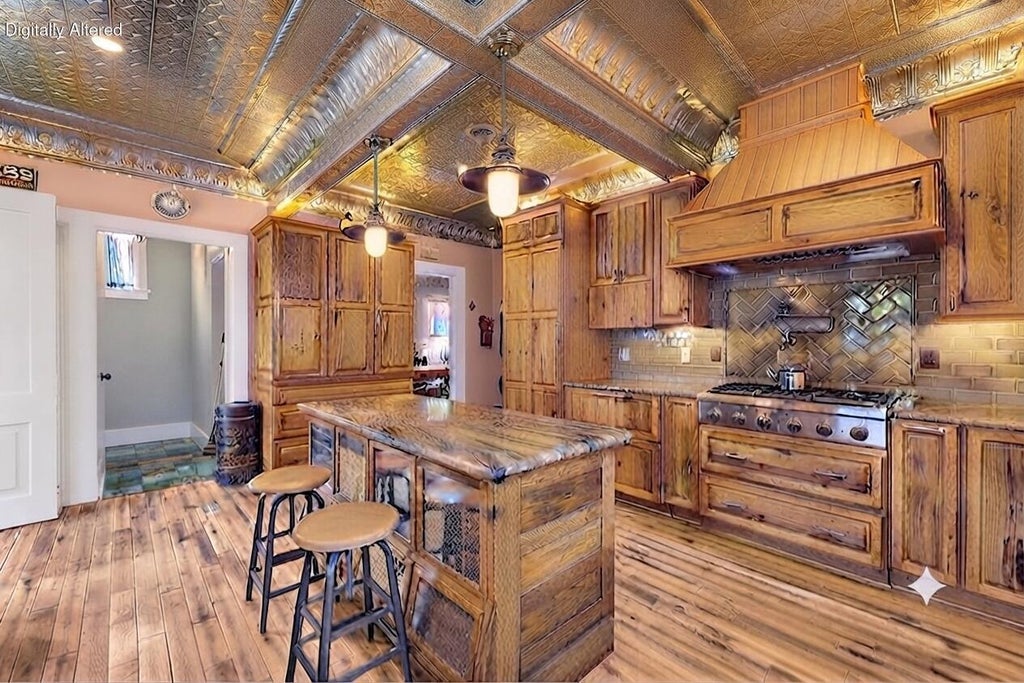
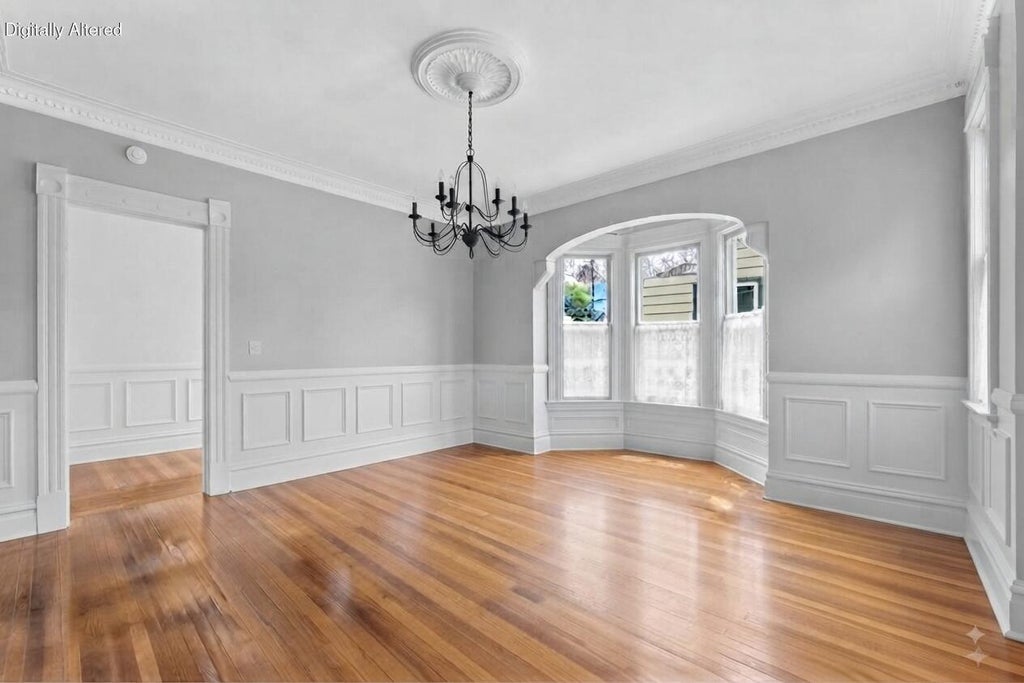
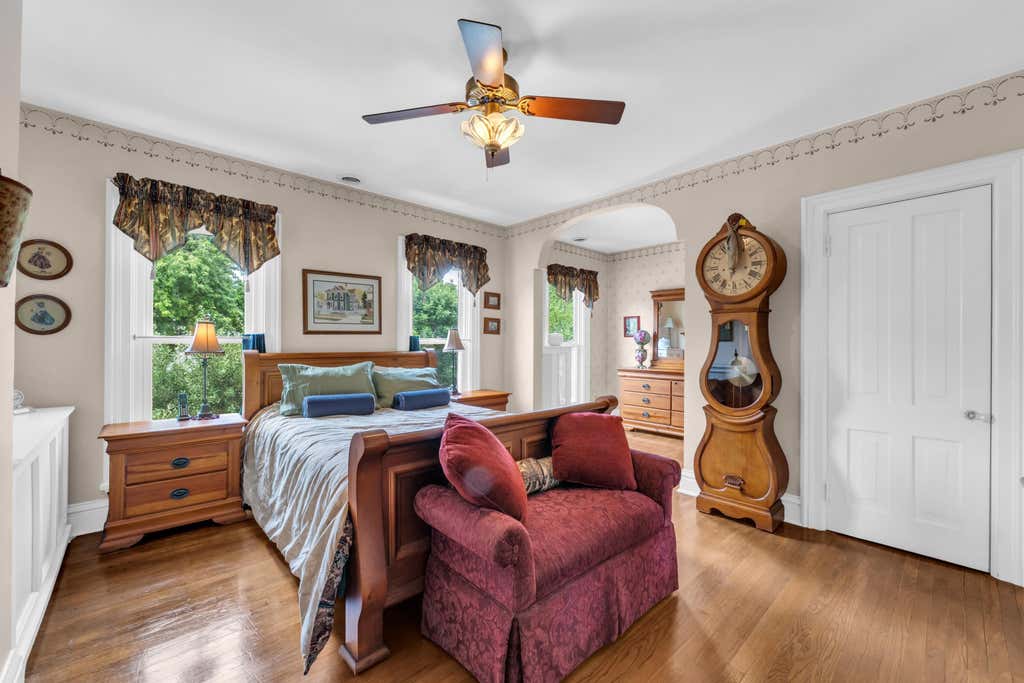
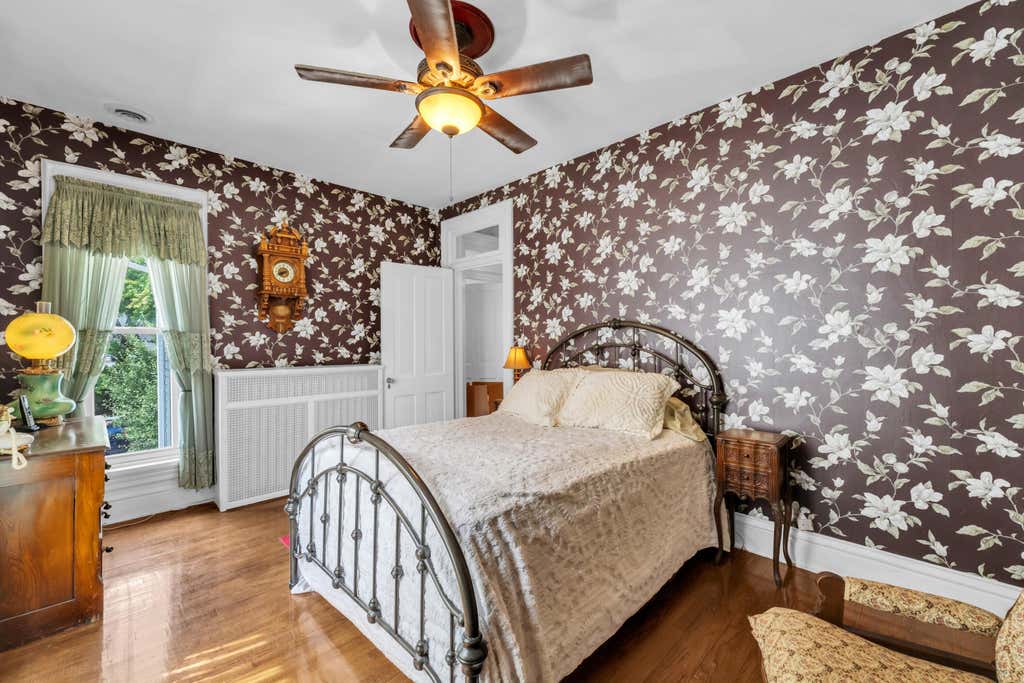
NEW PRICE! ENCHANTING & TIMELESS! Original charm has been preserved & wrapped in a new roof, Diamond Kote Siding, newer windows & updated mechanicals; not to mention an extraordinary kitchen w/Thermador Appliances. The sophistication of this romantic ''Italian Villa'' is vibrant in its decor & stately in its appearance, but also appeals to your contemporary side. Retreat from the outside world & feel like it's Christmas all year long! If you're a minimalist, the marble fireplace, high ceilings, tall windows, woodwork & intricate architectural detail will take center stage. This house is not affected by design trends. Enjoy heated flrs, 2 driveways for off street parking & zoned heatng. Enjoy Digital Enhanced Photos so you can use your own creativity & imagination to make this your own.
Property Features of 1037 College Ave, Racine, WI 53403
Victorian/Federal,Other
Single Family Residence
1880
$6,581.66
2
.17
Features
| Washer |
| Dryer |
| Range |
| Oven |
| Microwave oven |
| Dishwasher |
| Refrigerator |
| Central air |
| Natural gas heat |
| Radiant heat |
| Garage |
| Two car garage |
| Detached parking |
| Detached garage |
| Garage spaces: 2 |
| Fiber cement exterior |
| Patio |
| Fenced yard |
| Lot acreage is: 0.17 |
| Fenced lot |
| Lot sqft: 7405.2 |
| Lot zoned: Residential |
| Improvement: sidewalks |
| Garbage disposal |
| Kitchen island |
| Walk-in closet(s) |
| Full basement |
| Paved driveway |
| Public sewer |
| Public water |
| Total square feet: 2800 |
| Total above grade finished sq ft: 2800 |
| Living square feet: 2800 |
| Property style: victorian |
| For sale |
| Tax year: 2025 |
Rooms & Dimensions
| Pantry |
| Bedroom 2 is 12 x 12 |
| Bedroom 2 Level: Upper |
| Bedroom 3 is 15 x 10 |
| Bedroom 3 Level: Upper |
| Bedroom 4 is 11 x 10 |
| Bedroom 4 Level: Upper |
| Bedroom 5 is 12 x 12 |
| Bedroom 5 Level: Main |
| Dining Room is 17 x 14 |
| Dining Level: Main |
| Living Room is 16 x 14 |
| Living Room Level: Main |
| Number of rooms: 10 |