
1431 S 71st St, West Allis, WI 53214 PENDING
$299,900
MLS #: 1974081







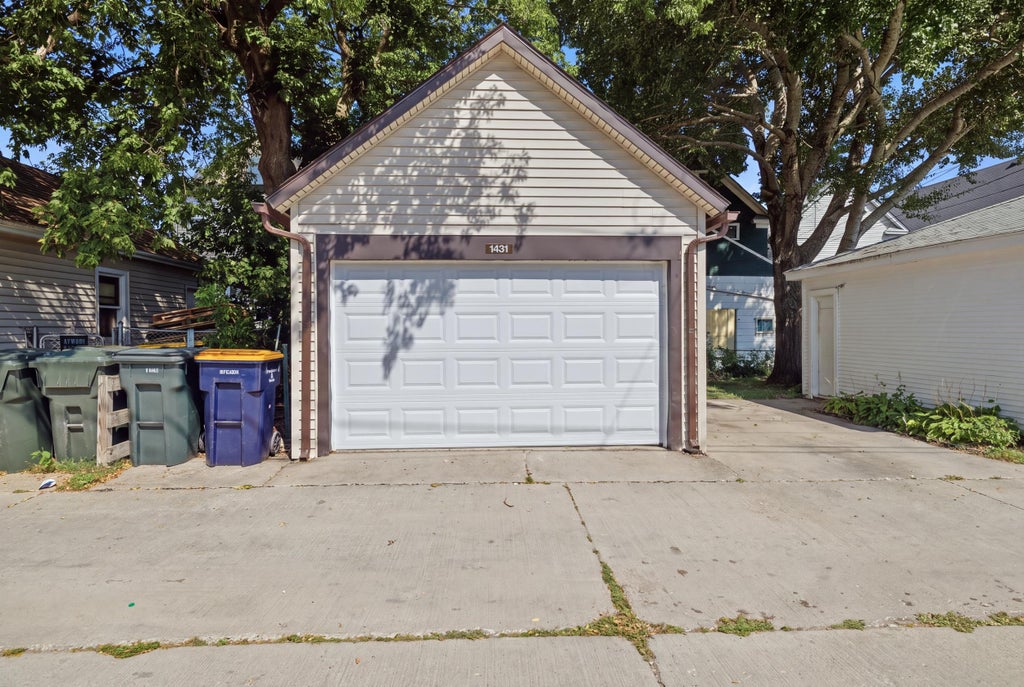


| 4 Beds | 2 Baths | 1.5 Car Garage | 1,632 Sq Ft |
Description of 1431 S 71st St, West Allis, WI 53214
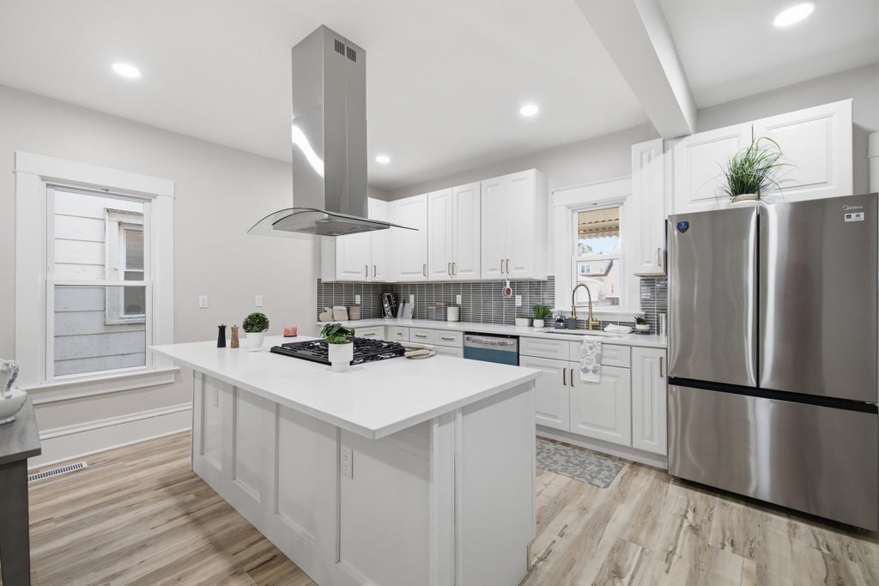
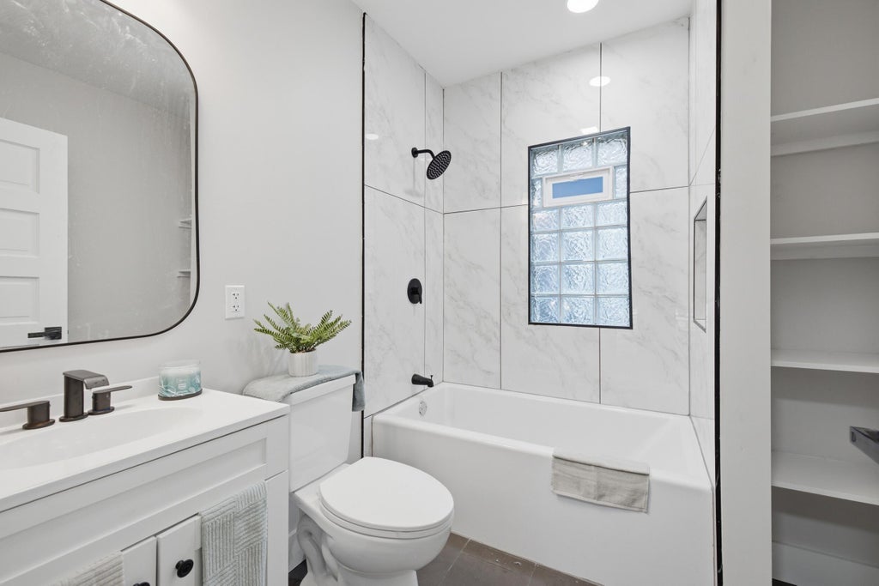
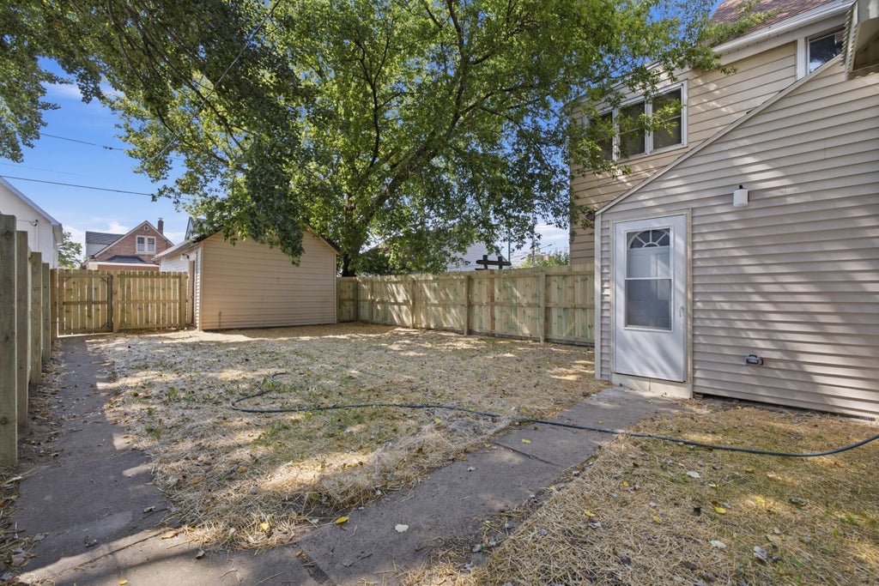
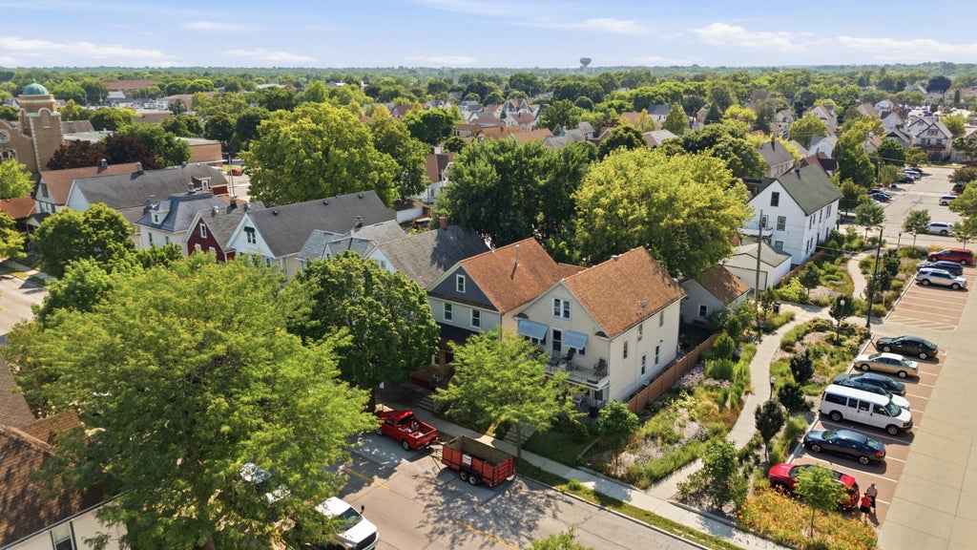
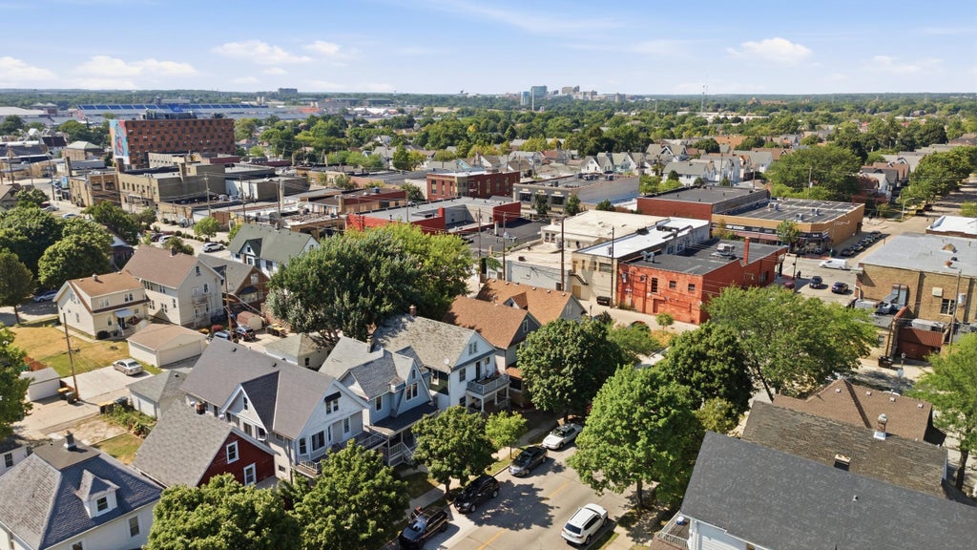
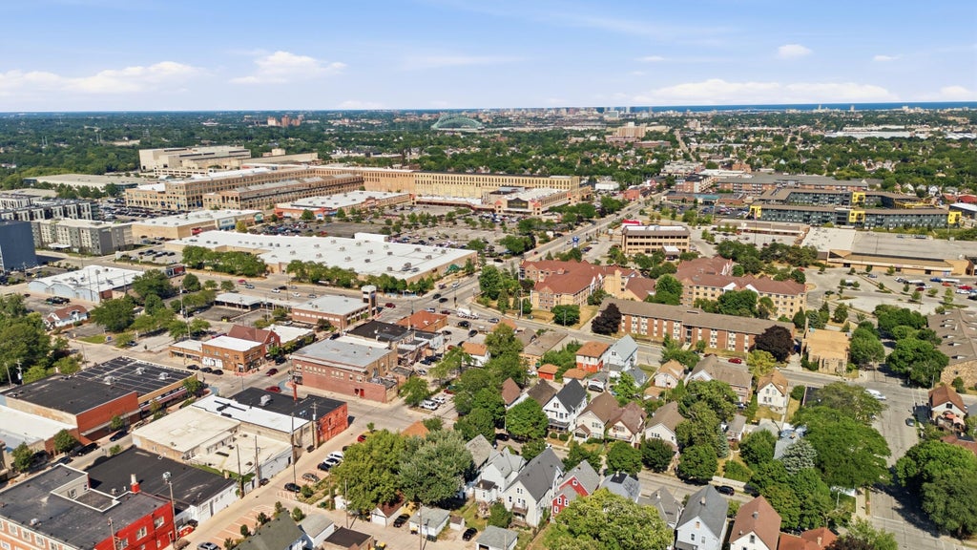
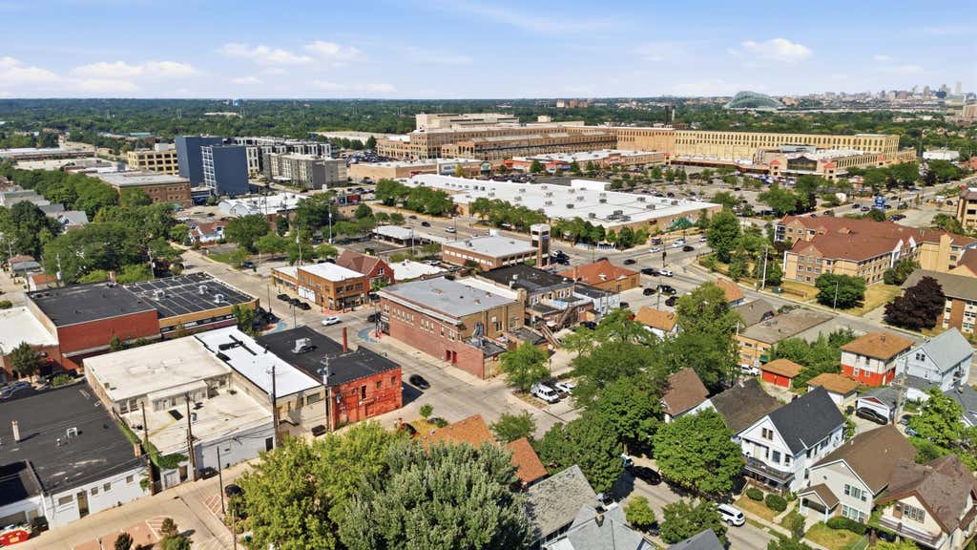
Welcome to this beautifully updated, move-in-ready home featuring a bright, open-concept main level ideal for everyday living and entertaining. The spacious kitchen offers white cabinetry, stainless steel appliances, generous counter space, and an oversized island with cooktop and statement range hood. Additional highlights include a light-filled front sunroom, recessed lighting, updated flooring, and a refreshed bathroom with modern finishes. Outside, enjoy a newly fenced backyard with plenty of room to relax or entertain. Conveniently located near freeway access, parks, shopping, and everyday amenities.
Property Features of 1431 S 71st St, West Allis, WI 53214
Listing courtesy of: Premier Point Realty LLC
HOME STYLE
Colonial
Colonial
TYPE
Single Family Residence
Single Family Residence
Year Built
1909
1909
Annual Taxes
$4,949.57
$4,949.57
Stories
2
2
Acres
.08
.08
Features
| Range |
| Dishwasher |
| Refrigerator |
| Forced air heat |
| Natural gas heat |
| Garage |
| Detached parking |
| Detached garage |
| Garage spaces: 1.5 |
| Vinyl siding |
| Brick exterior |
| Lot acreage is: 0.08 |
| Lot sqft: 3484.8 |
| Lot zoned: RES |
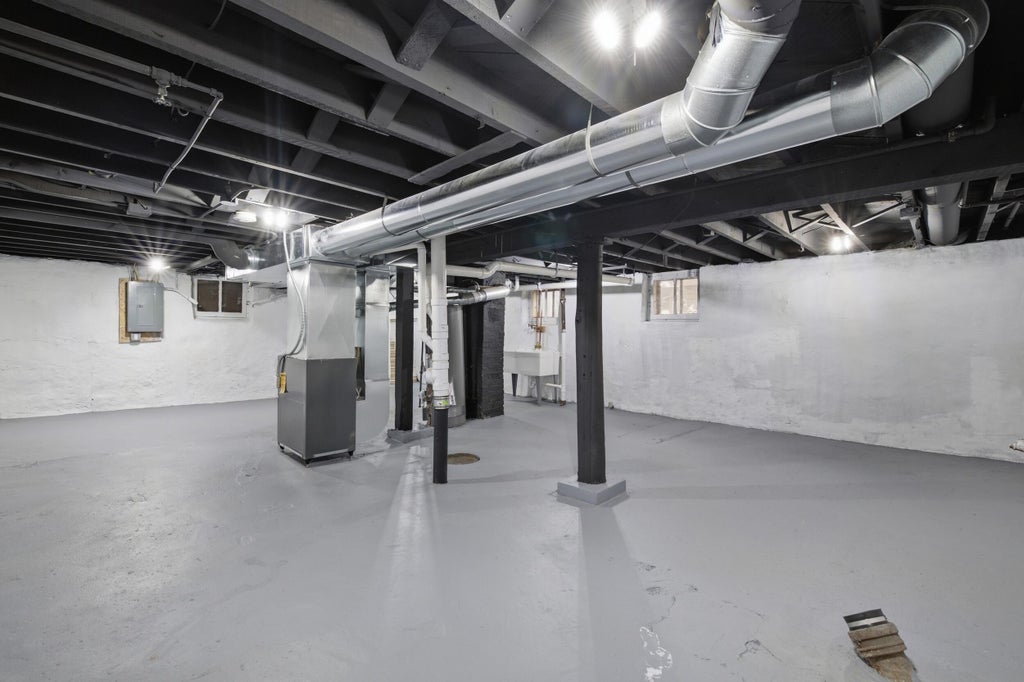
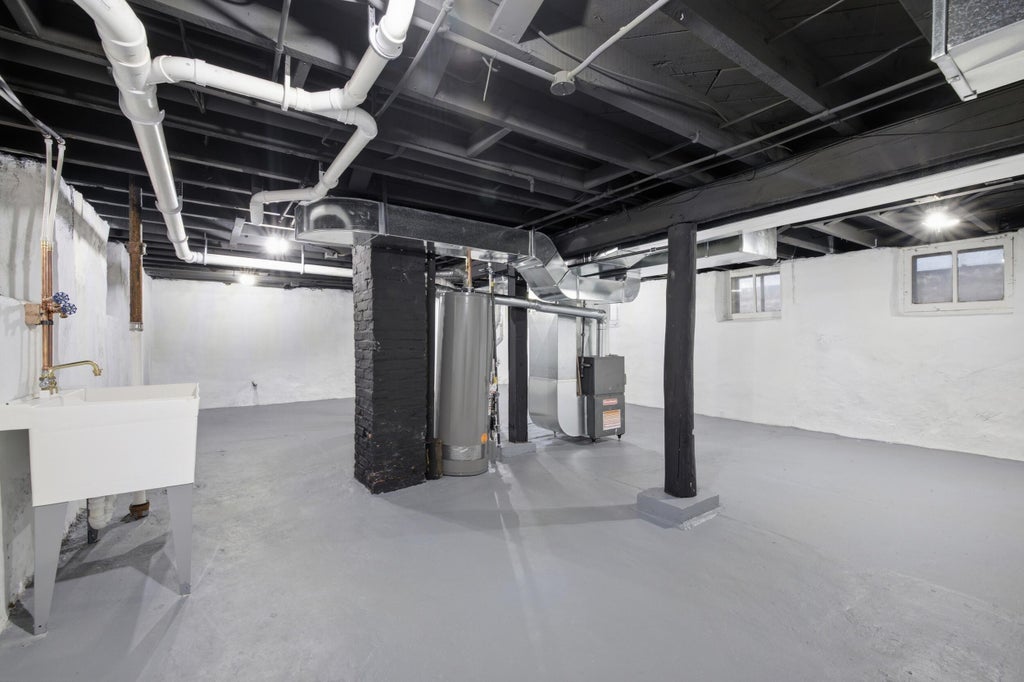
| Full basement |
| Public sewer |
| Public water |
| Property style: colonial |
| For sale |
| Tax year: 2025 |
Rooms & Dimensions
| Bedroom 2 is 11 x 12 |
| Bedroom 2 Level: Upper |
| Bedroom 3 is 10 x 12 |
| Bedroom 3 Level: Upper |
| Bedroom 4 is 10 x 11 |
| Bedroom 4 Level: Upper |
| Dining Room is 11 x 11 |
| Dining Level: Main |
| Living Room is 23 x 10 |
| Living Room Level: Main |
| Number of rooms: 7 |