
764 Forest Dr, Mayville, WI 53050 CONTINGENT











| 3 Beds | 1.5 Baths | 2.5 Car Garage | 1,248 Sq Ft |
Description of 764 Forest Dr, Mayville, WI 53050
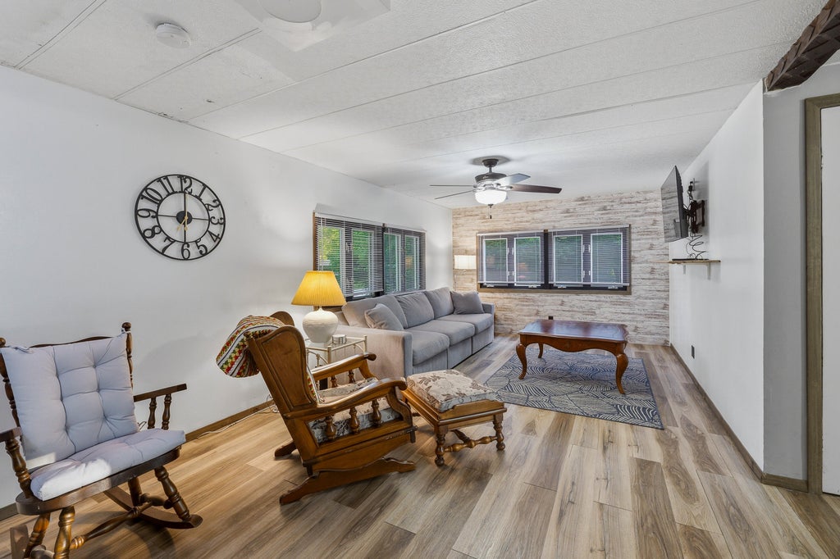
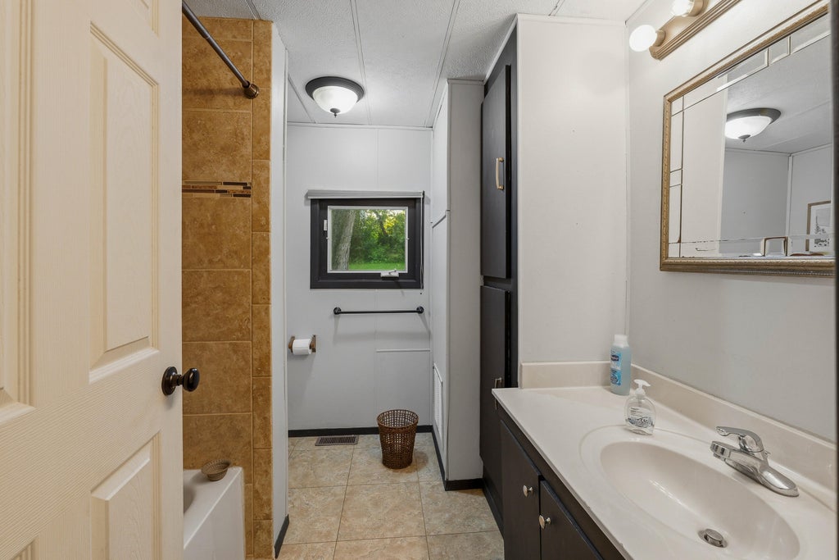
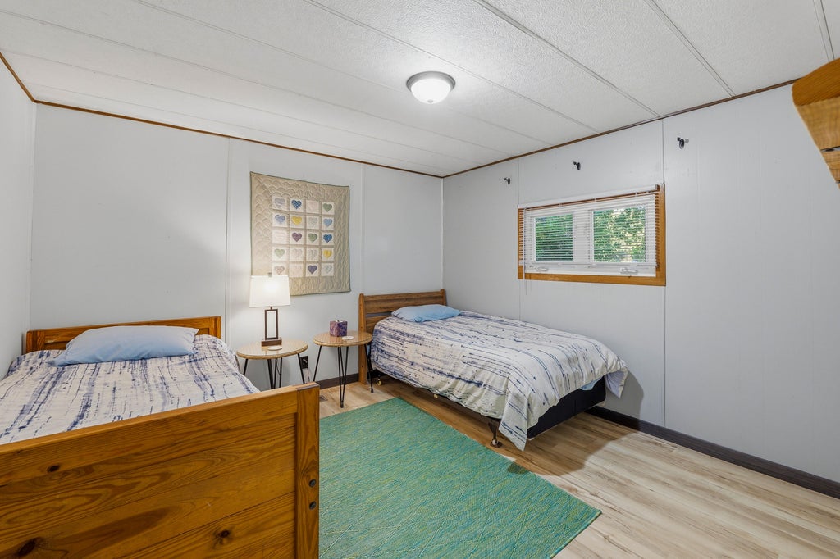
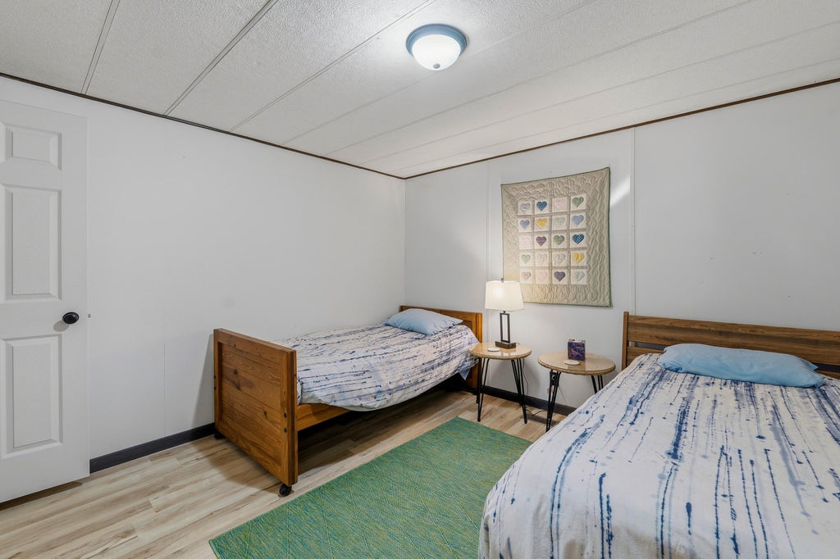
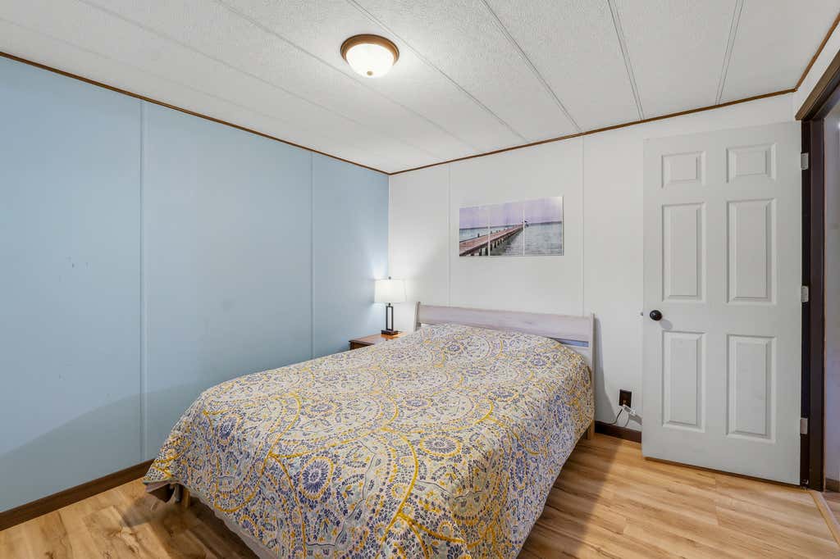
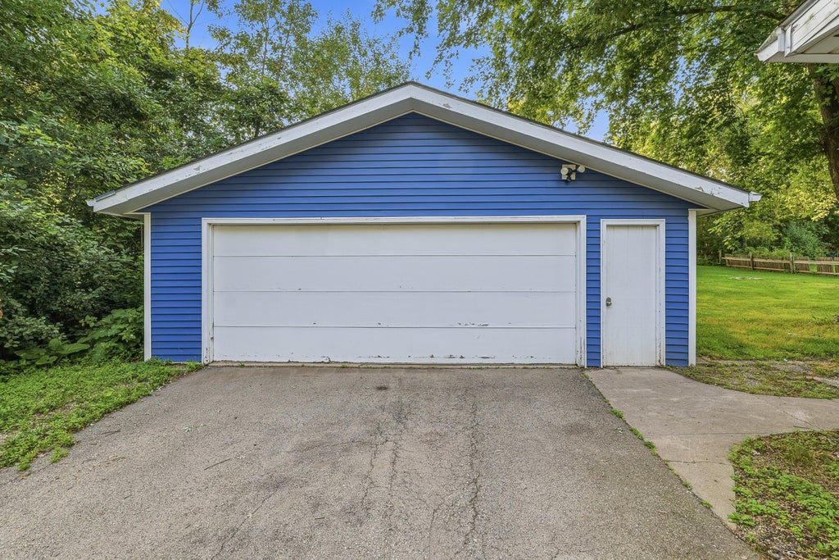
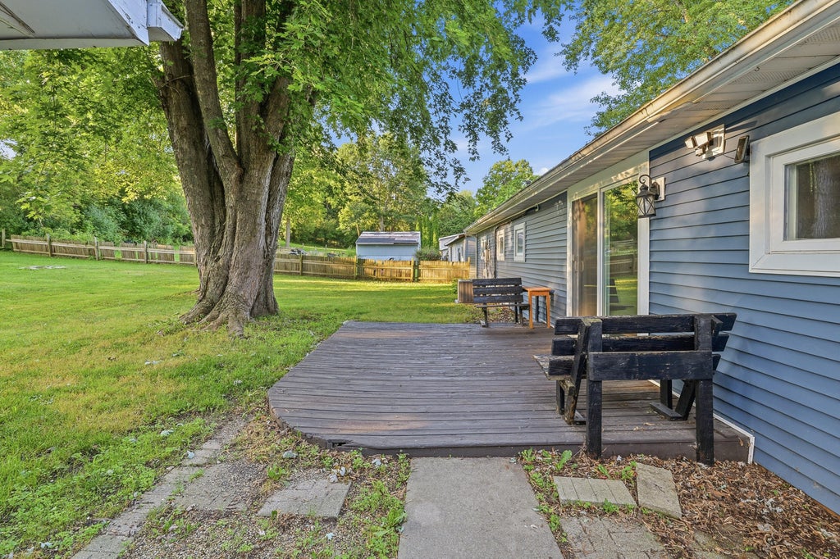
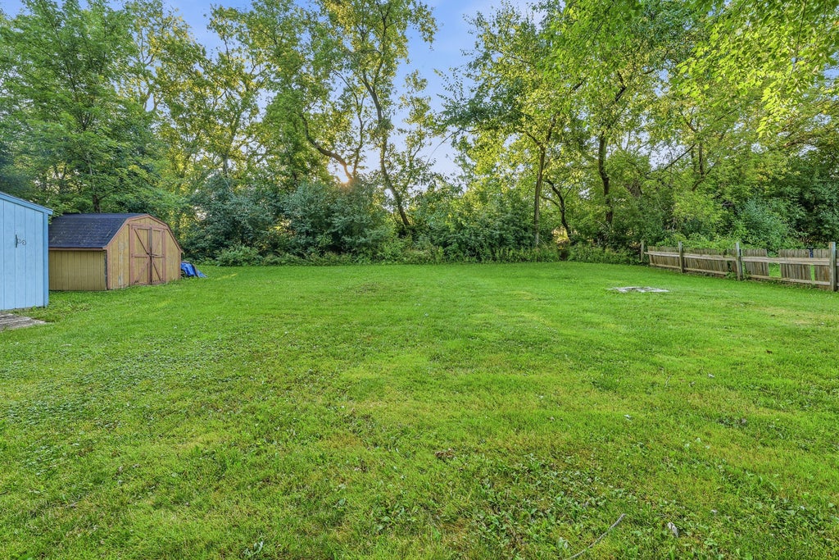
Welcome home to this well-maintained 3-bedroom, 1.5-bath ranch offering comfortable one-level living in a convenient Mayville location. The spacious living room provides a warm and inviting place to gather, while the adjoining dining area features new patio doors leading to a deck overlooking the backyard--perfect for relaxing or entertaining. The primary bedroom offers a walk-in closet and private half bath for added comfort. A 21/2-car detached garage provides plenty of room for vehicles, hobbies, and storage, while two additional storage sheds offer even more space for lawn equipment and seasonal items. Conveniently located near a neighborhood park, this home offers a great location on the edge of town. Best of all, the home can be sold furnished, making your move even easier. Call today!
Property Features of 764 Forest Dr, Mayville, WI 53050
Ranch
Single Family Residence
1974
$2,355.96
1
.35
Features
| Elementary school: Mayville |
| Middle school: Mayville |
| High school: Mayville |
| Washer |
| Dryer |
| Range |
| Microwave oven |
| Dishwasher |
| Refrigerator |
| Central air |
| Forced air heat |
| Natural gas heat |
| Garage |
| Detached parking |
| Detached garage |
| Garage spaces: 2.5 |
| Vinyl siding |
| Deck |
| Lot acreage is: 0.35 |
| Lot sqft: 15246 |
| Lot zoned: Res |
| Walk-in closet(s) |
| Crawlspace |
| Paved driveway |
| Public sewer |
| Public water |
| Property style: ranch |
| For sale |
| Tax year: 2025 |
Rooms & Dimensions
| Bedroom 2 is 12 x 11 |
| Bedroom 2 Level: Main |
| Bedroom 3 is 11 x 10 |
| Bedroom 3 Level: Main |
| Dining Room is 12 x 9 |
| Dining Level: Main |
| Living Room is 23 x 11 |
| Living Room Level: Main |
| Number of rooms: 6 |