
1621 Barlow St, La Crosse, WI 54601 PENDING
$230,000
MLS #: 1974089
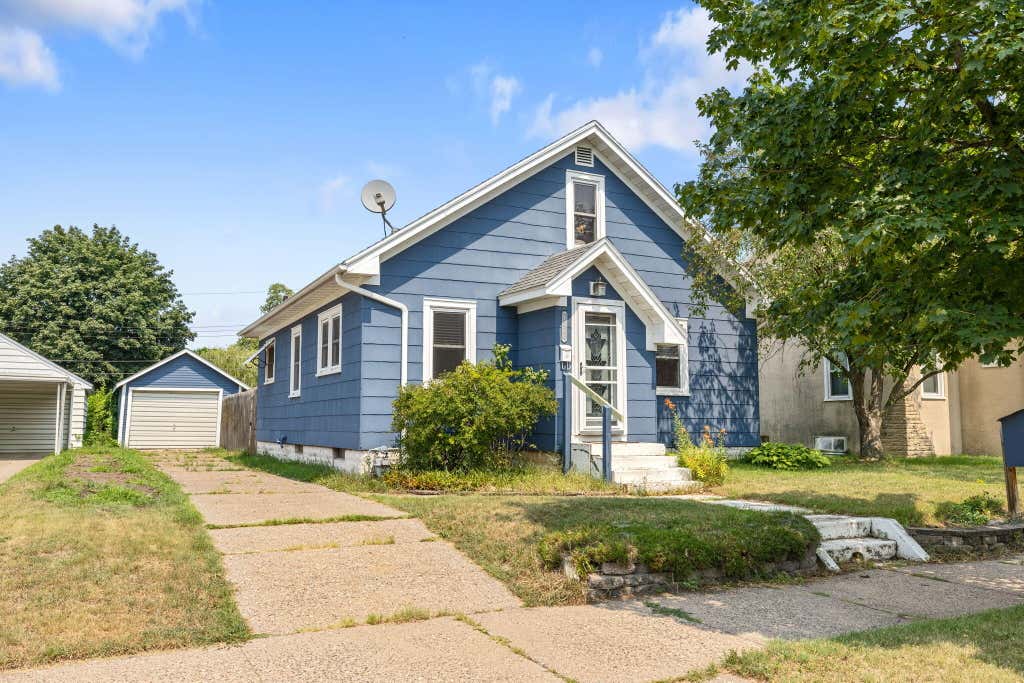
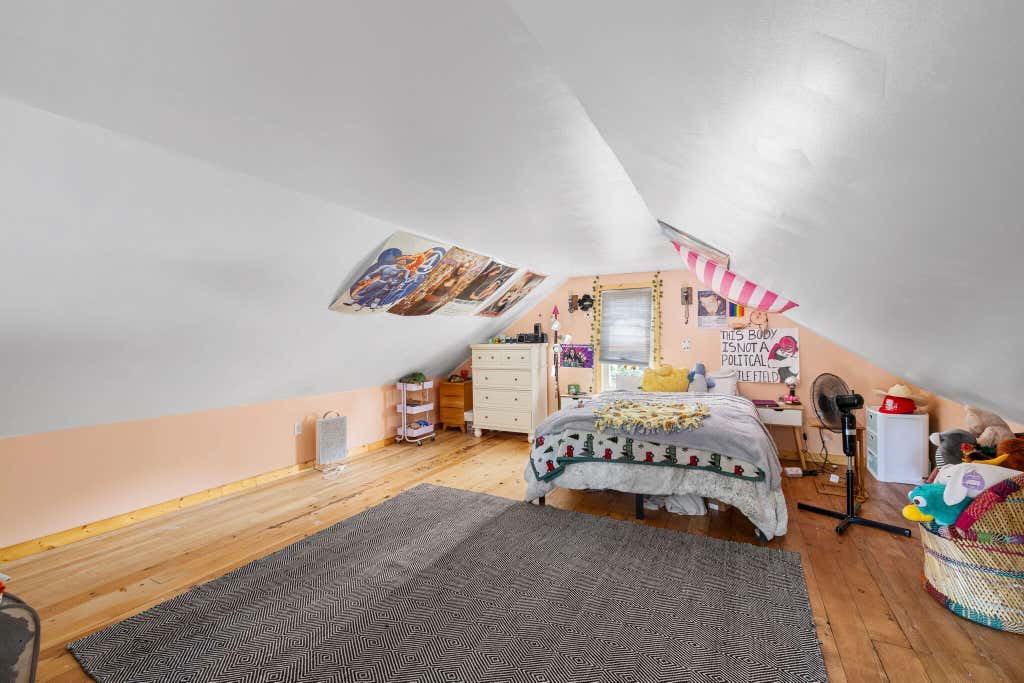
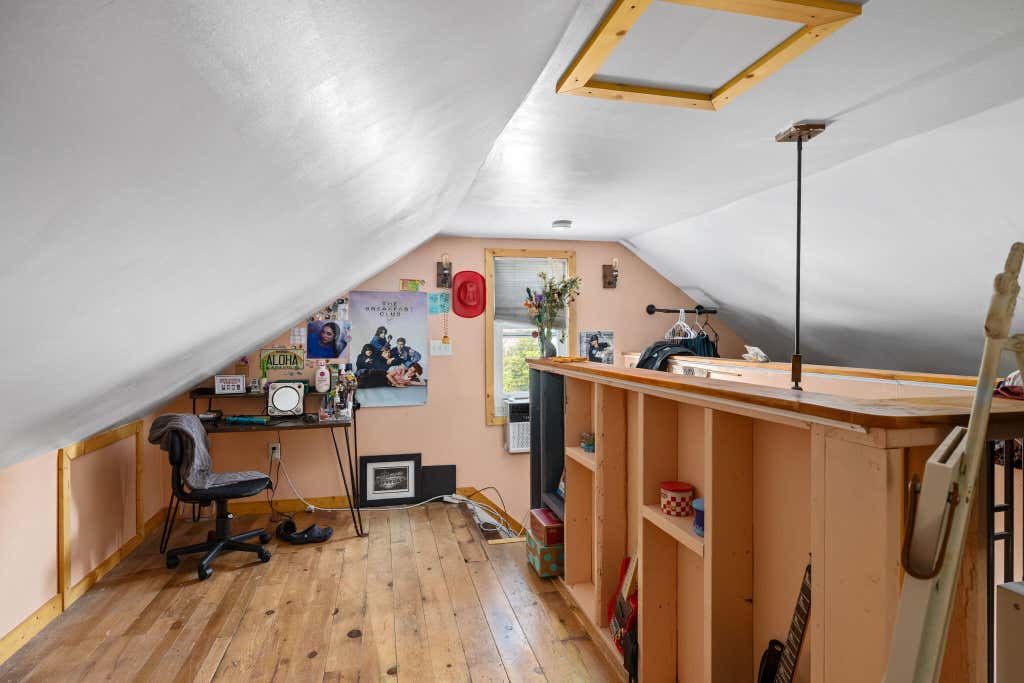
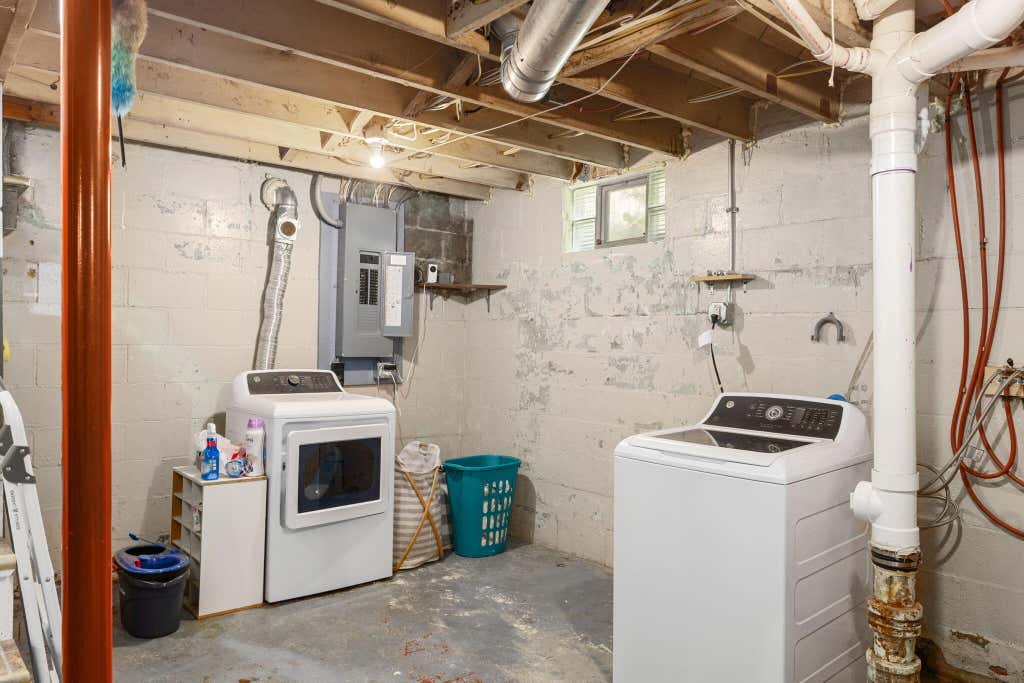
| 3 Beds | 2 Baths | 1 Car Garage | 1,134 Sq Ft |
Description of 1621 Barlow St, La Crosse, WI 54601
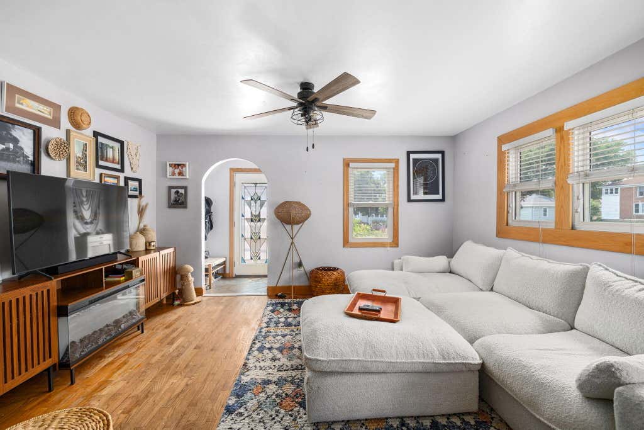
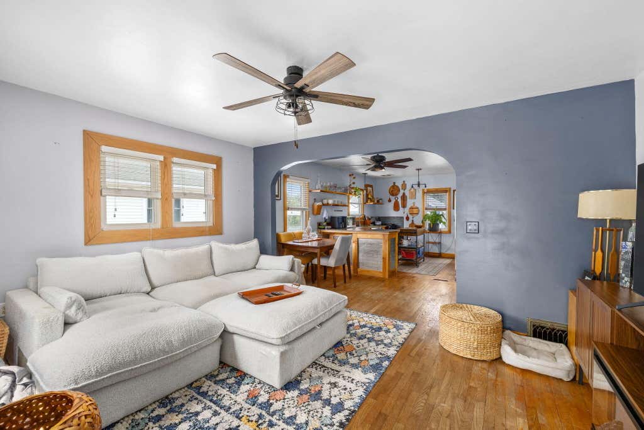
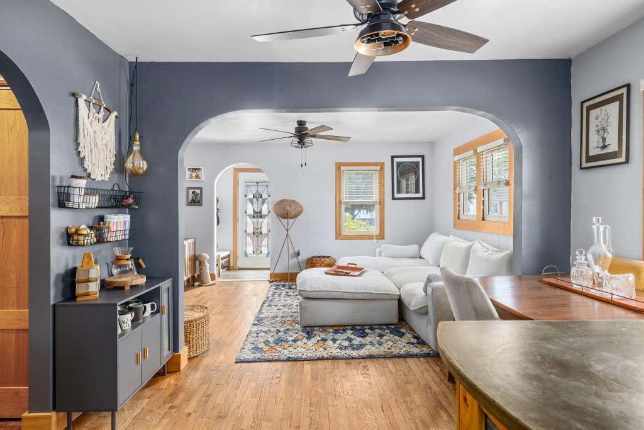
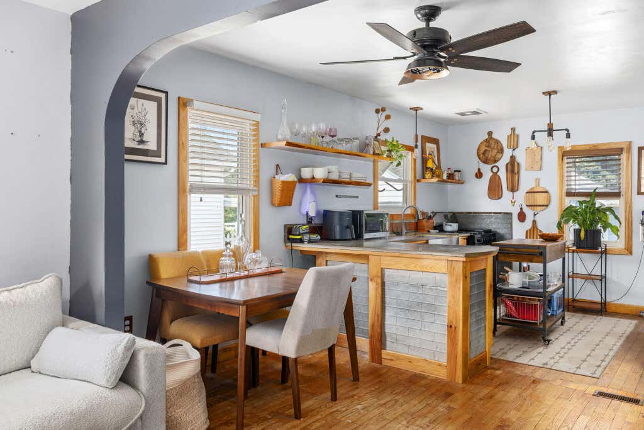
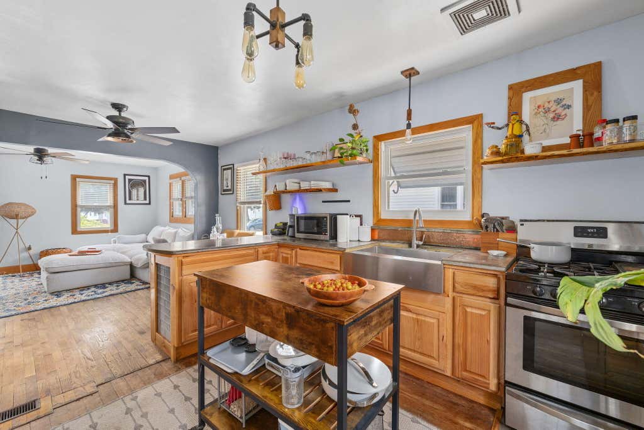
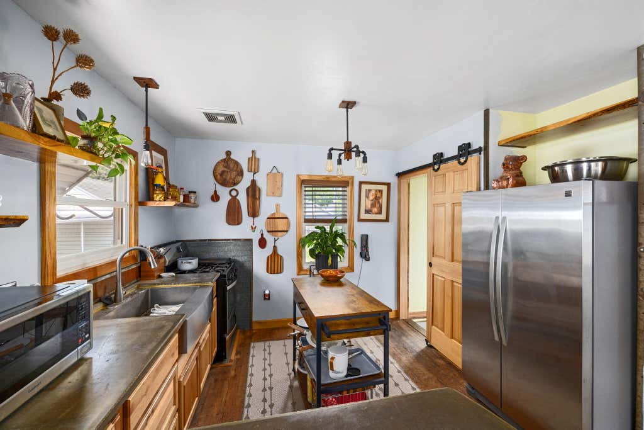
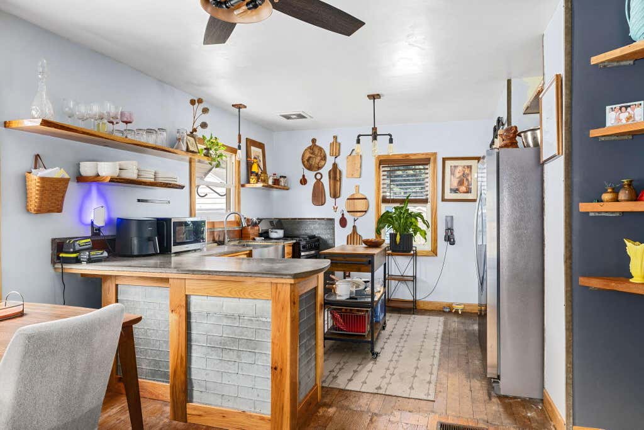
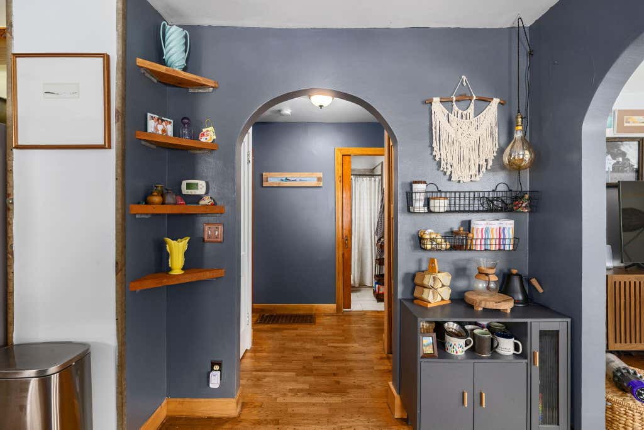
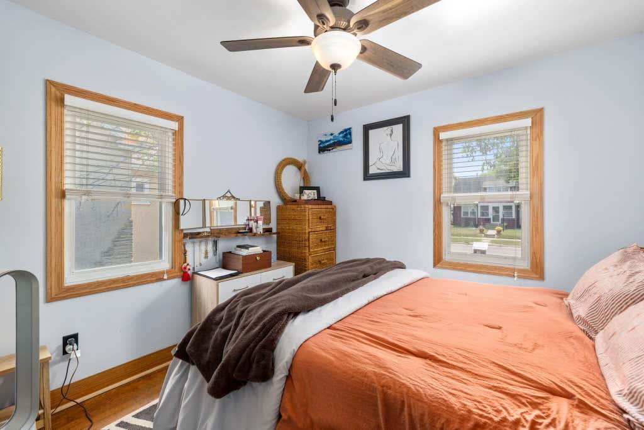
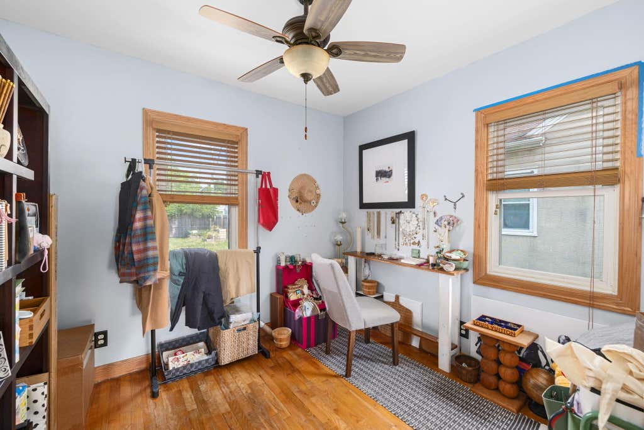
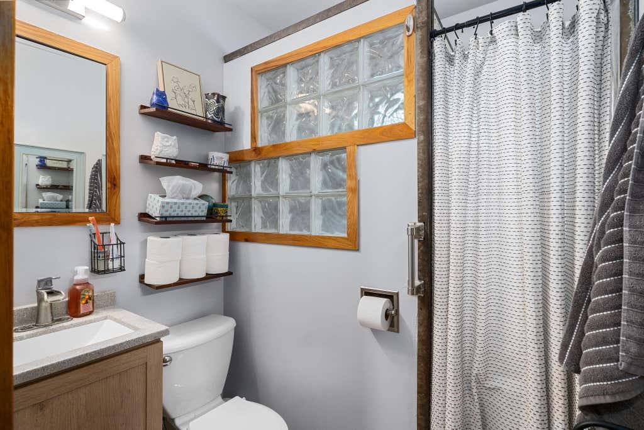
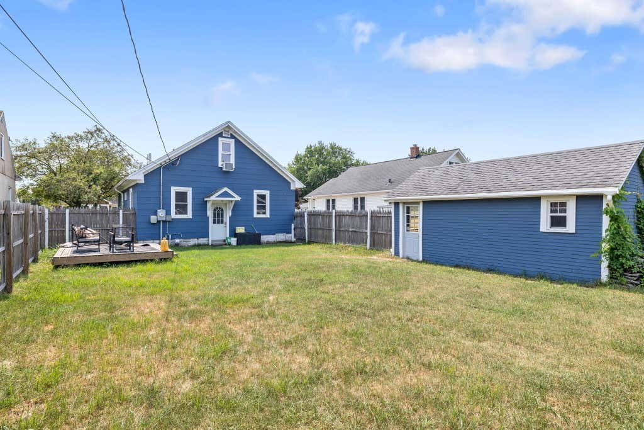
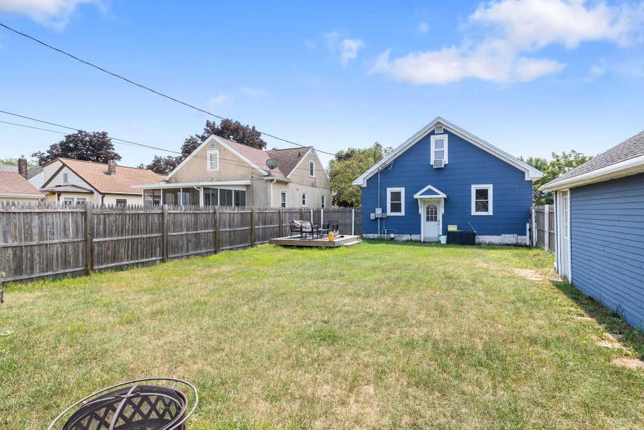
Perfect for first-time home buyers or those looking to downsize, this move-in ready home offers the updates you've been searching for! Step inside to an inviting open-concept layout featuring an updated kitchen that flows seamlessly into the living area, making everyday living and entertaining a breeze. The main level offers two comfortable bedrooms and an updated full bathroom for convenient one-level living. Updates to the bathrooms, kitchen, and mechanicals provide added peace of mind. Outside, enjoy a large, fully fenced backyard with plenty of space for pets, play, gardening, or relaxing. Conveniently located near schools, parks, shopping, and more, this home is ready for its next owner. Don't miss your opportunity to make it yours!
Property Features of 1621 Barlow St, La Crosse, WI 54601
Listing courtesy of: @properties La Crosse
HOME STYLE
Bungalow
Bungalow
TYPE
Single Family Residence
Single Family Residence
Year Built
1938
1938
Annual Taxes
$2,943.77
$2,943.77
Stories
1.5
1.5
Acres
.13
.13
Features
| Middle school: Longfellow |
| High school: Central |
| Washer |
| Dryer |
| Range |
| Oven |
| Refrigerator |
| Central air |
| Forced air heat |
| Natural gas heat |
| Window unit air conditioner |
| Garage |
| One car garage |
| Attached parking |
| Attached garage |
| Garage spaces: 1 |
| Fiber cement exterior |
| Deck |
| Fenced yard |
| Lot acreage is: 0.13 |
| Fenced lot |
| Lot sqft: 5662.8 |
| Lot zoned: RES |
| Full basement |
| Partial basement |
| Partially finished basement |
| Paved driveway |
| Public sewer |
| Public water |
| For sale |
| Tax year: 2025 |
Rooms & Dimensions
| Pantry |
| Bedroom 2 is 12 x 10 |
| Bedroom 2 Level: Main |
| Bedroom 3 is 29 x 14 |
| Bedroom 3 Level: Upper |
| Living Room is 14 x 12 |
| Living Room Level: Main |
| Number of rooms: 8 |