
2204 Barlow St, La Crosse, WI 54601 PENDING
$395,000
MLS #: 1974105








| 4 Beds | 2 Baths | 2.5 Car Garage | 2,556 Sq Ft |
Description of 2204 Barlow St, La Crosse, WI 54601
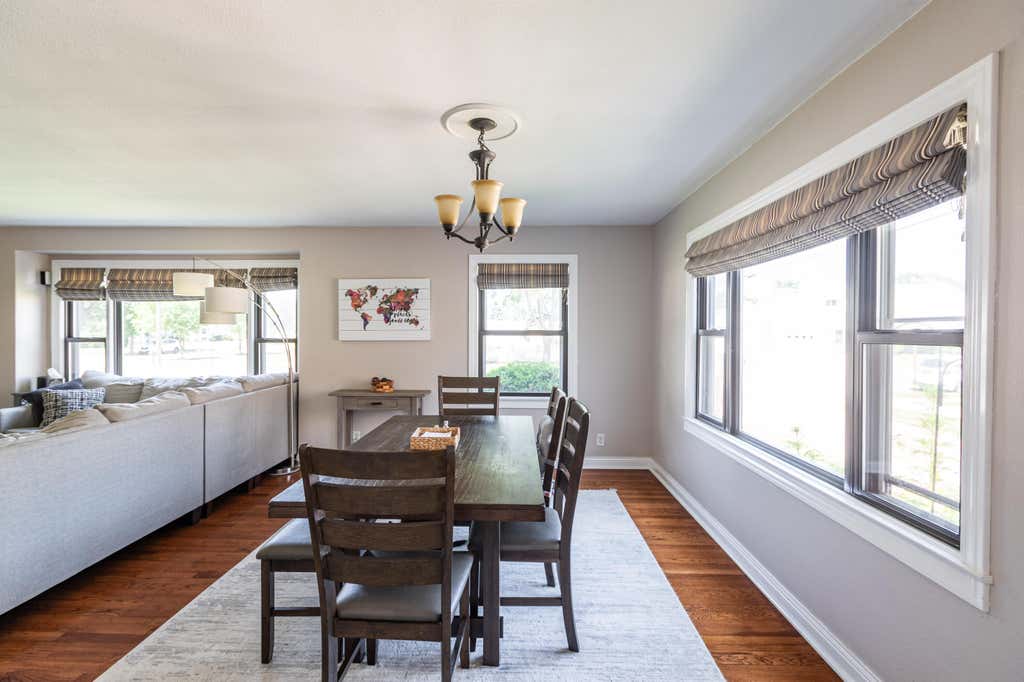
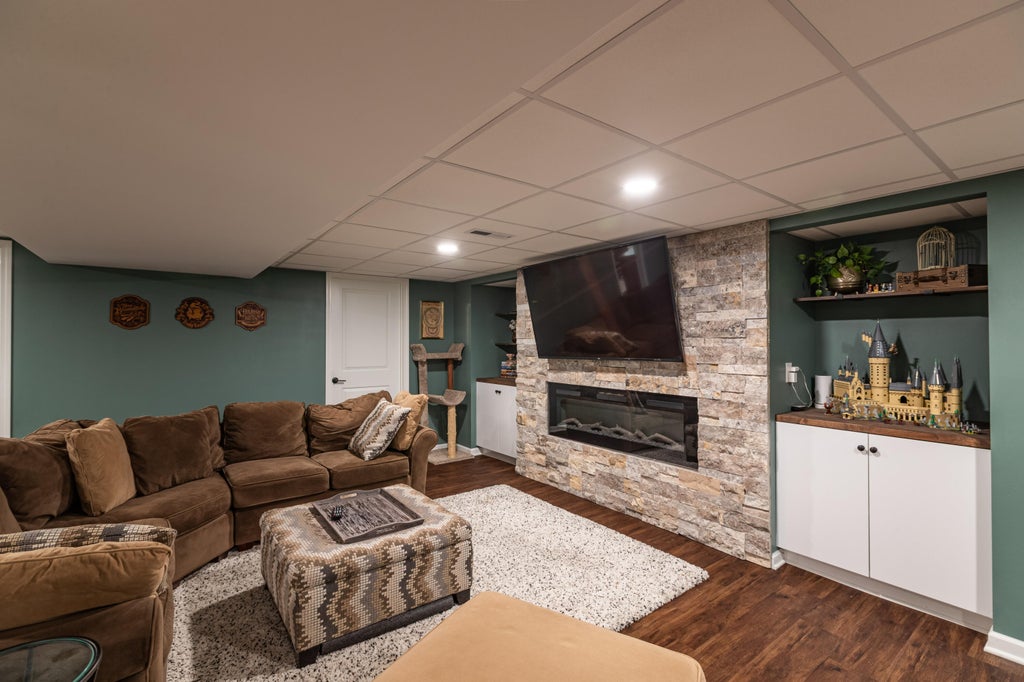
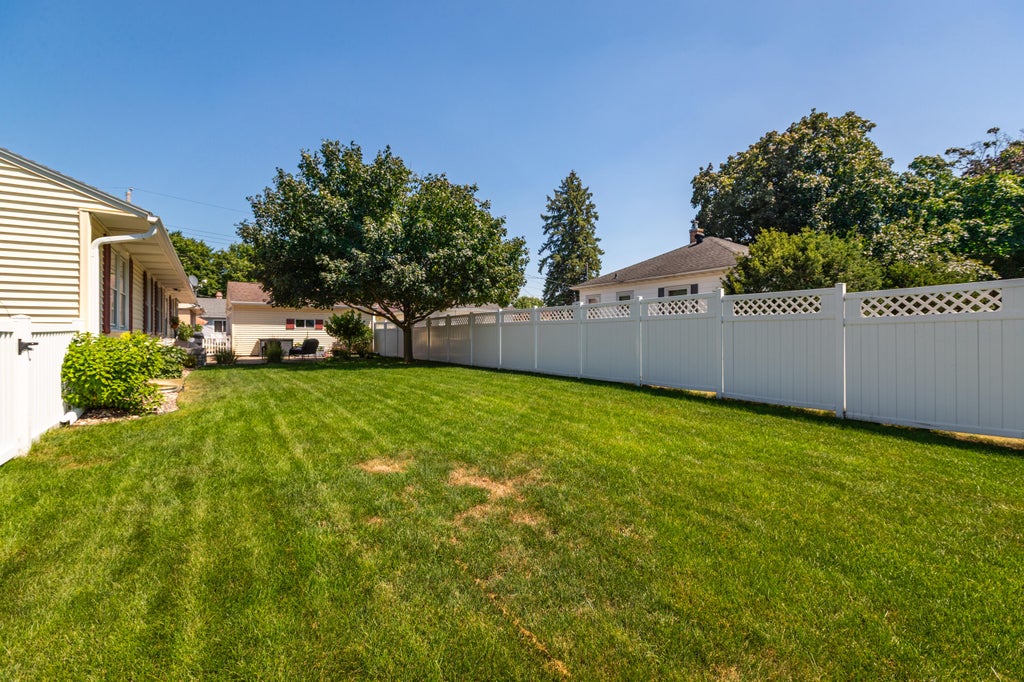
Don't let the exterior fool you; this beautifully updated ranch is much larger than it appears! Offering convenient main floor living plus a newly finished basement, this home has a space for everyone. The main floor offers an updated kitchen with tons of counter space, a large living and dining area, and three generously sized bedrooms. There are laundry hook ups in the main floor closet as well as in the basement. The 3 seasons room steps out to the patio space and large fenced in yard. Well maintained, well-loved in a great location. What more could you want? This home is a must-see in person!
Property Features of 2204 Barlow St, La Crosse, WI 54601
Listing courtesy of: Castle Realty, LLC
HOME STYLE
Ranch
Ranch
TYPE
Single Family Residence
Single Family Residence
Year Built
1950
1950
Annual Taxes
$5,596.69
$5,596.69
Stories
1
1
Acres
.23
.23
Features
| Washer |
| Dryer |
| Range |
| Oven |
| Microwave oven |
| Dishwasher |
| Refrigerator |
| Central air |
| Forced air heat |
| Natural gas heat |
| Garage |
| Detached parking |
| Detached garage |
| Garage spaces: 2.5 |
| Vinyl siding |
| Patio |
| Lot acreage is: 0.23 |
| Lot sqft: 10018.8 |
| Lot zoned: Residential |
| Garbage disposal |
| Full basement |
| Partial basement |
| Partially finished basement |
| Paved driveway |
| Public sewer |
| Public water |
| Total square feet: 2556 |
| Total above grade finished sq ft: 1602 |
| Basement square feet: 954 |
| Living square feet: 2556 |
| Property style: ranch |
| For sale |
| Tax year: 2025 |
Rooms & Dimensions
| Den is 14 x 14 |
| Den Level: Lower |
| Family room is 24 x 24 |
| Family Room Level: Lower |
| Bedroom 2 is 15 x 12 |
| Bedroom 2 Level: Main |
| Bedroom 3 is 13 x 11 |
| Bedroom 3 Level: Main |
| Bedroom 4 is 14 x 13 |
| Bedroom 4 Level: Lower |
| Living Room is 25 x 15 |
| Living Room Level: Main |
| Number of rooms: 8 |