
6712 Manchester Dr, Greendale, WI 53129 CONTINGENT


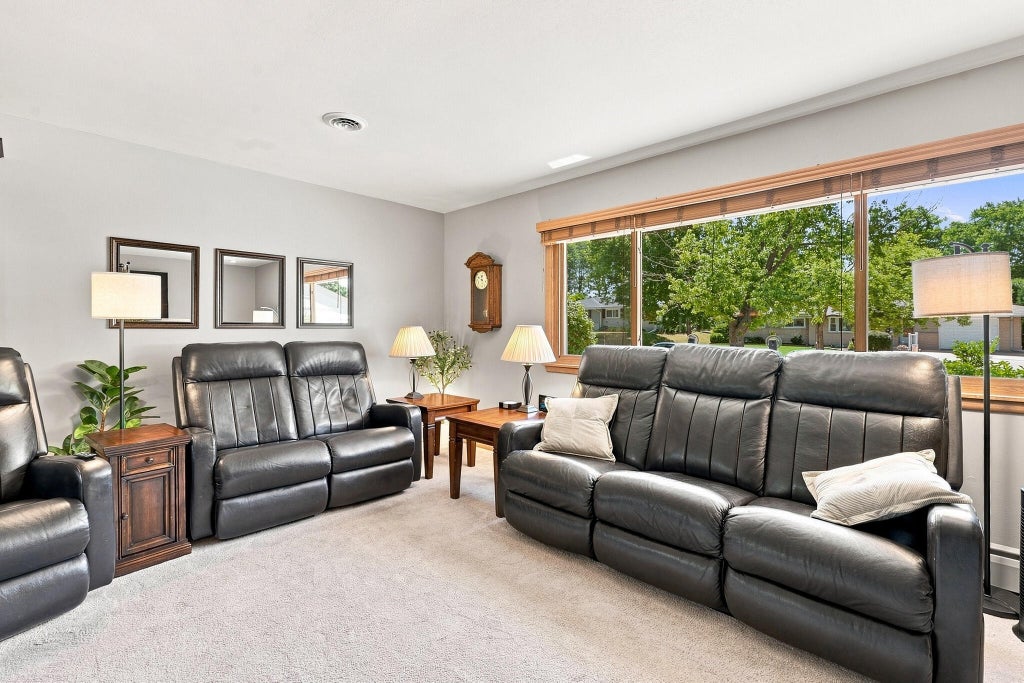


| 3 Beds | 2 Baths | 2 Car Garage | 1,400 Sq Ft |
Description of 6712 Manchester Dr, Greendale, WI 53129
Welcome to this charming, well maintained 3-bedroom, 2-full-bath tri-level home nestled on a quiet street in desirable Greendale. Enjoy the front yard deck, perfect for your morning coffee. Inside, the updated kitchen features a beautiful backsplash and newer stainless steel appliances, while the updated bathrooms showcase trendy character and style. Off the cozy lower-level family room, step outside onto a second composite deck overlooking the beautiful backyard. Complete with a peach tree, a magnolia tree, and dedicated garden beds for your green thumb, this outdoor oasis provides endless space to play, unwind, and grow. Located just minutes from shopping, dining, entertainment, and historic Downtown Greendale, this home is move-in ready in an unbeatable location!
Property Features of 6712 Manchester Dr, Greendale, WI 53129
Contemporary
Single Family Residence
1960
$5,014.00
.36
Features
| Middle school: Greendale |
| High school: Greendale |
| Washer |
| Dryer |
| Oven |
| Dishwasher |
| Refrigerator |
| Central air |
| Natural gas heat |
| Radiant heat |
| Garage |
| Two car garage |
| Attached parking |
| Attached garage |
| Garage spaces: 2 |
| Aluminum siding |
| Brick exterior |
| Wood exterior |
| Deck |
| Lot acreage is: 0.36 |
| Lot sqft: 15681.6 |
| Lot zoned: Residential |
| Improvement: sidewalks |
| Full basement |
| Sump pump |
| Paved driveway |
| Public sewer |
| Public water |
| Levels in property: Three Or More |
| Property style: contemporary |
| For sale |
| Tax year: 2025 |
Rooms & Dimensions
| Family room is 13 x 13 |
| Family Room Level: Main |
| Bedroom 2 is 13 x 10 |
| Bedroom 2 Level: Upper |
| Bedroom 3 is 10 x 9 |
| Bedroom 3 Level: Upper |
| Dining Room is 9 x 12 |
| Dining Level: Main |
| Living Room is 13 x 20 |
| Living Room Level: Main |
| Number of rooms: 7 |