
1448 N 12th Ave, West Bend, WI 53090 CONTINGENT
$279,900
Was $289,900
Was $289,900
MLS #: 1974114
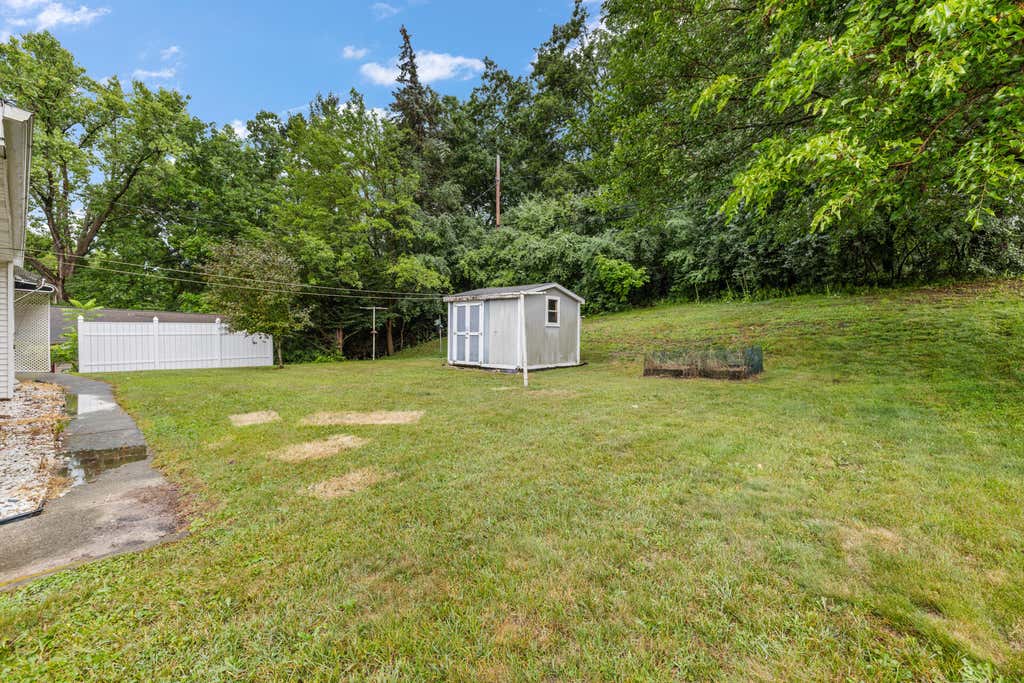
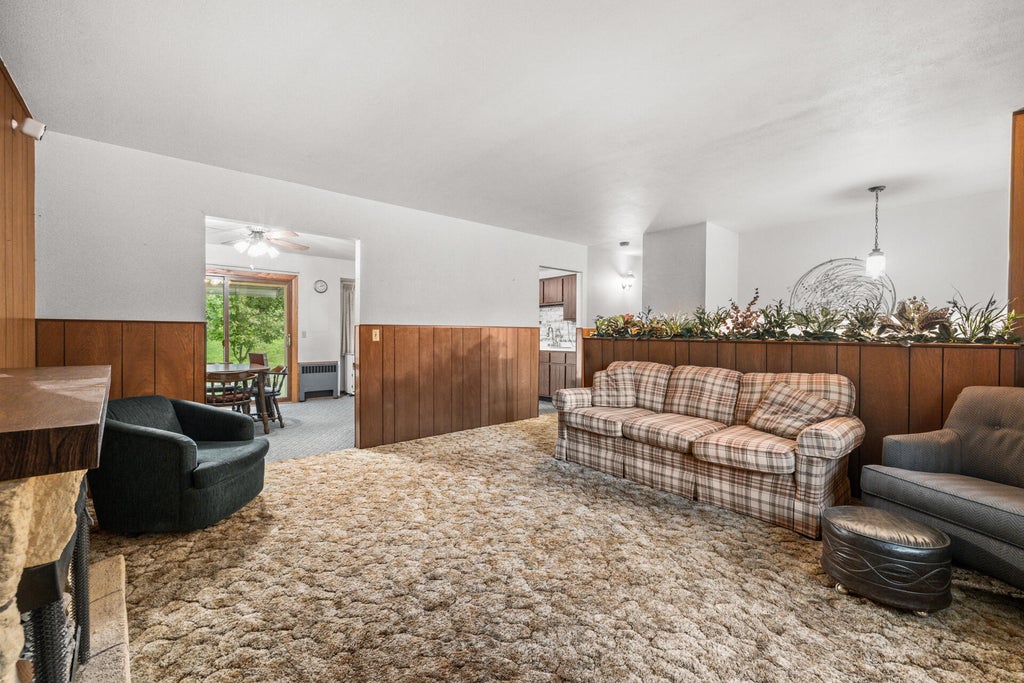
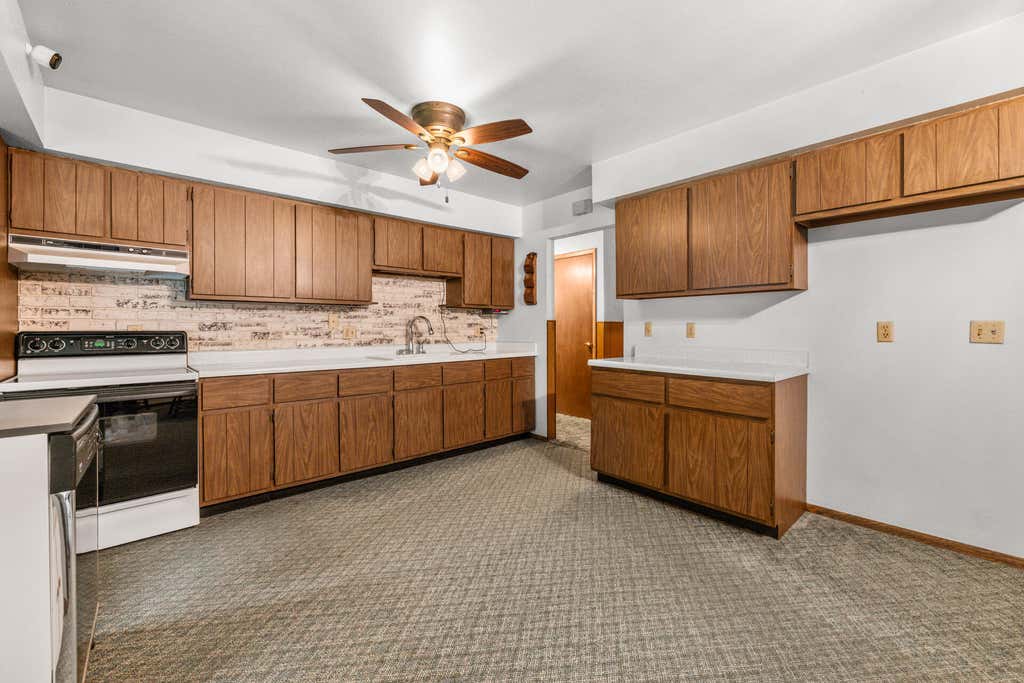
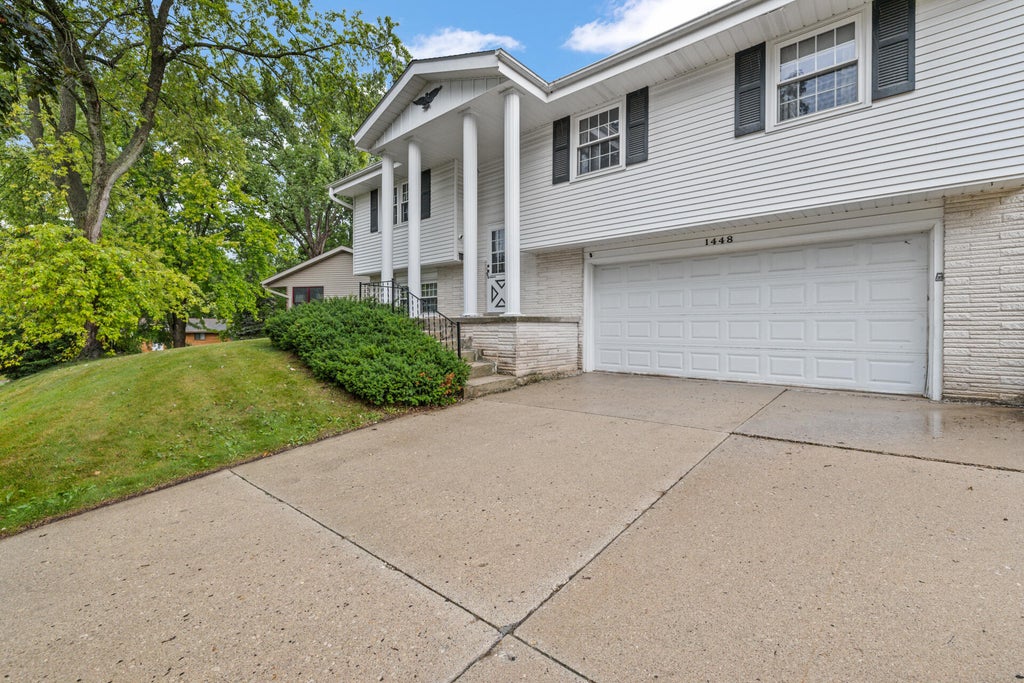
| 3 Beds | 2 Baths | 2.5 Car Garage | 1,600 Sq Ft |
Description of 1448 N 12th Ave, West Bend, WI 53090
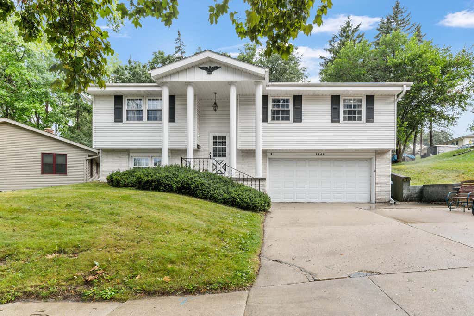
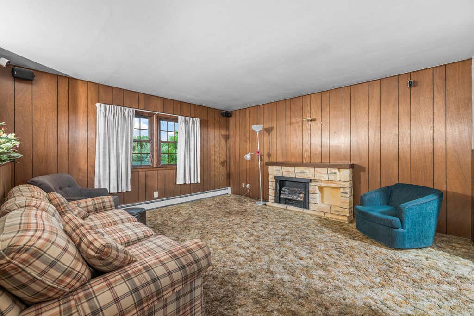
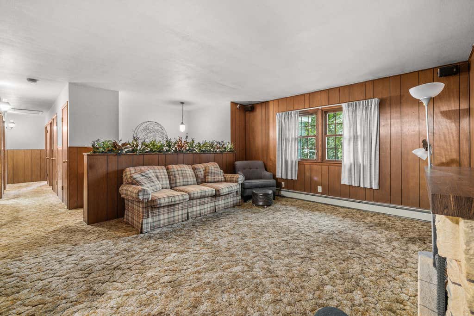
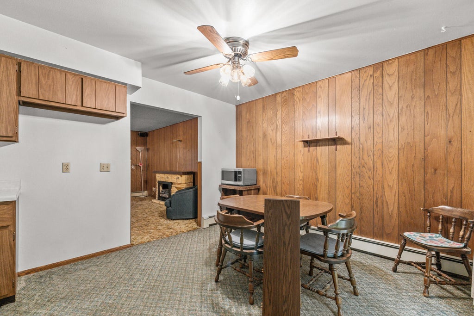
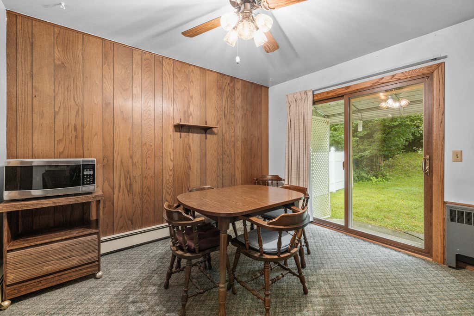
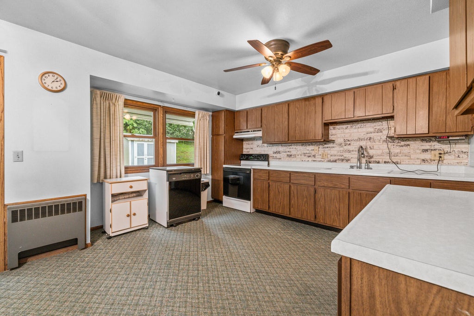
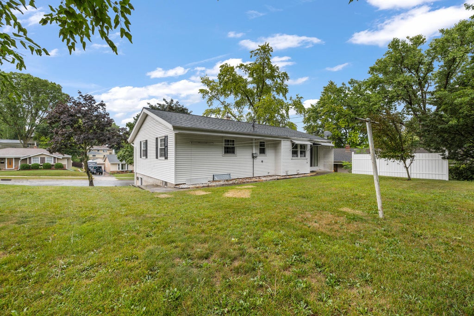
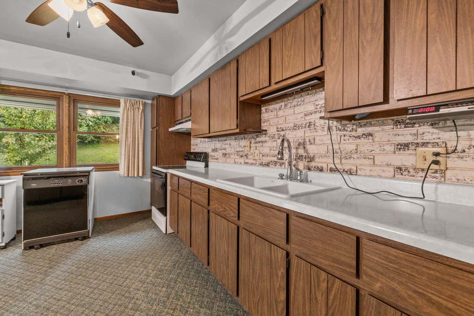
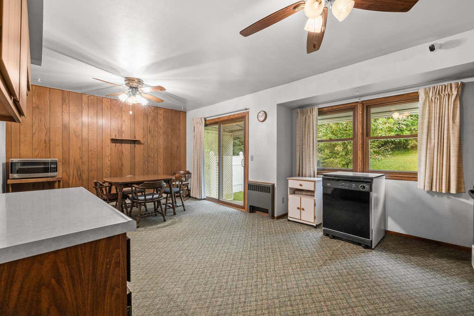
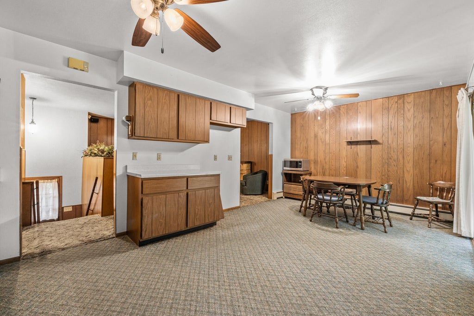
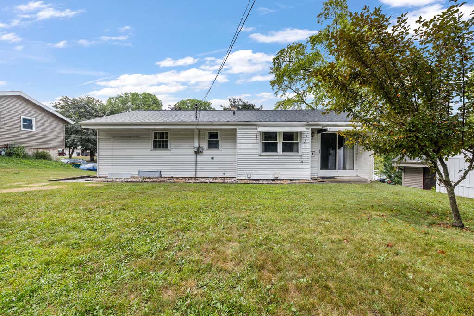
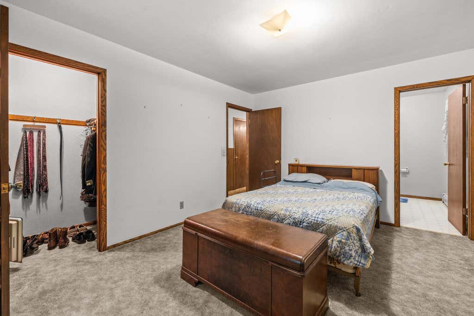
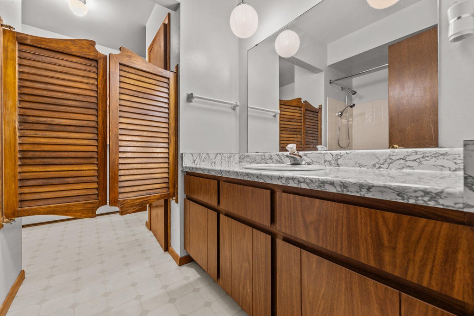
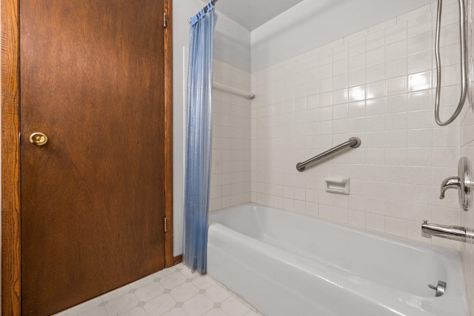
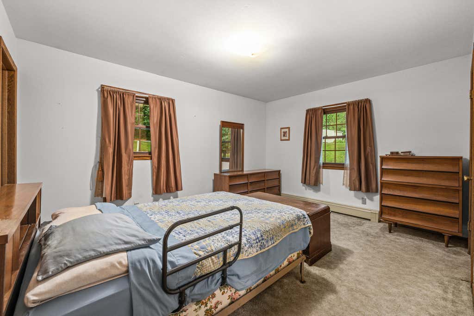
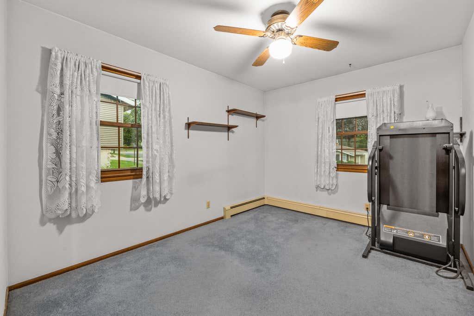
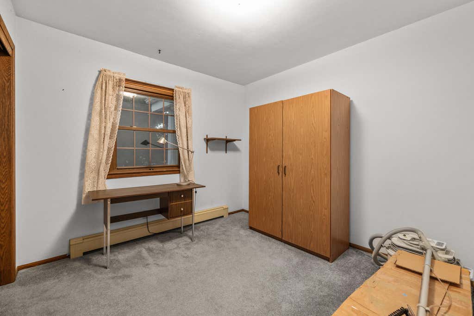
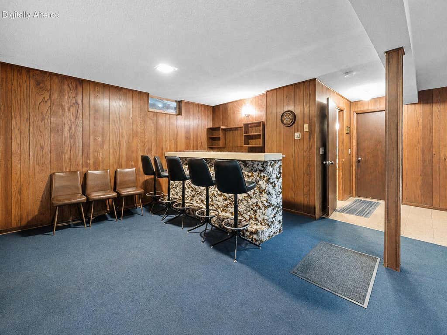
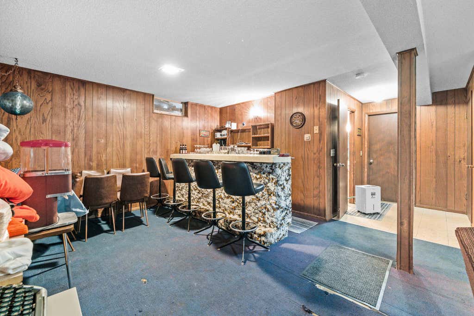
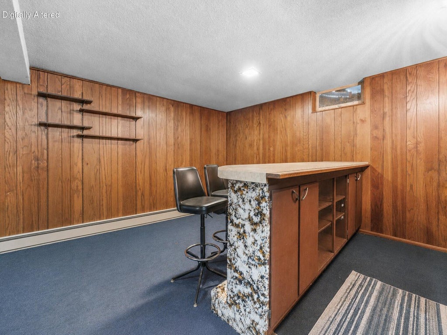
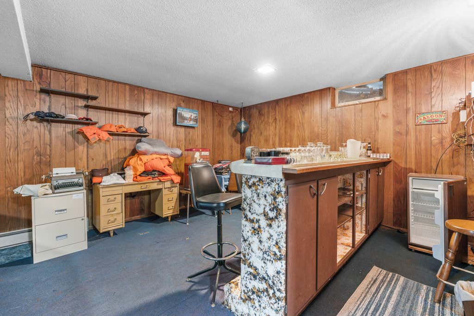
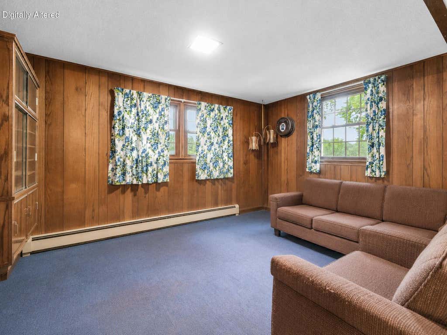
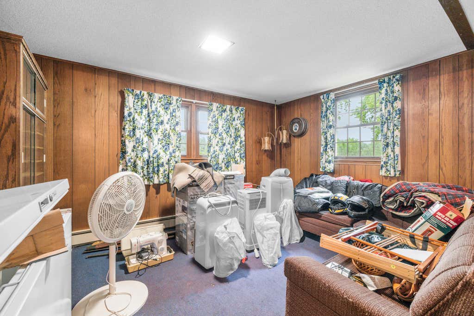
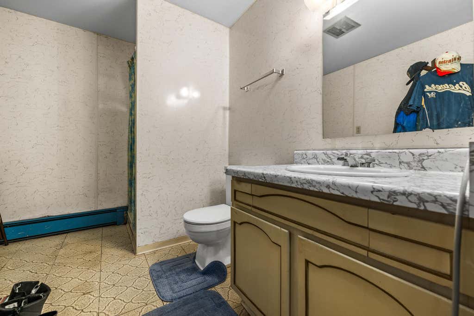
First time on the market, this well-maintained home is ready for its next owners and your personal touch! Filled with potential, this property offers a spacious open-concept kitchen, living, and dining area that's perfect for everyday living and entertaining. The main level features three generously sized bedrooms with large closets and a full bathroom. The finished lower level adds valuable living space with a comfortable family room and an additional full bathroom. Don't settle for someone else's style--make this home your own! Conveniently located near Regner Park, Greentree Elementary, and the Riverfront Parkway, you'll love the combination of location, space, and opportunity.
Property Features of 1448 N 12th Ave, West Bend, WI 53090
Listing courtesy of: Homestead Advisors
HOME STYLE
Contemporary,Raised Ranch
Contemporary,Raised Ranch
TYPE
Single Family Residence
Single Family Residence
Year Built
1969
1969
Annual Taxes
$3,151.12
$3,151.12
Stories
2
2
Acres
.21
.21
Features
| Middle school: Badger |
| Washer |
| Dryer |
| Oven |
| Dishwasher |
| Natural gas heat |
| Radiant heat |
| Garage |
| Attached parking |
| Attached garage |
| Garage spaces: 2.5 |
| Lot acreage is: 0.21 |
| Lot sqft: 9147.6 |
| Lot zoned: RES |
| Full basement |
| Paved driveway |
| Public sewer |
| Public water |
| Levels in property: Two |
| Property style: contemporary |
| Property style: raised ranch |
| For sale |
| Tax year: 2025 |
Rooms & Dimensions
| Family room is 11 x 24 |
| Family Room Level: Lower |
| Bedroom 2 is 11 x 11 |
| Bedroom 2 Level: Main |
| Bedroom 3 is 11 x 10 |
| Bedroom 3 Level: Main |
| Dining Room is 11 x 11 |
| Dining Level: Main |
| Living Room is 11 x 16 |
| Living Room Level: Main |
| Number of rooms: 7 |