
3040 Meachem Rd, Mount Pleasant, WI 53405 PENDING











| 3 Beds | 2 Baths | 1.5 Car Garage | 1,202 Sq Ft |
Description of 3040 Meachem Rd, Mount Pleasant, WI 53405
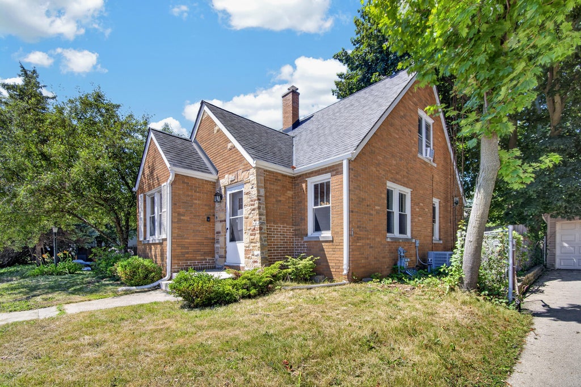
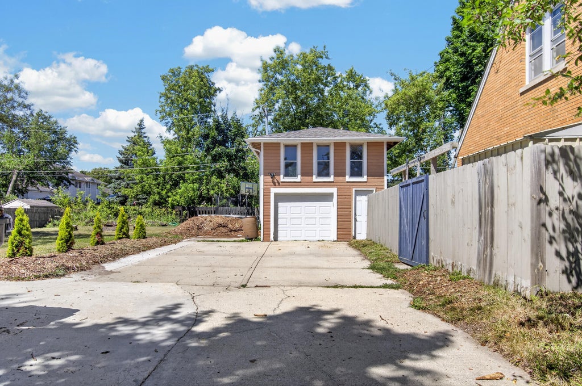
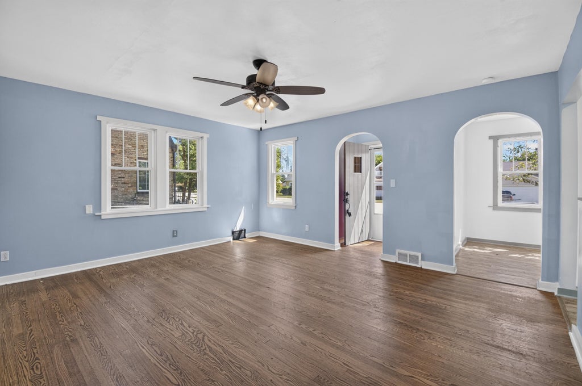
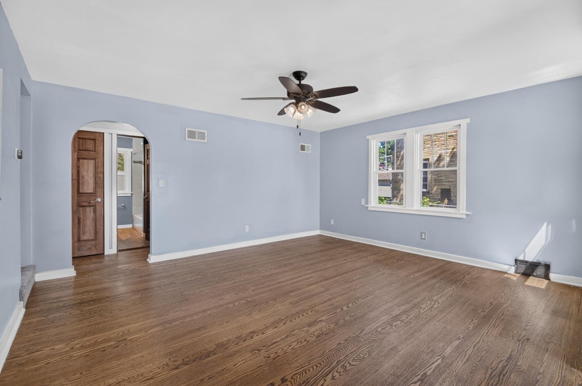
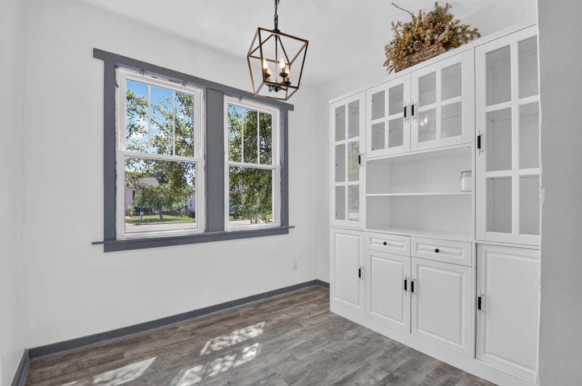
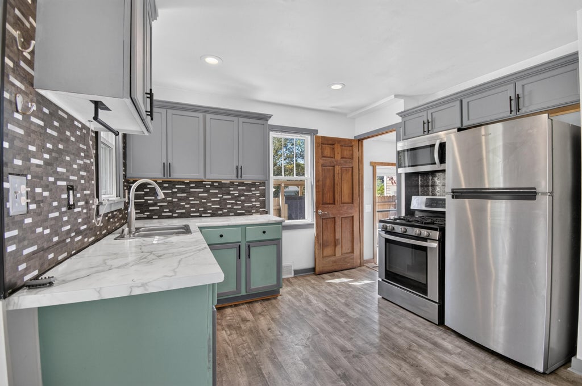
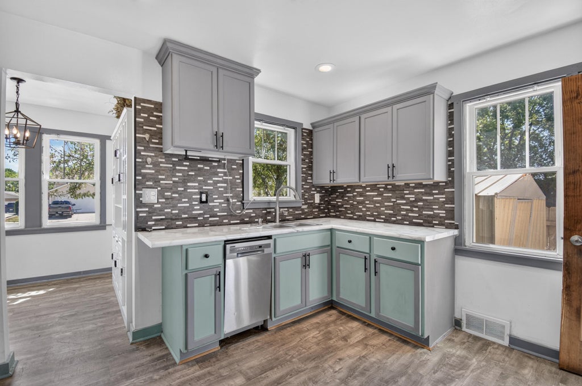
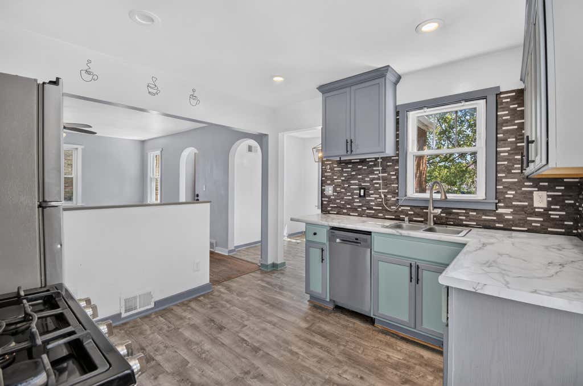
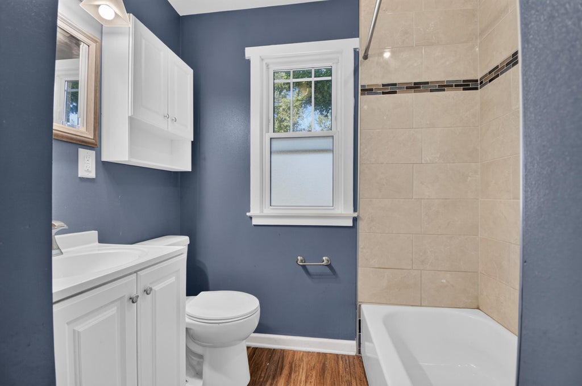
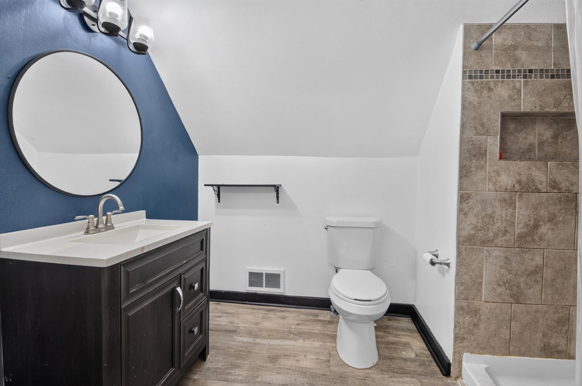
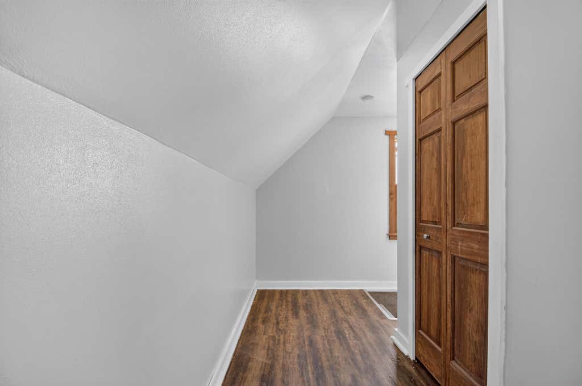
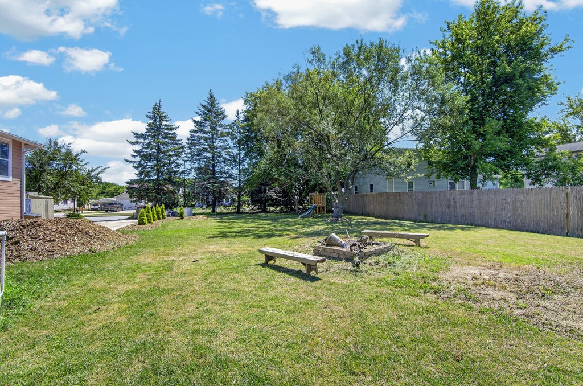
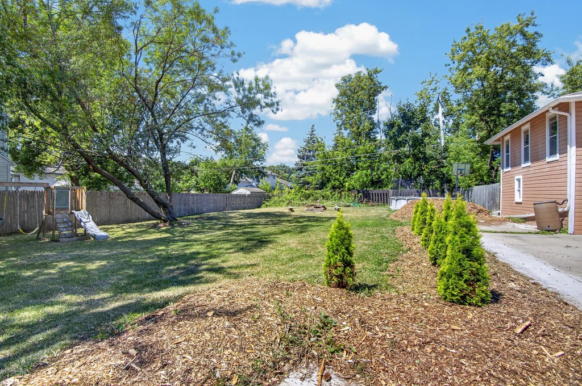
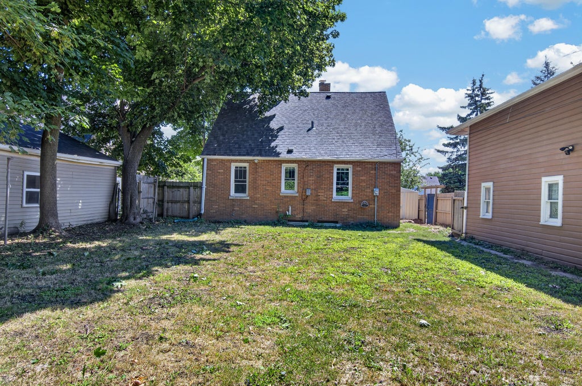
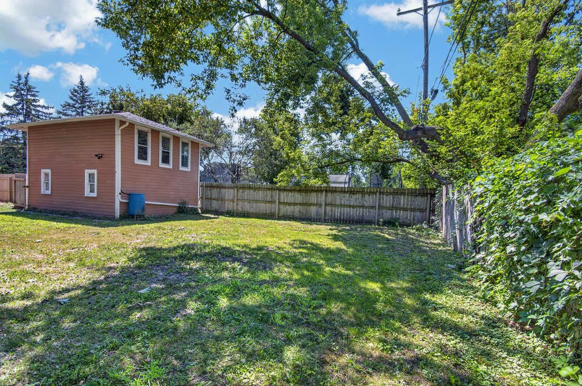
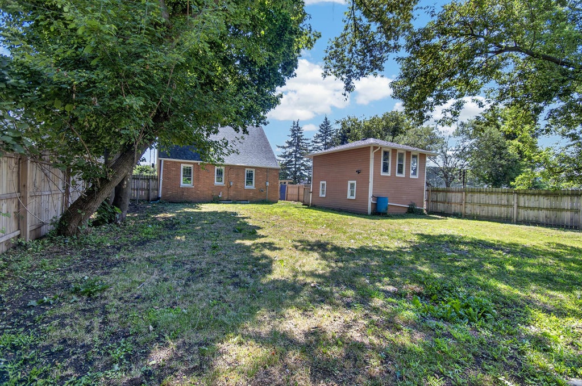
WOW! Come view this all-BRICK CHARMER w/loads of Character. This Brick Beauty features an Arched Entryway, generous sized Living Room & Separate Dining Area, semi-finished Kitchen w/New Counter-tops & New Dishwasher. This home also boasts Newer Luxury Vinyl Plank throughout the first floor, and a nice First Floor Bath. There are Original Hardwood Floors under plank & Double Paned windows on Main Level. This GEM also features good sized bedrooms on first floor and a Huge Master Bedroom on the 2nd floor w/Large Closets and your own finished Master Bathroom for added luxury. Let's not forget the added BONUS that this home features, an extra BUILDABLE LOT south of the Property, put another home or potential Two Unit for extra income. Plenty of ROOM for all your outside toys!!
Property Features of 3040 Meachem Rd, Mount Pleasant, WI 53405
Cape Cod
Single Family Residence
1940
$4,327.00
1.5
.45
Features
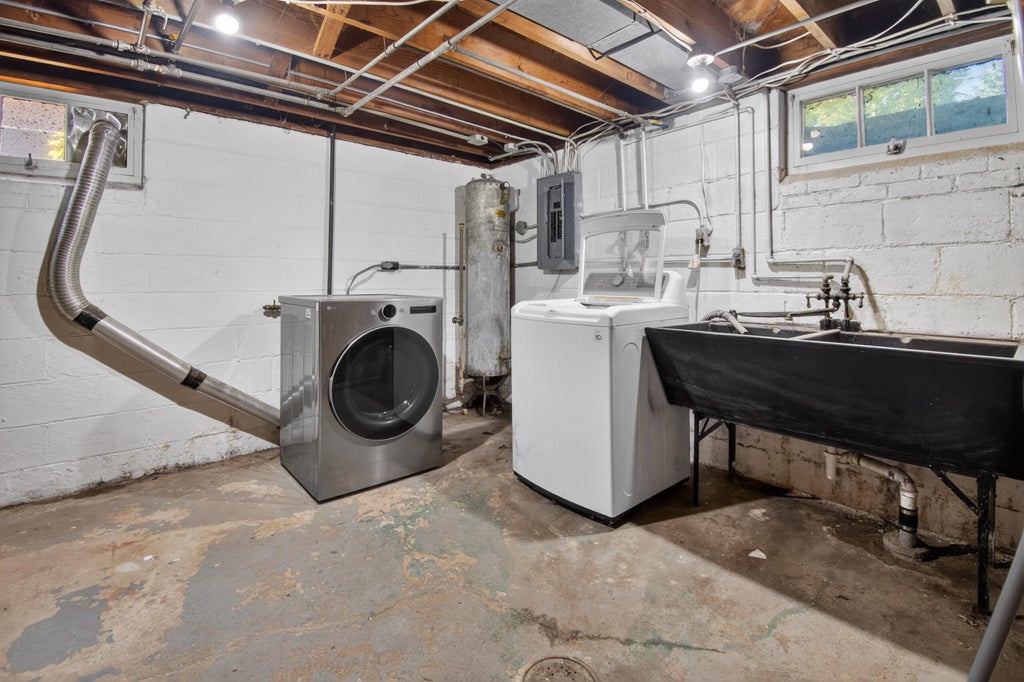
| Washer |
| Dryer |
| Oven |
| Refrigerator |
| Central air |
| Forced air heat |
| Natural gas heat |
| Garage |
| Detached parking |
| Detached garage |
| Garage spaces: 1.5 |
| Brick exterior |
| Fenced yard |
| Lot acreage is: 0.45 |
| Fenced lot |
| Lot sqft: 19602 |
| Lot zoned: Single Family |
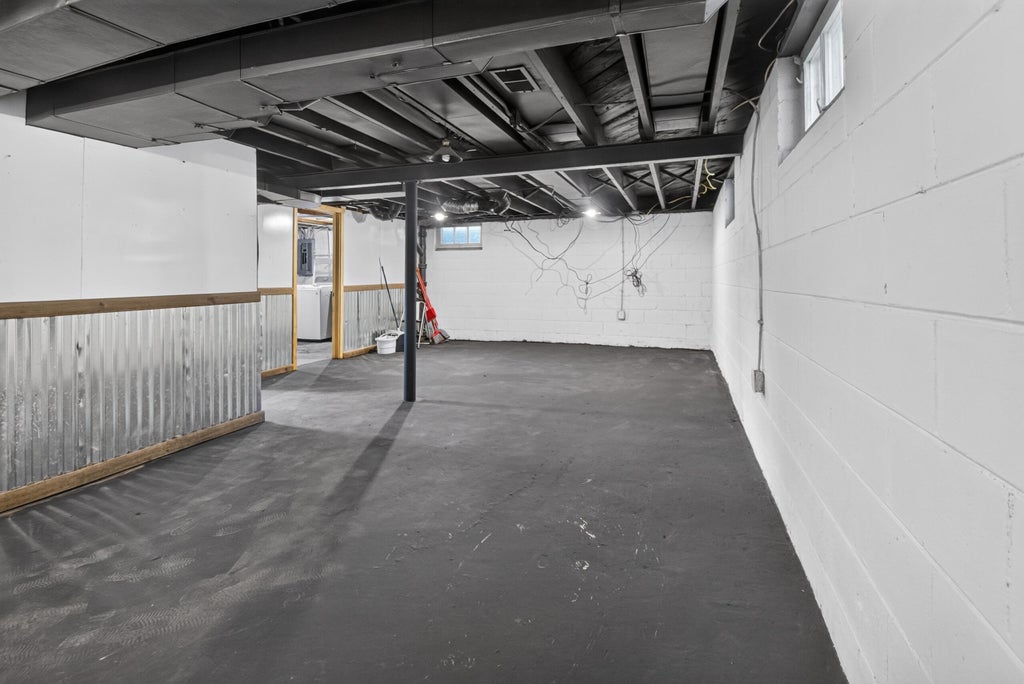
| Full basement |
| Paved driveway |
| Public sewer |
| Public water |
| Total square feet: 1202 |
| Total above grade finished sq ft: 1202 |
| Living square feet: 1202 |
| For sale |
| Tax year: 2025 |
Rooms & Dimensions
| Bedroom 2 is 12 x 11 |
| Bedroom 2 Level: Main |
| Bedroom 3 is 11 x 9 |
| Bedroom 3 Level: Main |
| Dining Room is 10 x 9 |
| Dining Level: Main |
| Living Room is 16 x 11 |
| Living Room Level: Main |
| Number of rooms: 6 |