
1614 Auburn Ct, Waukesha, WI 53189
| 3 Beds | 2.5 Baths | 3.5 Car Garage | 3,675 Sq Ft |
Description of 1614 Auburn Ct, Waukesha, WI 53189
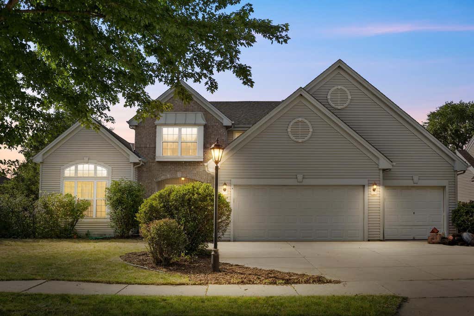
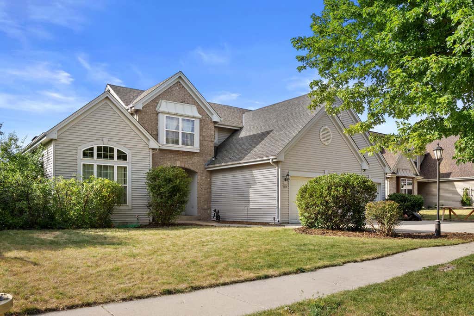
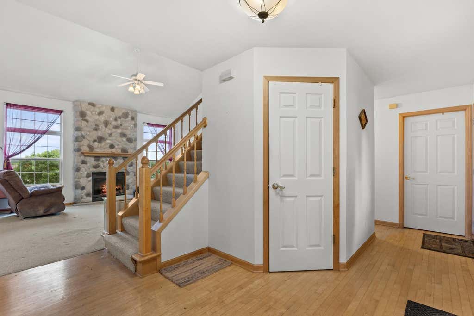
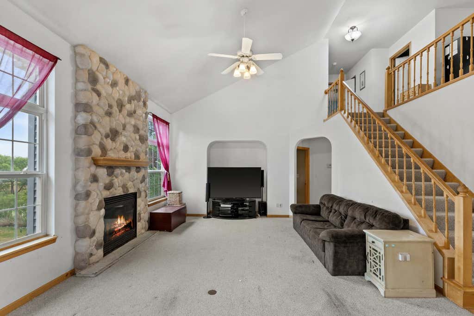
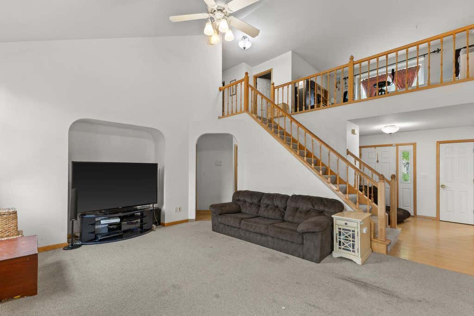
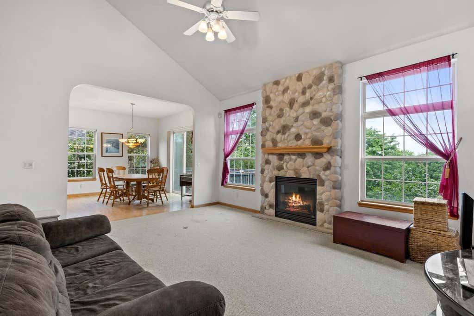
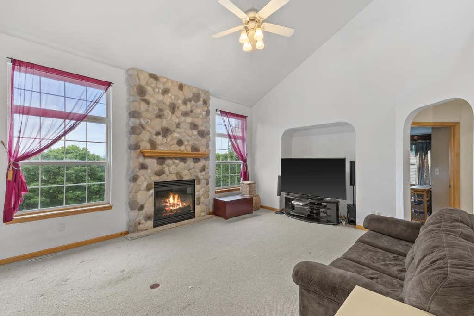
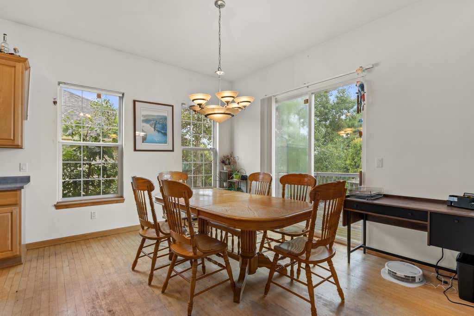
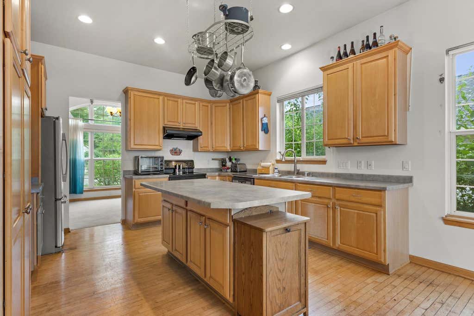
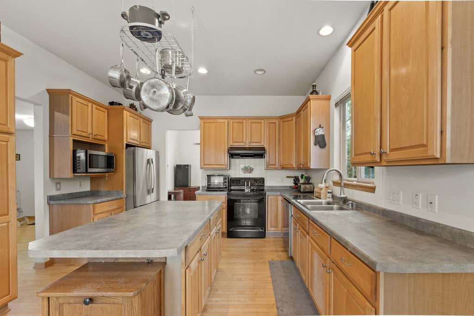
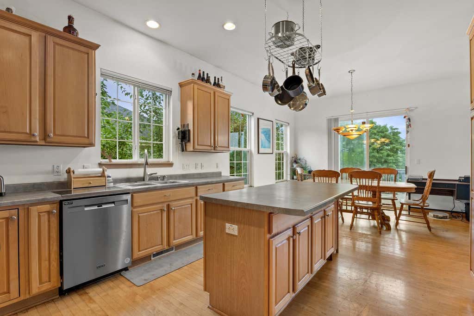
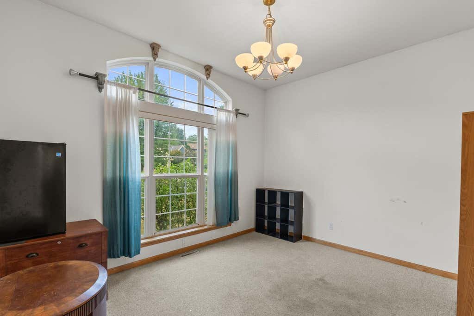
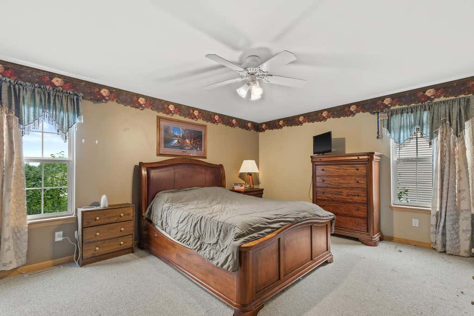
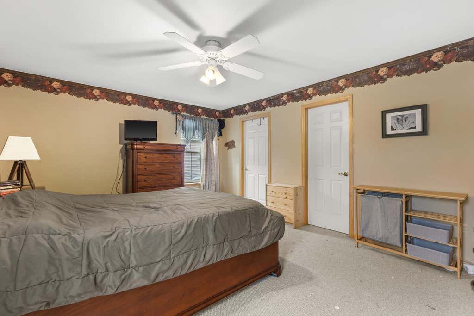
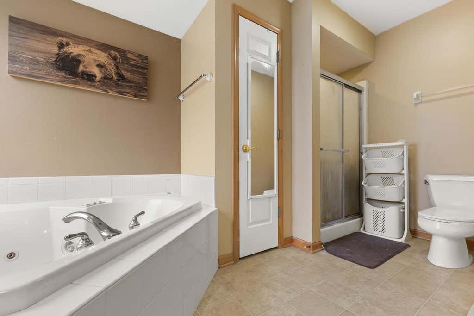
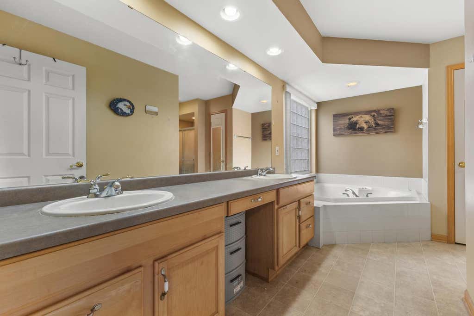
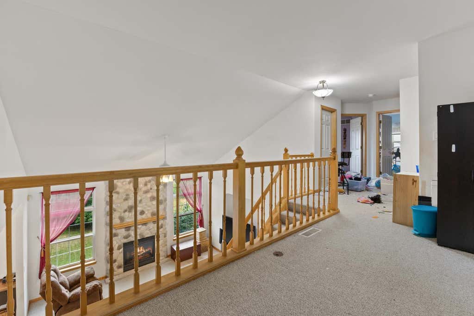
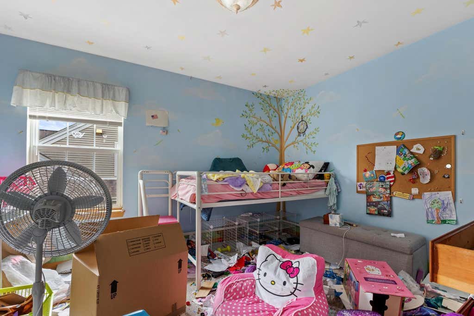
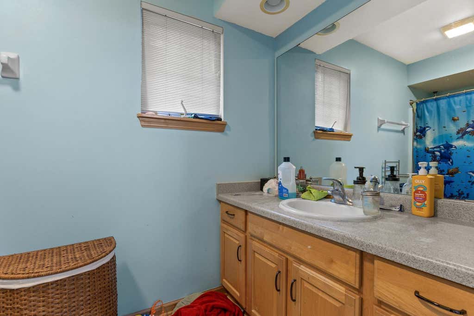
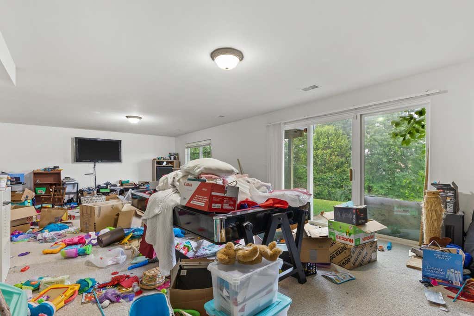
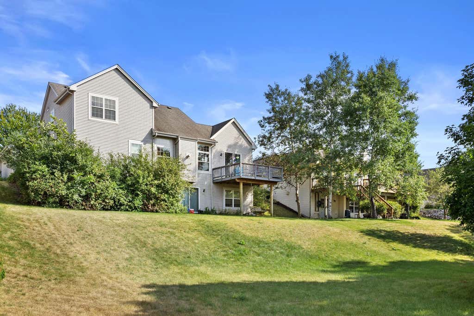
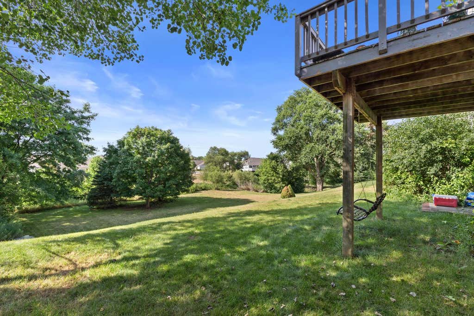
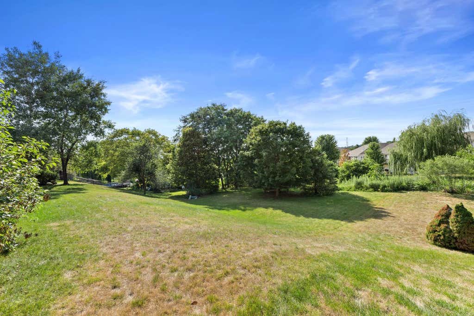
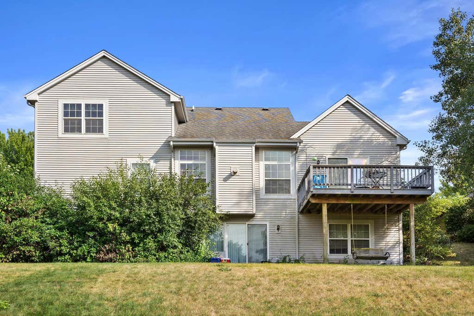
Welcome home to this large colonial with 3BR + den, 2.5BA offering over 3,675 sq. ft. on a private 0.36-acre cul-de-sac lot with serene pond views. The bright, open layout features soaring ceilings, a dramatic stone fireplace, spacious great room, formal dining room, and a well-appointed kitchen with abundant cabinetry and dining area. The main-floor primary suite offers comfort and convenience, while the upper level includes two generously sized bedrooms, a full bath, and loft. The finished walkout basement with full sized windows provides exceptional living, entertaining, and storage space. Enjoy the large private yard, private deck off the kitchen, & oversized 3.5-car garage. Ideally located near Minooka Park, shopping, dining, and everyday conveniences. A rare opportunity in The Ponds!
Property Features of 1614 Auburn Ct, Waukesha, WI 53189
Colonial
Single Family Residence
2001
The Ponds
$7,789.92
2
.36
Features
| Range |
| Oven |
| Microwave oven |
| Dishwasher |
| Refrigerator |
| Central air |
| Forced air heat |
| Natural gas heat |
| Garage |
| Attached parking |
| Attached garage |
| Garage spaces: 3.5 |
| Vinyl siding |
| Brick exterior |
| Deck |
| Lot acreage is: 0.36 |
| Cul-de-sac location |
| Waterfront lot |
| Lot has pond |
| Lot sqft: 15681.6 |
| Subdivision: The Ponds |
| Lot zoned: RES |
| Present use: Subdivision |
| Improvement: sidewalks |
| Vaulted ceilings |
| Kitchen island |
| Walk-in closet(s) |
| Concrete basement |
| Full basement |
| Basement has outside entrance |
| Partial basement |
| Sump pump |
| Walkout basement |
| Partially finished basement |
| Paved driveway |
| Public sewer |
| Public water |
| Total square feet: 3675 |
| Total above grade finished sq ft: 2875 |
| Basement square feet: 800 |
| Living square feet: 3675 |
| Property style: colonial |
| For sale |
| Tax year: 2025 |
Rooms & Dimensions
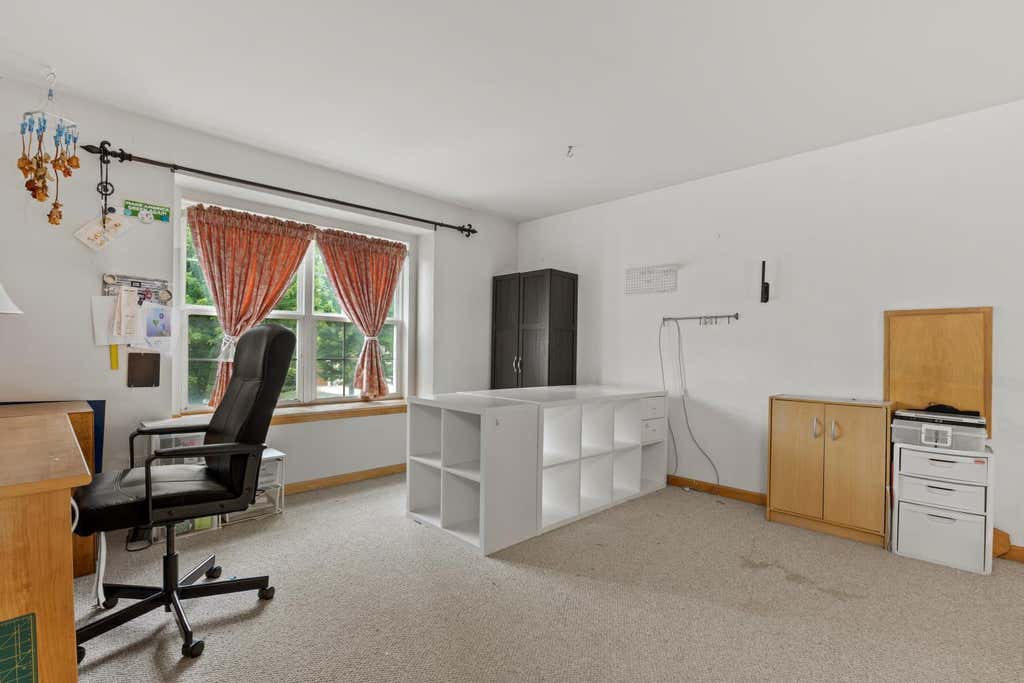
| Den is 13 x 13 |
| Den Level: Upper |
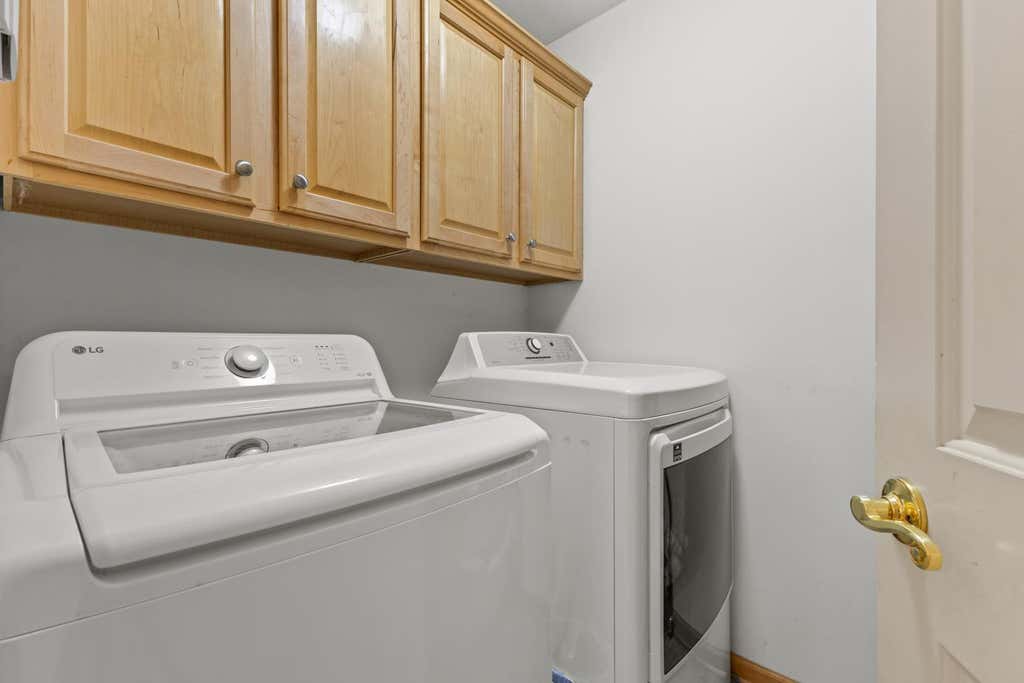
| Laundry room |
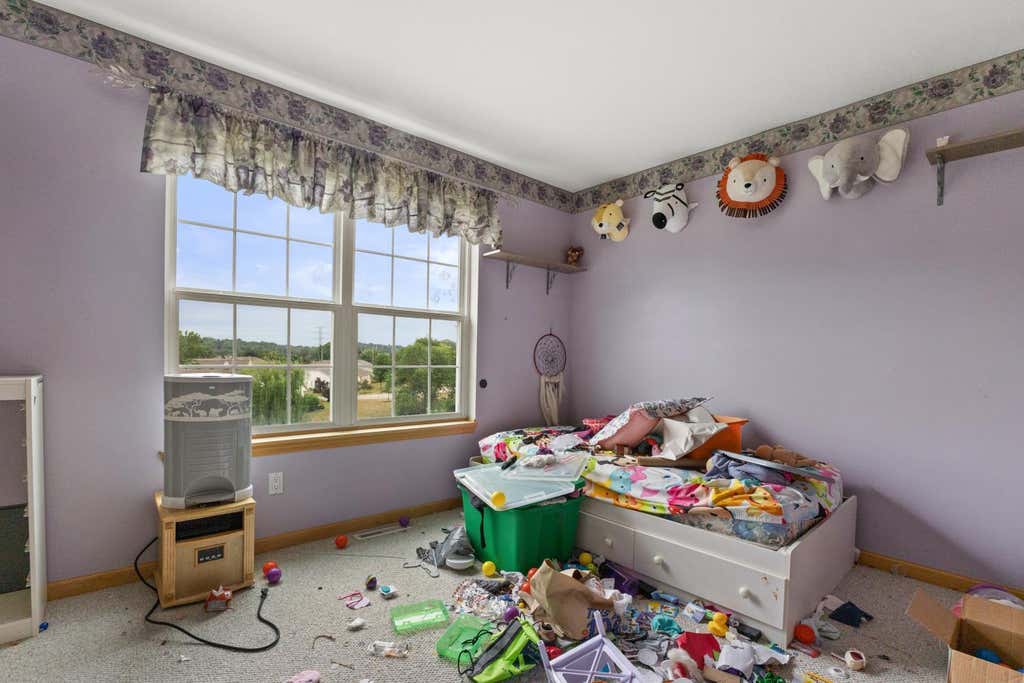
| Bedroom 2 is 12 x 12 |
| Bedroom 2 Level: Upper |
| Bedroom 3 is 12 x 10 |
| Bedroom 3 Level: Upper |
| Dining Room is 13 x 11 |
| Dining Level: Main |
| Living Room is 17 x 14 |
| Living Room Level: Main |
| Laundry Room is 7 x 5 |
| Laundry Room Level: Main |
| Number of rooms: 8 |