
1251 Bentgrass Ct, Onalaska, WI 54650






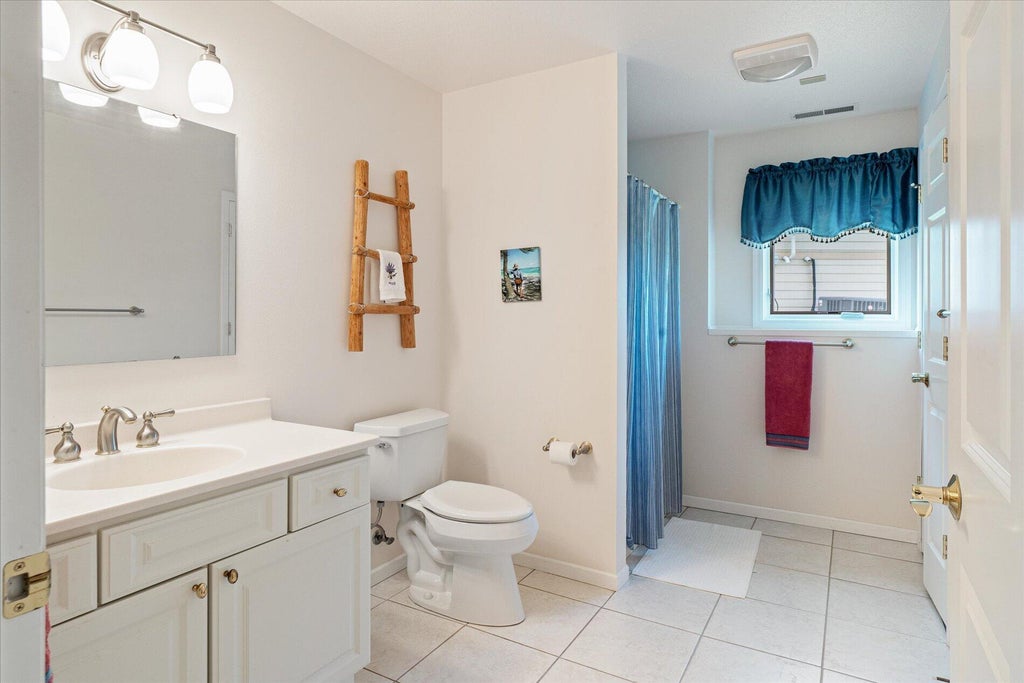
| 2 Beds | 3 Baths | 2 Car Garage | 2,548 Sq Ft |
Description of 1251 Bentgrass Ct, Onalaska, WI 54650
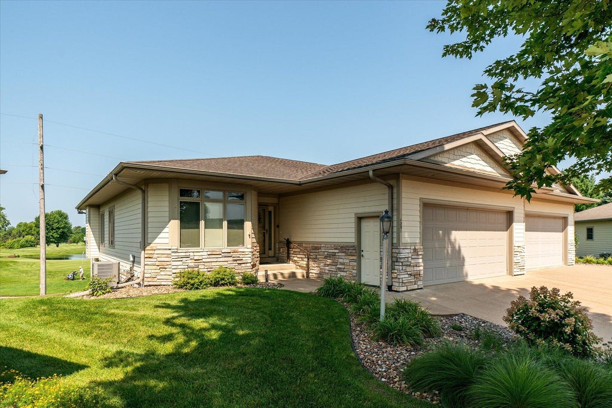
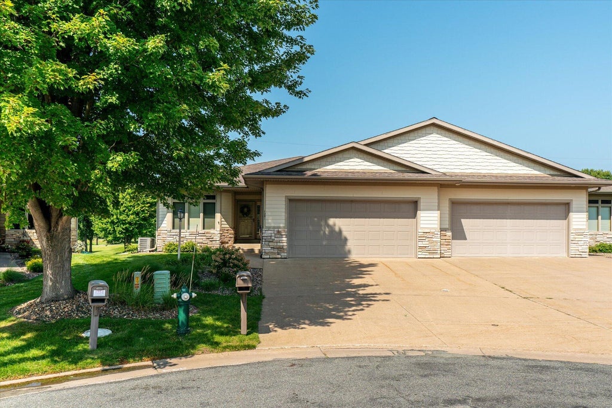
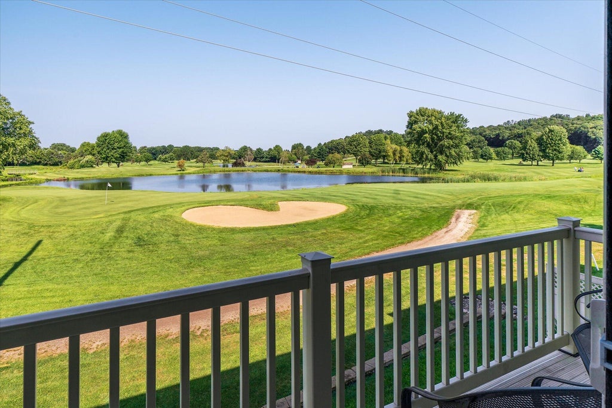
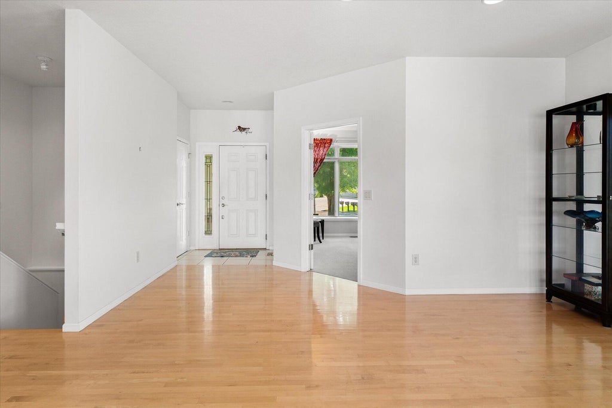
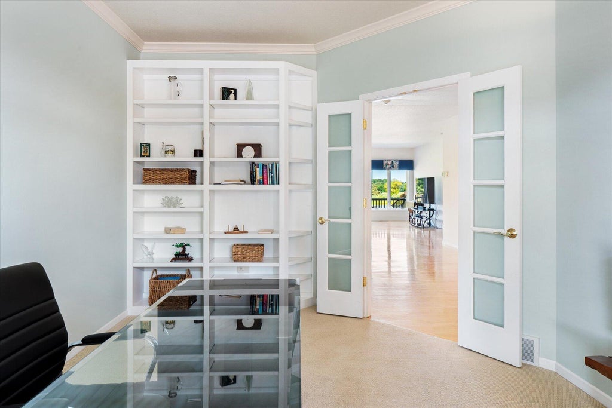
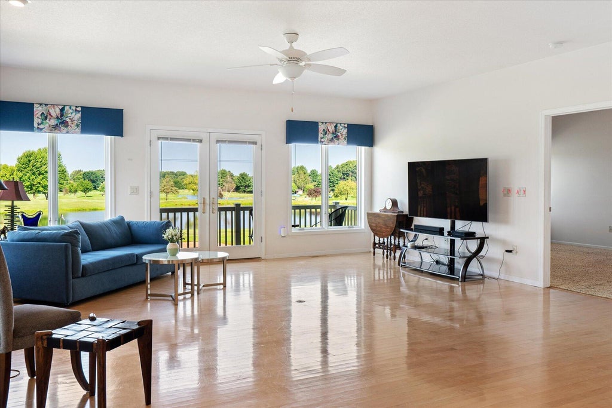
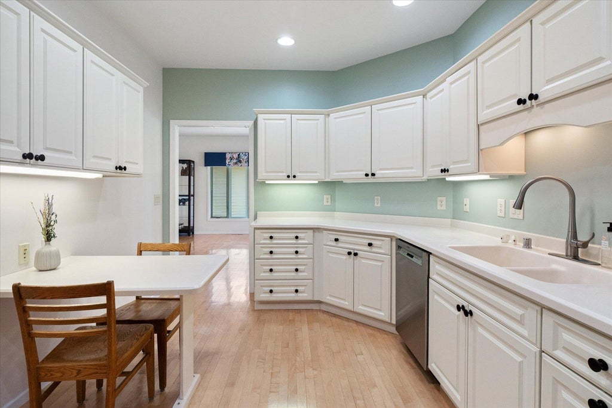
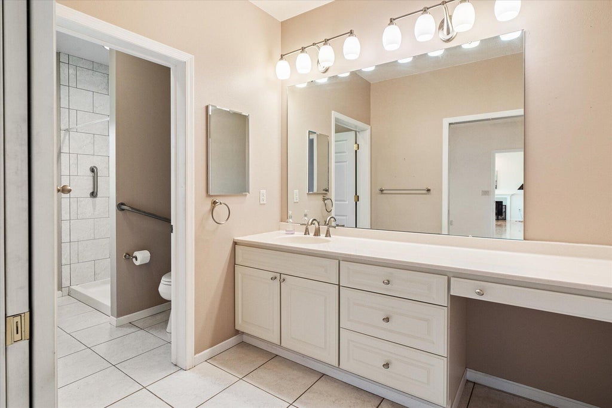
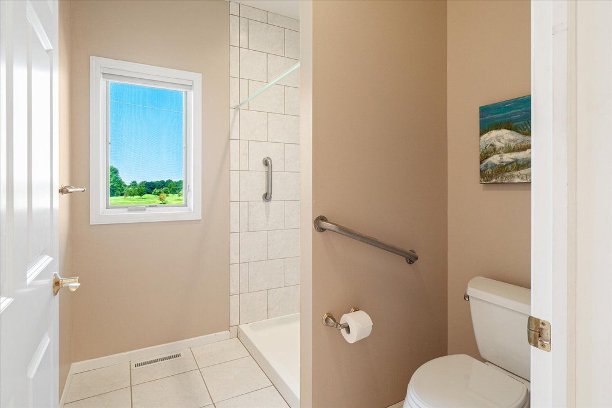
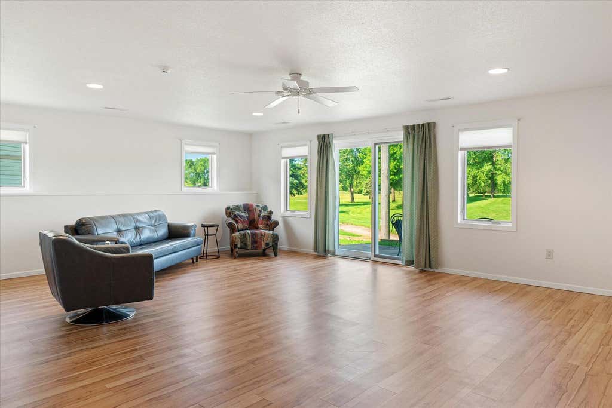
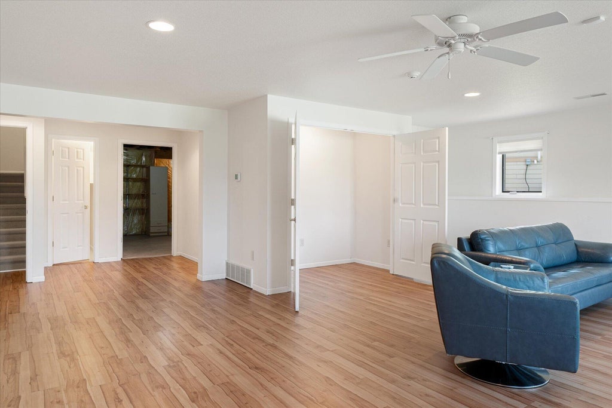
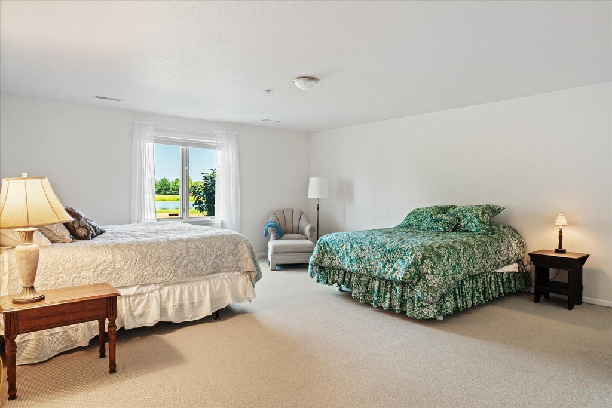
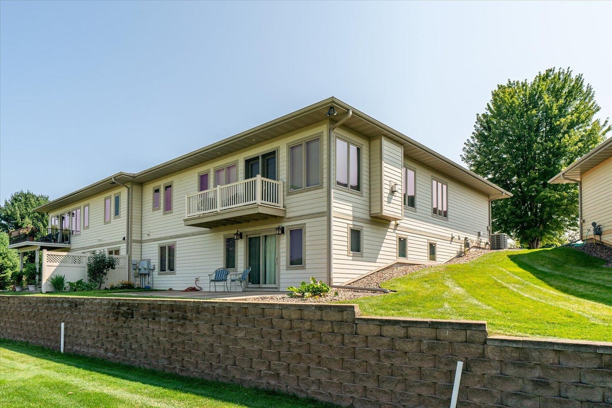
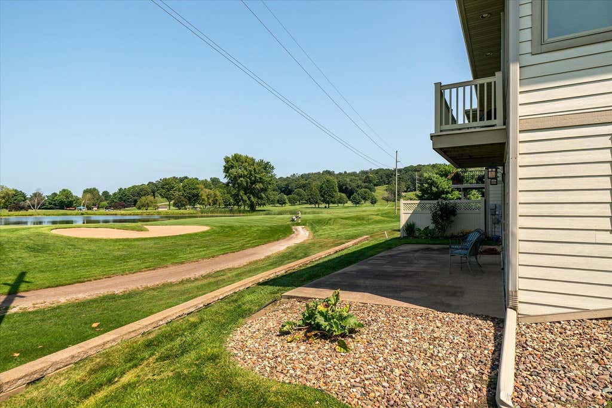
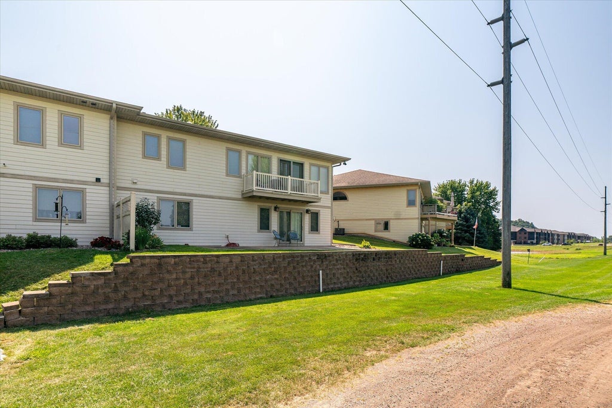
Wake up to spectacular views of Cedar Creek Golf Course from this beautifully appointed condo overlooking the signature 15th hole, the peaceful pond, and lovely western sunsets. With a deck and lower-level patio, you have plenty of outdoor sitting options. Inside, the thoughtfully designed floor plan features two spacious bedrooms, a versatile den, and three full baths, offering plenty of room for everyday living and entertaining. The inviting great room showcases rich maple flooring, a stunning stone fireplace, and expansive windows that fill the home with natural light and frame the incredible views. The spacious primary suite includes a convenient walk-through to the laundry room, adding ease to every day life. Best of all, enjoy the carefree lifestyle that comes with condo living!
Property Features of 1251 Bentgrass Ct, Onalaska, WI 54650
Condominium
2005
$5,962.00
1
Features
| Middle school: Holmen |
| High school: Holmen |
| Washer |
| Dryer |
| Range |
| Oven |
| Microwave oven |
| Refrigerator |
| Water softener |
| Garage |
| Two car garage |
| Attached parking |
| Attached garage |
| Garage spaces: 2 |
| Stone exterior |
| Fiber cement exterior |
| Lot zoned: residential |
| Concrete basement |
| Finished basement |
| Full basement |
| Basement has outside entrance |
| Walkout basement |
| Public sewer |
| Public water |
| Levels in property: One |
| Total square feet: 2548 |
| Total above grade finished sq ft: 1548 |
| Basement square feet: 1000 |
| Living square feet: 2548 |
| For sale |
| Tax year: 2025 |
| Pets allowed |
| HOA Dues: 375 |
Rooms & Dimensions
| Den is 15 x 11 |
| Den Level: Main |
| Laundry room |
| Bedroom 2 is 22 x 17 |
| Bedroom 2 Level: Lower |
| Dining Room is 19 x 16 |
| Dining Level: Main |
| Living Room is 20 x 20 |
| Living Room Level: Main |
| Laundry Room is 7 x 6 |
| Laundry Room Level: Main |
| Number of rooms: 9 |