
450 W Bradley Rd, Fox Point, WI 53217 CONTINGENT
$400,000
MLS #: 1974128
| 3 Beds | 2 Baths | 2.5 Car Garage | 1,560 Sq Ft |
Description of 450 W Bradley Rd, Fox Point, WI 53217
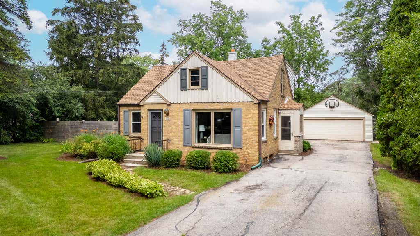
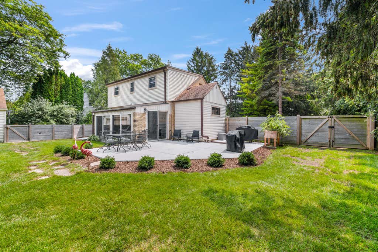
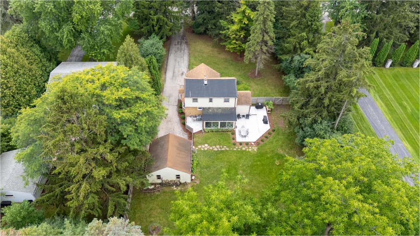
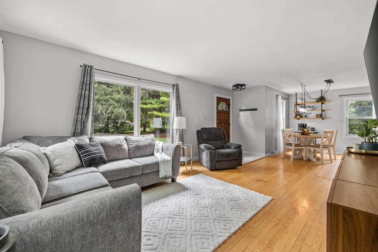
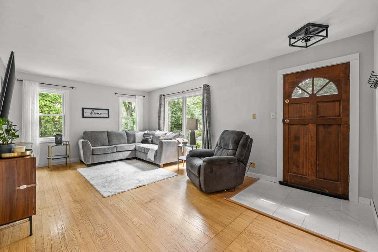
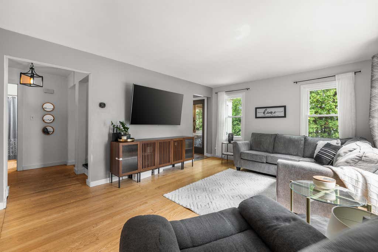
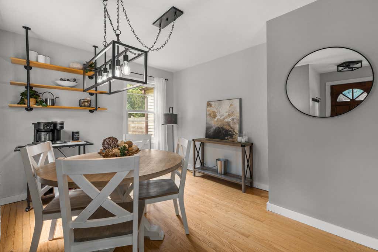
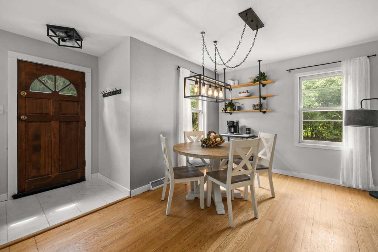
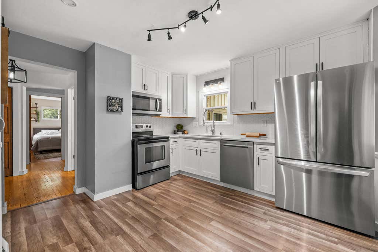
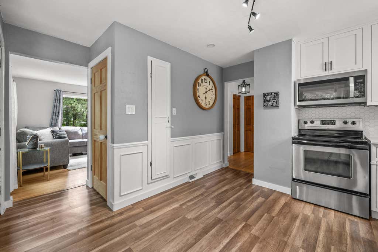
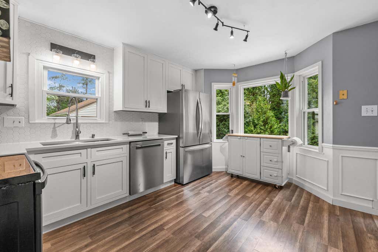
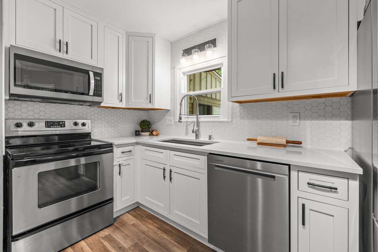
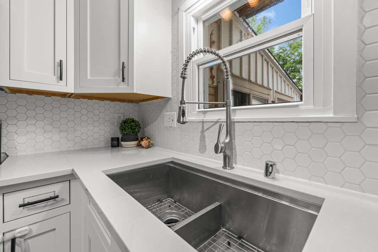
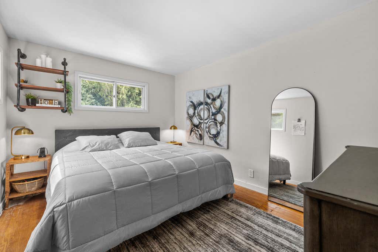
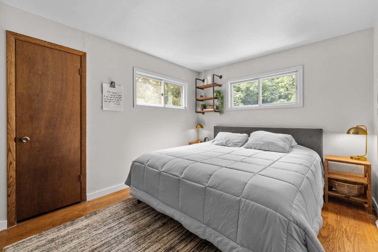
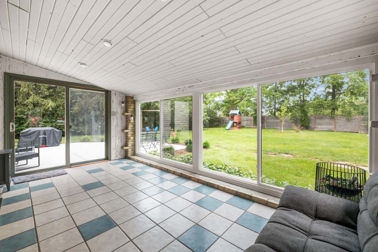
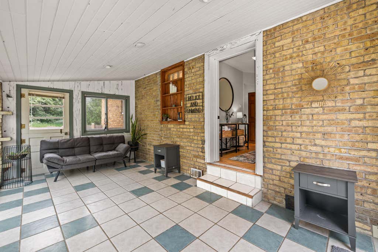
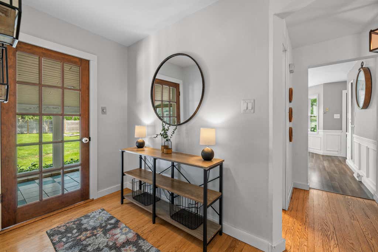
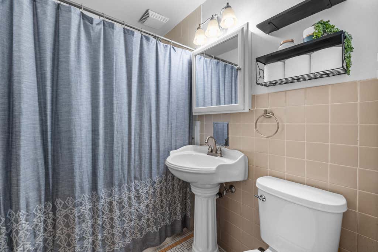
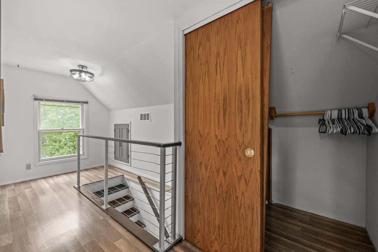
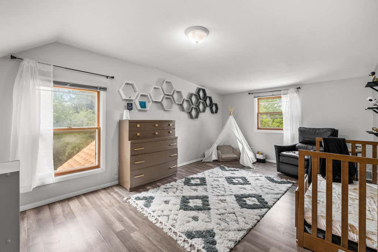
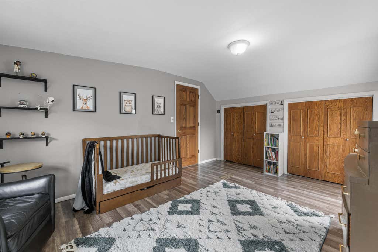
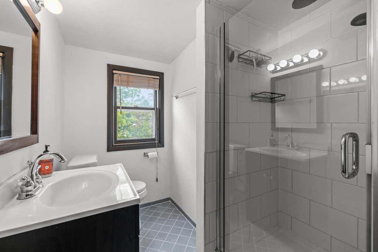
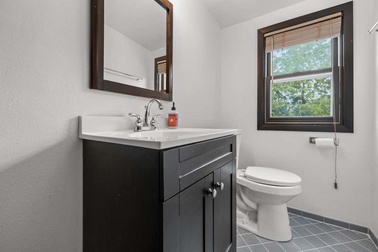
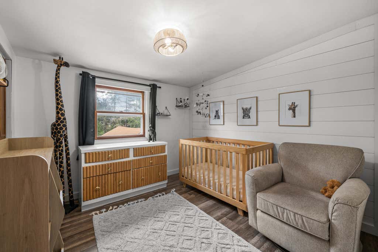
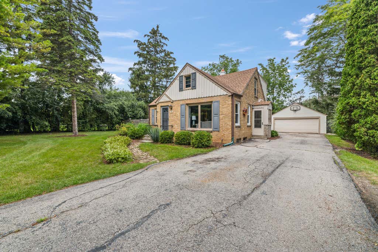
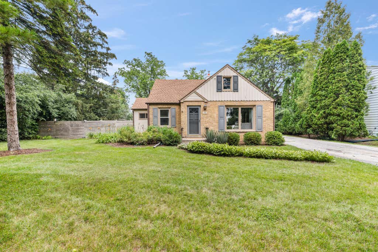
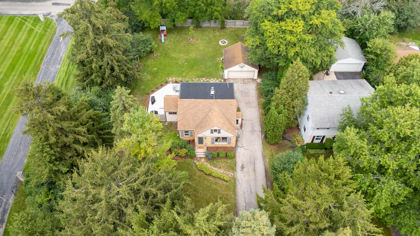
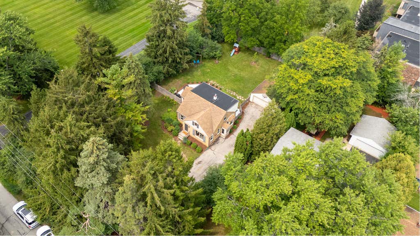
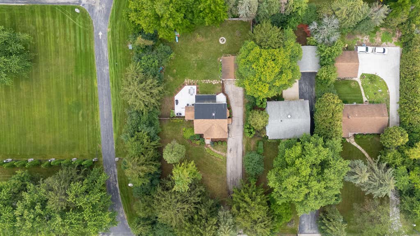
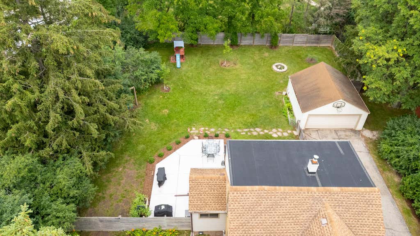
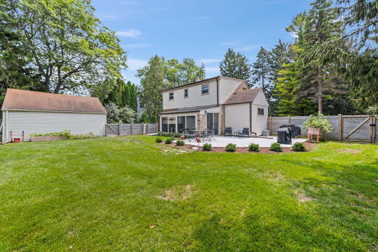
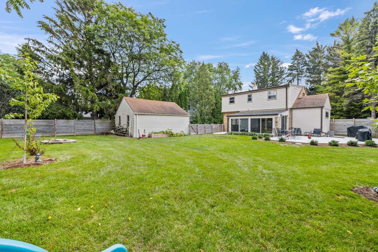
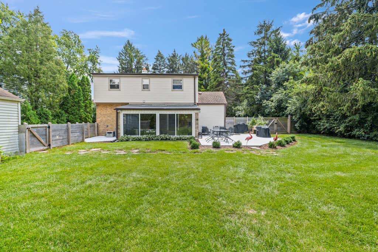
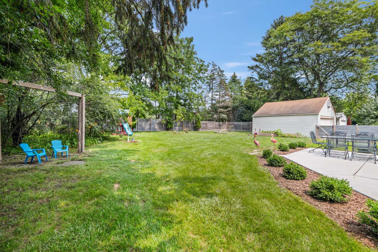
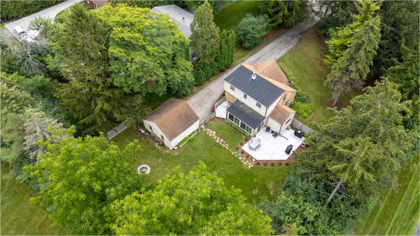
This charming brick Cape Cod features 3 bedrooms and 2 baths, perfectly blending classic character with modern updates. The main floor offers a convenient bedroom, a full bath, and an updated, light-filled kitchen. Throughout the home, you will find beautiful natural hardwood floors and a spacious sunroom with floor-to-ceiling windows that open onto a large Patio, perfect for entertaining. The upper level includes two additional bedrooms and a full bath, plus ample attic storage. Outside, the fenced, tree-lined backyard provides a private, shaded oasis. The property also includes a 2.5-car garage and plenty of driveway parking. Experience the perfect mix of city convenience and peaceful retreat.
Property Features of 450 W Bradley Rd, Fox Point, WI 53217
Listing courtesy of: Coldwell Banker Realty
HOME STYLE
Cape Cod
Cape Cod
TYPE
Single Family Residence
Single Family Residence
Year Built
1945
1945
Annual Taxes
$6,448.00
$6,448.00
Stories
1.5
1.5
Acres
.36
.36
Features
| Middle school: Maple Dale |
| High school: Nicolet |
| Range |
| Oven |
| Dishwasher |
| Refrigerator |
| Central air |
| Forced air heat |
| Natural gas heat |
| Garage |
| Detached parking |
| Detached garage |
| Garage spaces: 2.5 |
| Brick exterior |
| Wood exterior |
| Fenced yard |
| Lot acreage is: 0.36 |
| Fenced lot |
| Lot sqft: 15681.6 |
| Lot zoned: Residential |
| Garbage disposal |
| Full basement |
| Paved driveway |
| Public sewer |
| Public water |
| Total square feet: 1560 |
| Total above grade finished sq ft: 1560 |
| Living square feet: 1560 |
| For sale |
| Tax year: 2025 |
Rooms & Dimensions
| Bedroom 2 is 12 x 12 |
| Bedroom 2 Level: Upper |
| Bedroom 3 is 10 x 10 |
| Bedroom 3 Level: Upper |
| Dining Room is 12 x 10 |
| Dining Level: Main |
| Living Room is 15 x 13 |
| Living Room Level: Main |
| Number of rooms: 7 |