
13004 State 26 -, Brownsville, MN 55919








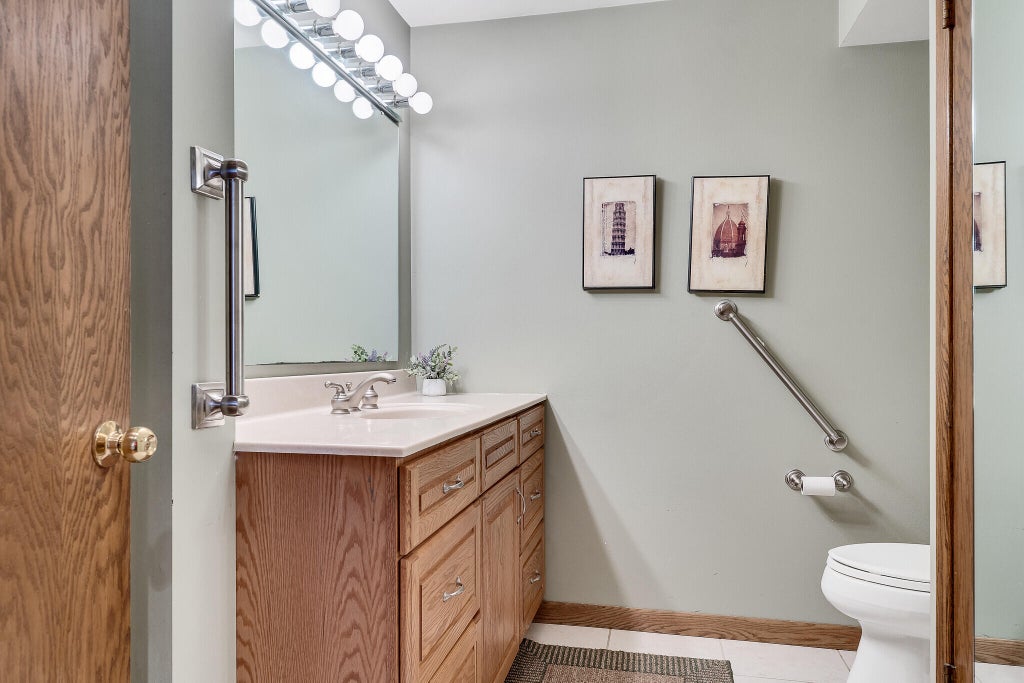


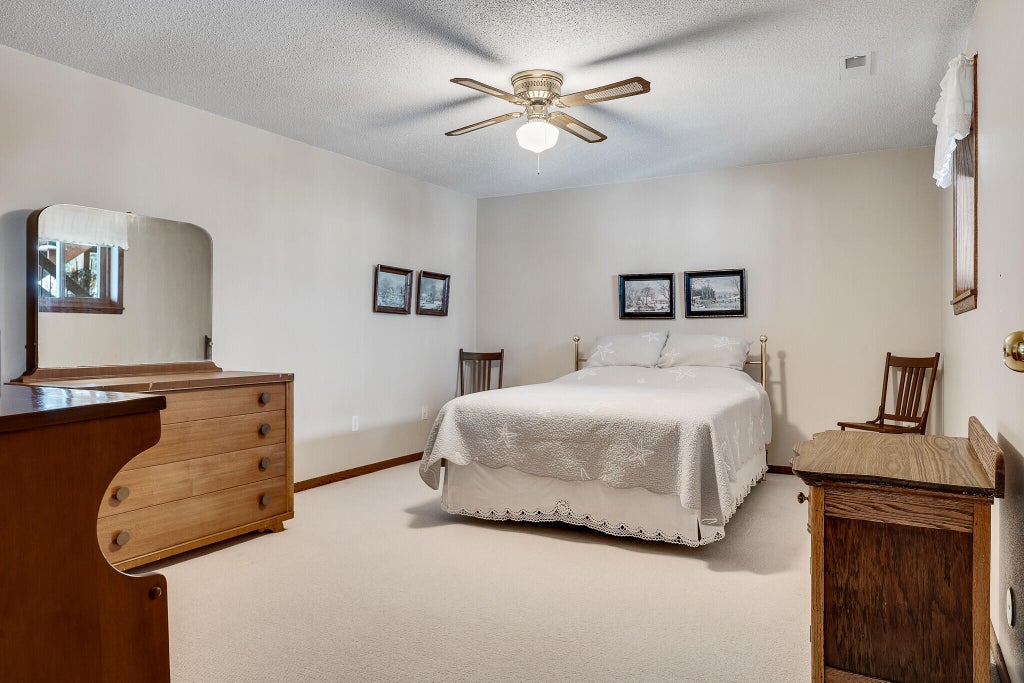


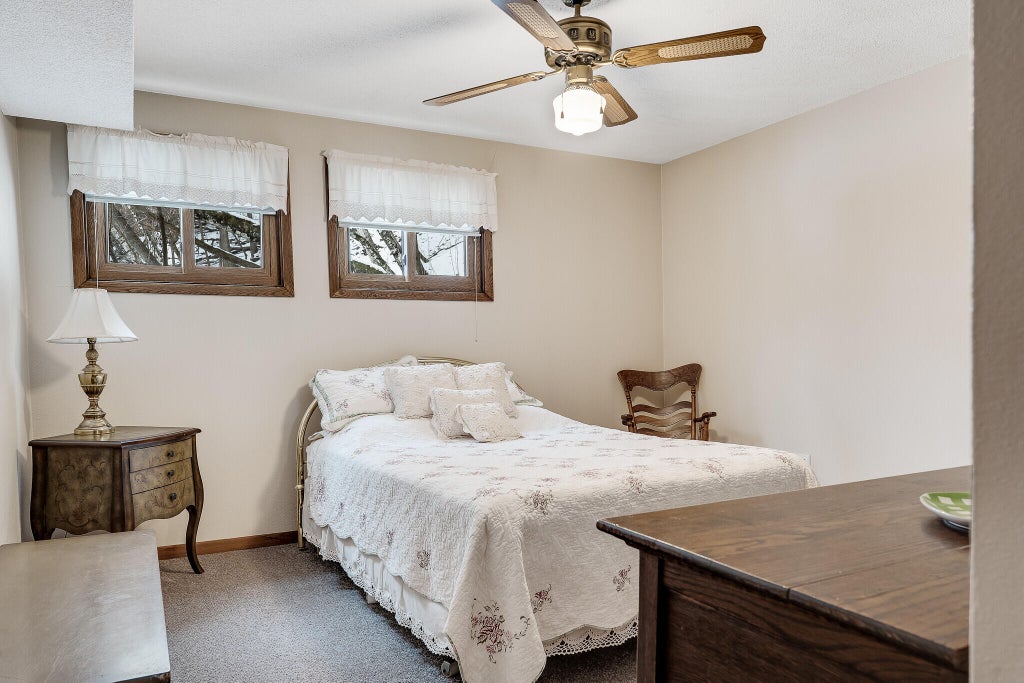



| 3 Beds | 2 Baths | 3 Car Garage | 3,600 Sq Ft |
Description of 13004 State 26 -, Brownsville, MN 55919
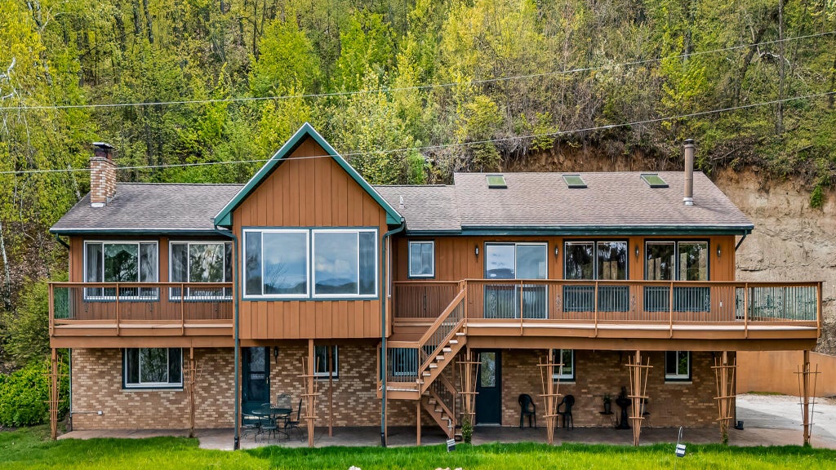
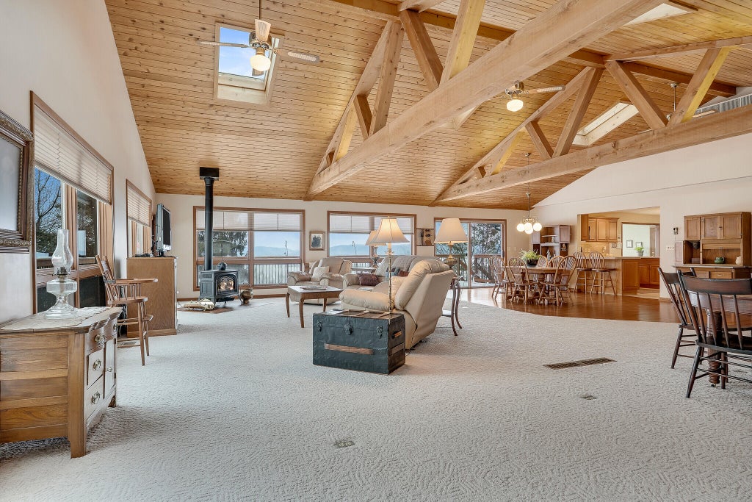
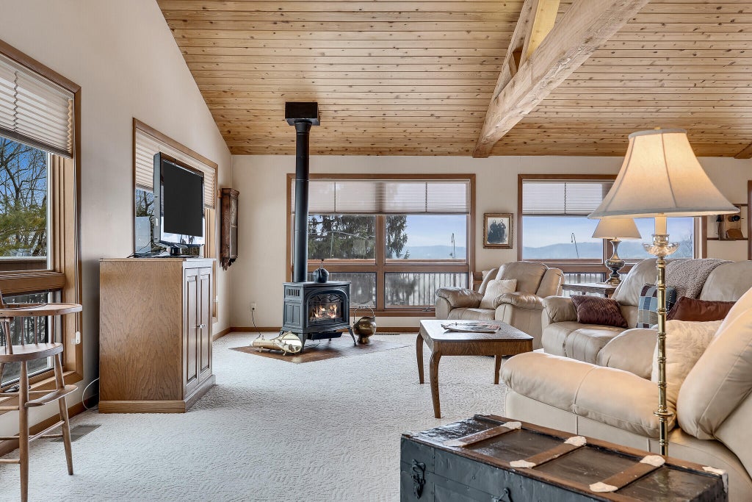
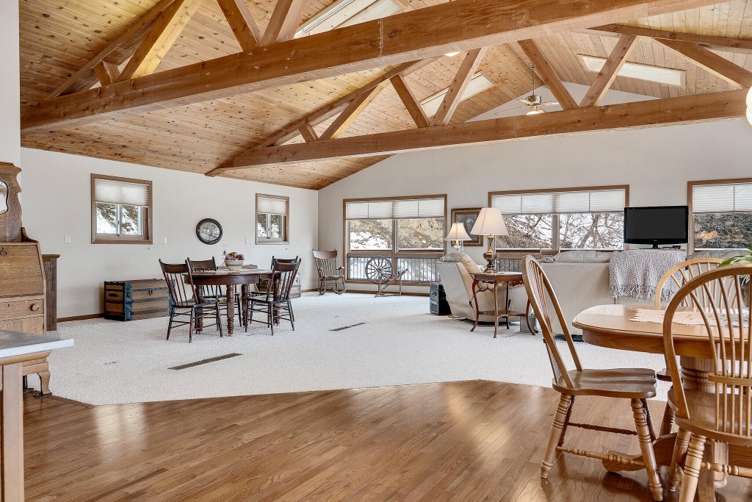
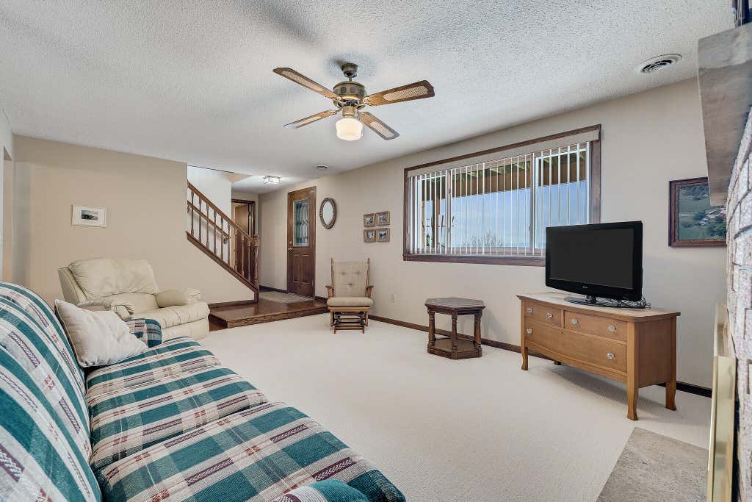
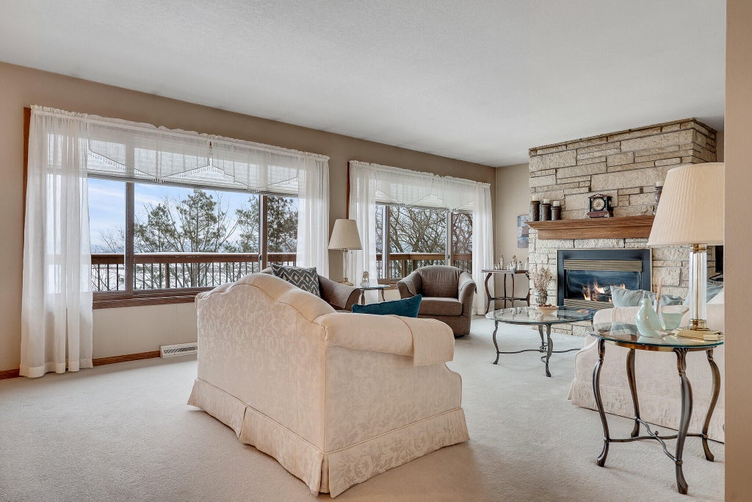
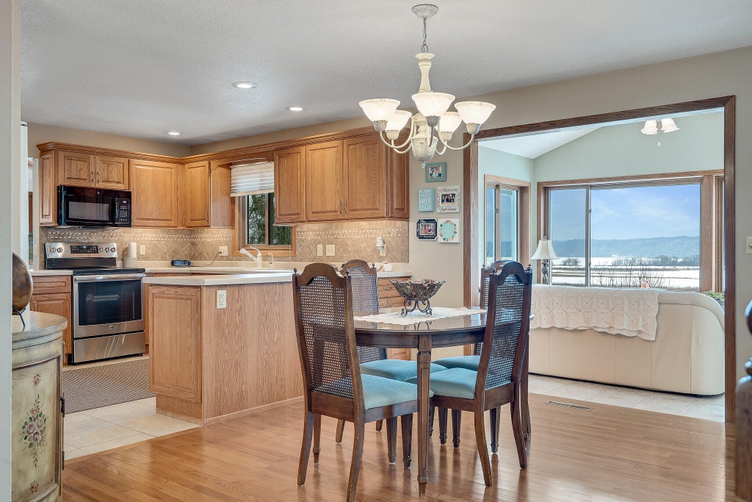
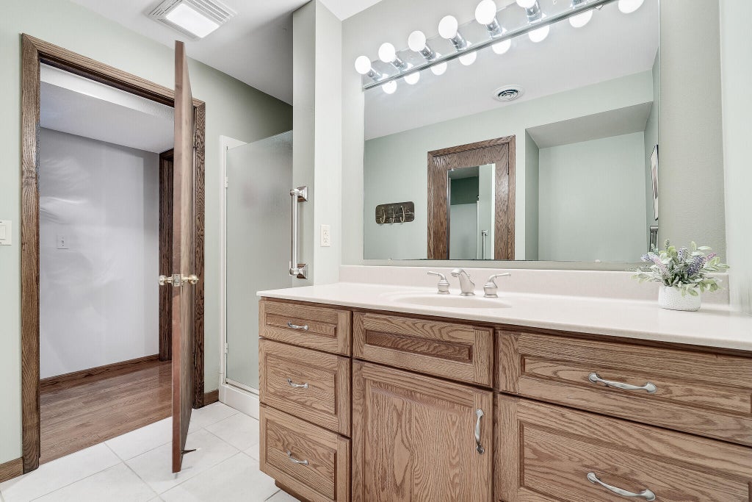
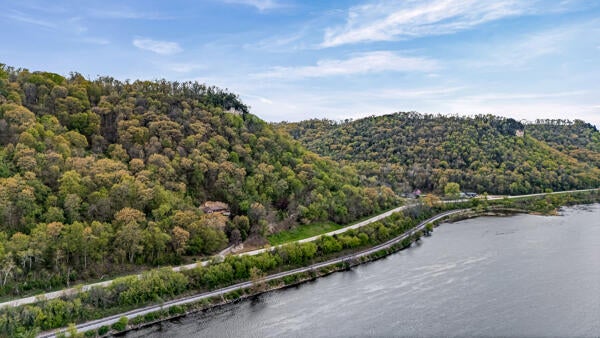
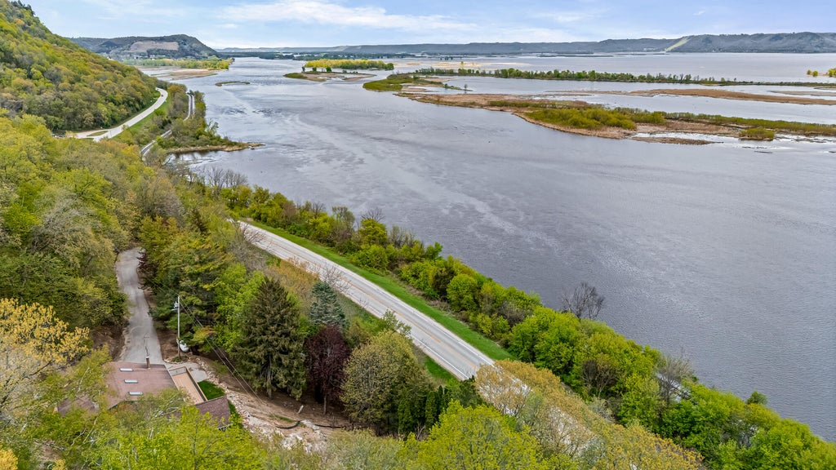
Thoughtfully engineered to embrace its unique hillside setting, this one-of-a-kind custom home combines privacy, panoramic views of the Mississippi River Valley, and peace of mind. Protected by an engineered reinforced retaining wall and professionally designed drainage system, the home successfully withstood the 2007 Houston County flood without damage. Set on 23+ wooded acres, enjoy abundant wildlife, breathtaking scenery, seasonal swan migration, and a public boat landing just 3 minutes away. Inside, soaring ceilings, floor-to-ceiling windows, an expansive family room, four-season sunroom, walkout lower level, and flexible layout make this home ideal for multi-generational living or hosting guests. A rare opportunity to own one of the Driftless Region's most remarkable settings.
Property Features of 13004 State 26 -, Brownsville, MN 55919
Raised Ranch
Single Family Residence
1973
$4,444.00
1
23.65
Features
| Washer |
| Dryer |
| Range |
| Oven |
| Microwave oven |
| Dishwasher |
| Refrigerator |
| Central air |
| Forced air heat |
| Garage |
| Three car garage |
| Attached parking |
| Attached garage |
| Garage spaces: 3 |
| Brick exterior |
| Wood exterior |
| Deck |
| Lot acreage is: 23.65 |
| Lot sqft: 1030194 |
| Wooded lot |
| Lot zoned: Residential |
| Lot has water view |
| Vaulted ceilings |
| Finished basement |
| Full basement |
| Basement has outside entrance |
| Walkout basement |
| Paved driveway |
| Private water |
| Well water |
| Septic system |
| Property style: raised ranch |
| For sale |
| Tax year: 2025 |
Rooms & Dimensions
| Family room is 18 x 12 |
| Family Room Level: Lower |
| Bedroom 2 is 13 x 10 |
| Bedroom 2 Level: Main |
| Bedroom 3 is 10 x 9 |
| Bedroom 3 Level: Main |
| Living Room is 24 x 13 |
| Living Room Level: Main |
| Number of rooms: 10 |