
E2628 A Newton Rd, Harmony, WI 54632
$449,900
MLS #: 1974144








| 3 Beds | 2 Baths | 4 Car Garage | 2,515 Sq Ft |
Description of E2628 A Newton Rd, Harmony, WI 54632
This 3-bedroom, 2-bath farmhouse on 7.33 acres in Genoa is set back from the main road and offers privacy with wooded and bluff views. The home features a large living room with tall ceilings and abundant natural light, along with a spacious upper level. The kitchen includes stainless steel appliances and granite countertops. A wraparound upper and lower deck provides multiple outdoor living areas with views of the surrounding landscape and no neighboring homes in sight. Additional features include an attached 2-car garage, durable steel roof, chicken coop, 32x30 additional garage ideal for storage, equipment, hobbies, or a workshop. Privacy and country living at its best!
Property Features of E2628 A Newton Rd, Harmony, WI 54632
Listing courtesy of: eXp Realty LLC
HOME STYLE
Farm House
Farm House
TYPE
Single Family Residence
Single Family Residence
Year Built
1997
1997
Annual Taxes
$3,920.00
$3,920.00
Acres
7.33
7.33
Features
| Middle school: Viroqua |
| Washer |
| Dryer |
| Range |
| Dishwasher |
| Refrigerator |
| Central air |
| Forced air heat |
| Garage |
| Attached parking |
| Attached garage |
| Garage spaces: 4 |
| Wood exterior |
| Deck |
| Lot acreage is: 7.33 |
| Lot sqft: 319294.8 |
| Wooded lot |
| Lot zoned: Residential |
| Finished basement |
| Paved driveway |
| Shared driveway |
| Private water |
| Well water |
| Septic system |
| Levels in property: Three Or More |
| Property style: farm house |
| For sale |
| Tax year: 2024 |
Rooms & Dimensions
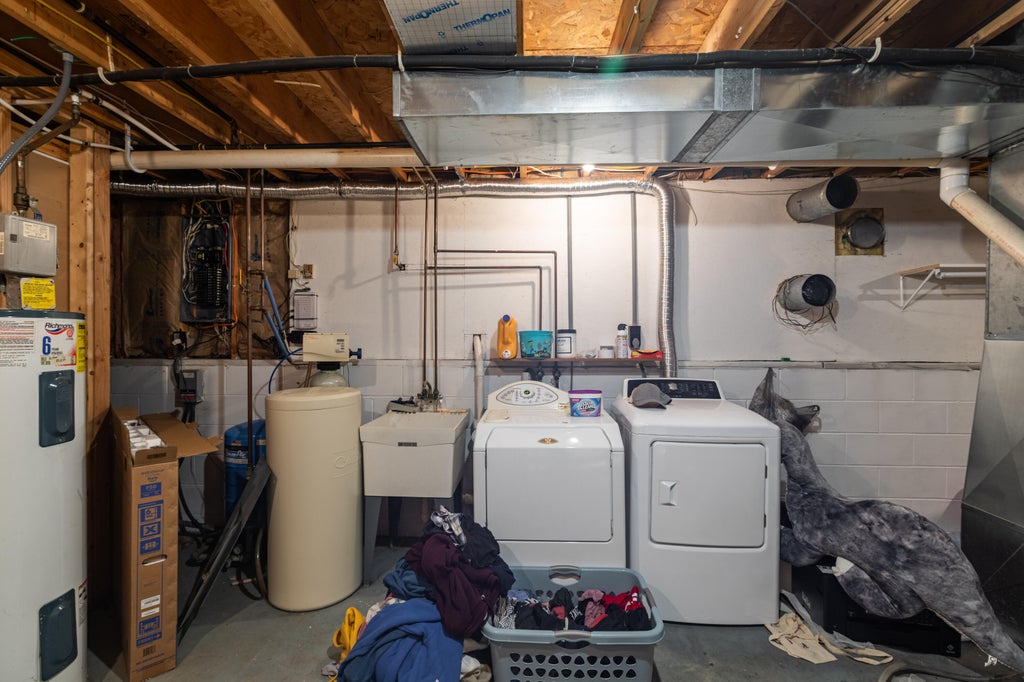
| Laundry room |
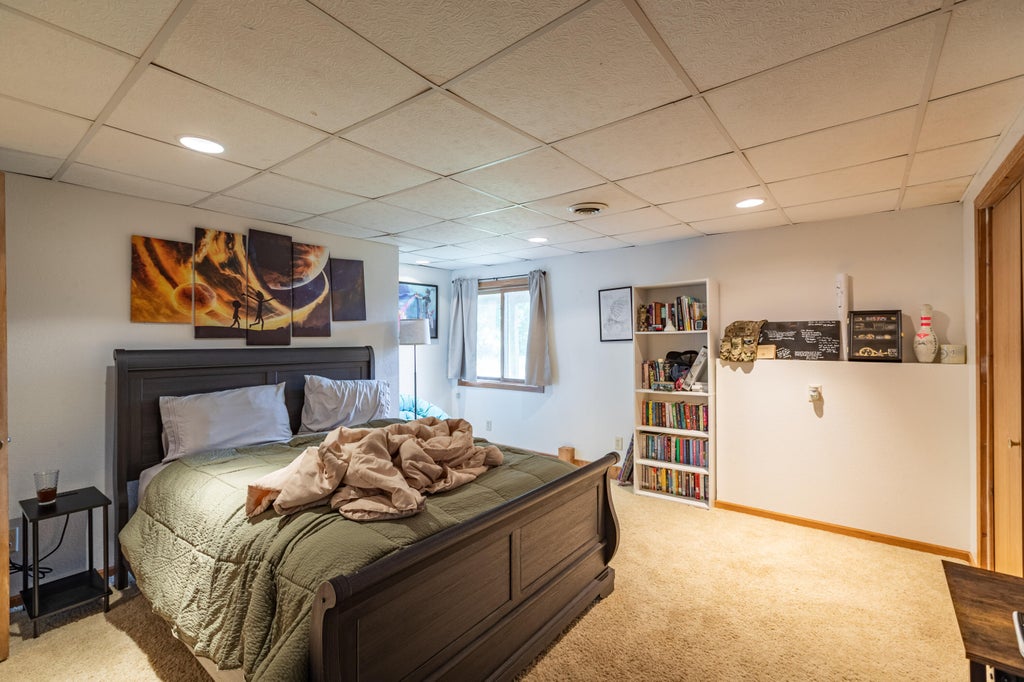
| Bedroom 2 is 15 x 11 |
| Bedroom 2 Level: Main |
| Bedroom 3 is 15 x 15 |
| Bedroom 3 Level: Main |
| Dining Room is 12 x 11 |
| Dining Level: Upper |
| Living Room is 27 x 11 |
| Living Room Level: Main |
| Laundry Room is 23 x 11 |
| Laundry Room Level: Main |
| Number of rooms: 9 |