
6080 S Crosswinds Dr, Cudahy, WI 53110 PENDING




| 2 Beds | 2 Baths | 1 Car Garage | 1,347 Sq Ft |
Description of 6080 S Crosswinds Dr, Cudahy, WI 53110
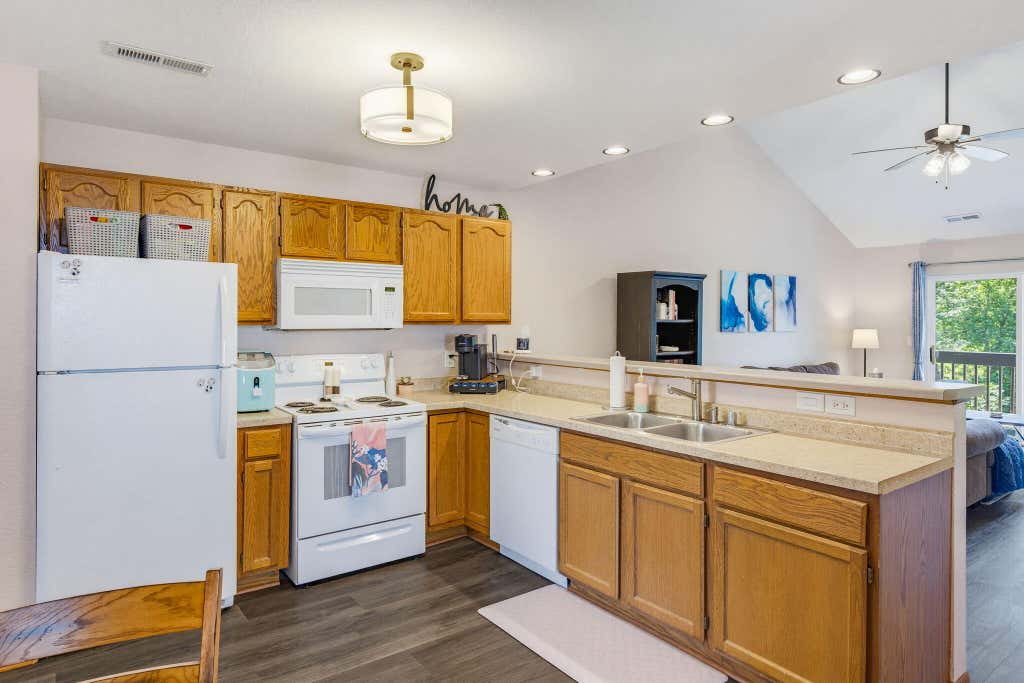
This spacious 2-bedroom, two full bath PLUS den/office condo may be just what you're looking for! Vaulted ceilings create an open, airy feel while the flexible office space suits work-from-home life, a guest room, or a den. Private balcony with views of the trees and wildlife is ideal for morning coffee or evening relaxation. Enjoy the ease of in-unit laundry and the convenience of a 1-car attached garage, plus surface parking for a second car or guests. Move-in ready and low-maintenance--perfect for buyers seeking space without the upkeep of a single-family home. Low monthly condo fees ($250/mo) include water! Highlights: 2 bed + office | 2 full baths | Vaulted ceilings | Private balcony | In-unit laundry | 1-car attached garage New roof and gutters - 2024.
Property Features of 6080 S Crosswinds Dr, Cudahy, WI 53110
Condominium
2000
$3,990.63
1
Features
| Middle school: Cudahy |
| High school: Cudahy |
| Washer |
| Dryer |
| Range |
| Oven |
| Microwave oven |
| Dishwasher |
| Refrigerator |
| Garage |
| One car garage |
| Attached parking |
| Attached garage |
| Garage spaces: 1 |
| Vinyl siding |
| Brick exterior |
| Lot zoned: Residential |
| Cable television available |
| Public sewer |
| Public water |
| Levels in property: One |
| Total square feet: 1347 |
| Total above grade finished sq ft: 1347 |
| Living square feet: 1347 |
| For sale |
| Tax year: 2025 |
| Pets allowed |
| HOA Dues: 250 |
Rooms & Dimensions
| Den is 14 x 11 |
| Den Level: Upper |
| Bedroom 2 is 16.5 x 11 |
| Bedroom 2 Level: Upper |
| Living Room is 18 x 14 |
| Living Room Level: Upper |
| Number of rooms: 5 |