
2608 Lakeshore Dr, Campbell, WI 54603
$390,000
MLS #: 1974146
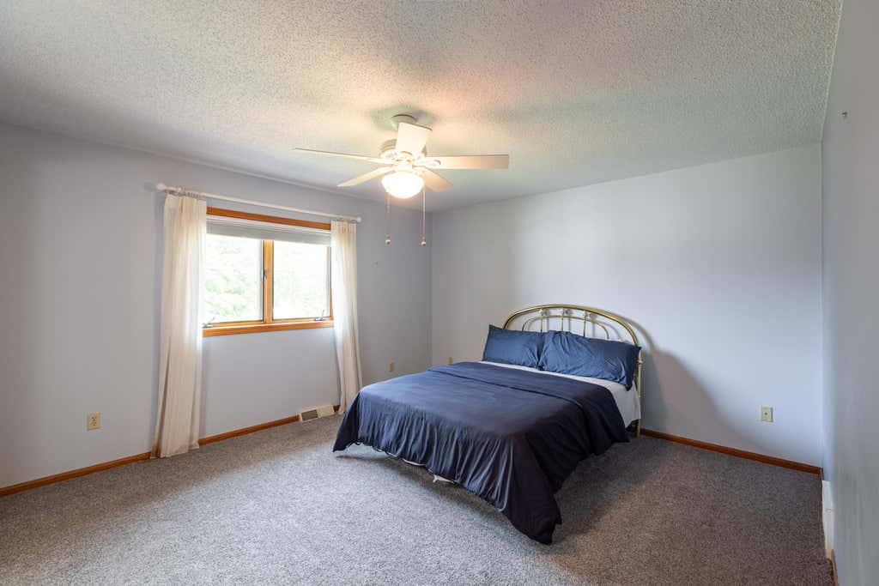
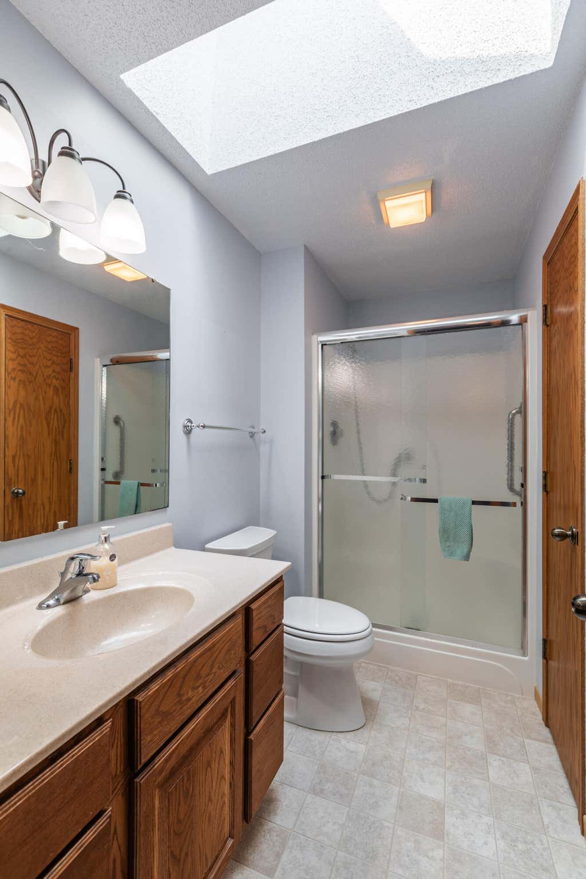
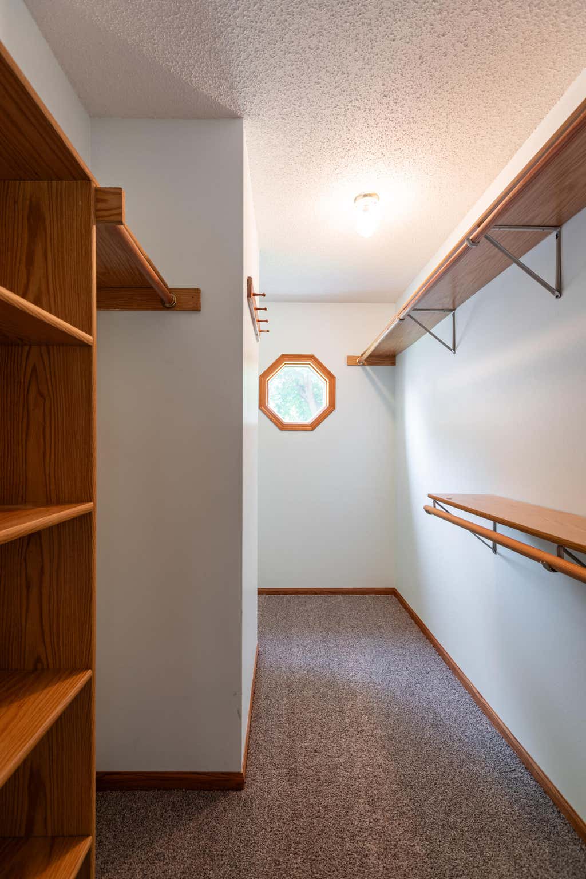
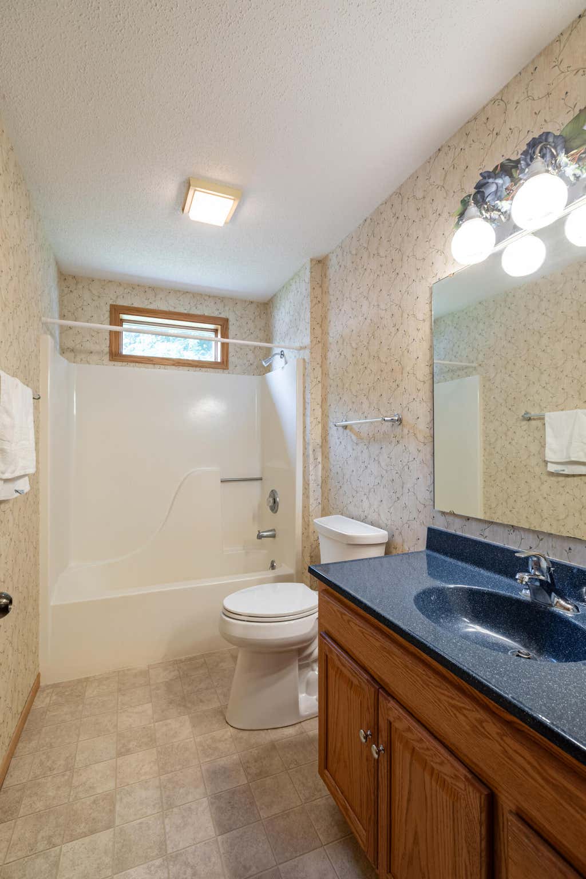
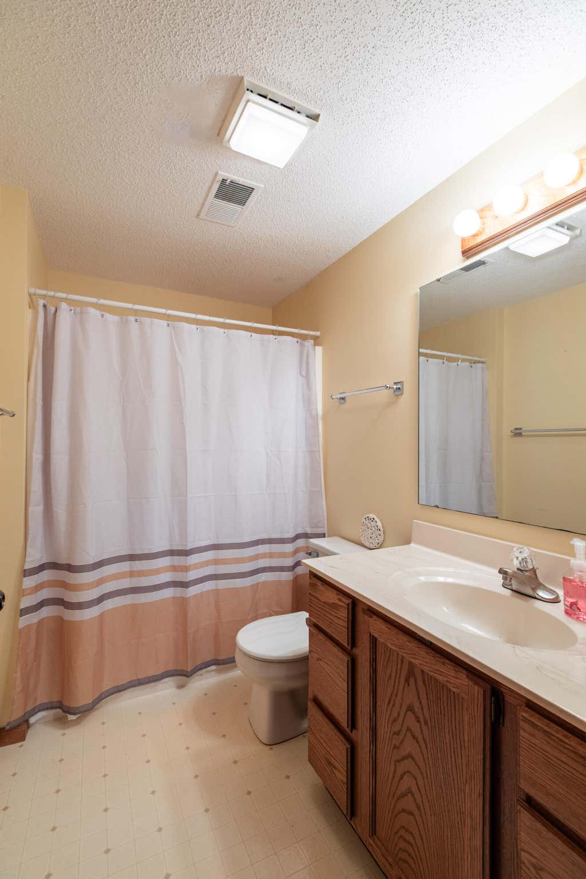
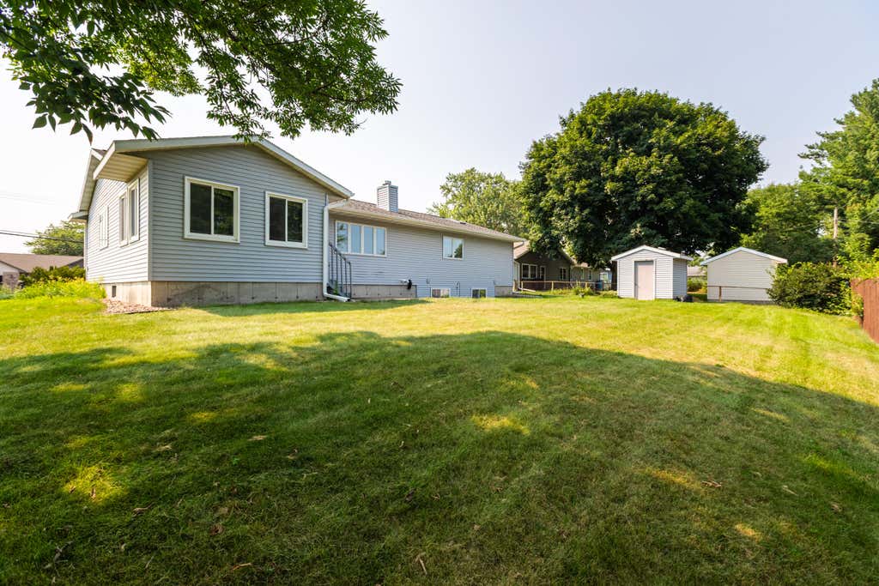
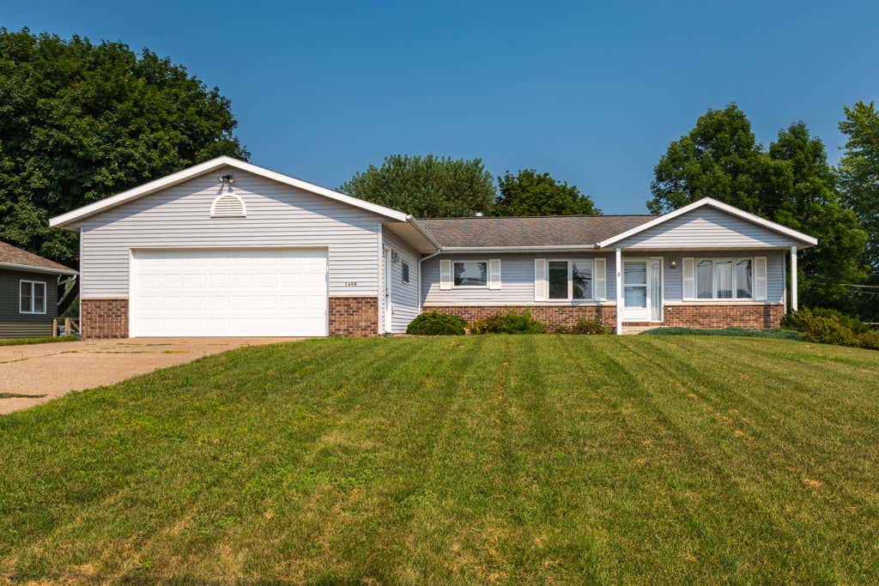
| 3 Beds | 3 Baths | 2 Car Garage | 2,320 Sq Ft |
Description of 2608 Lakeshore Dr, Campbell, WI 54603
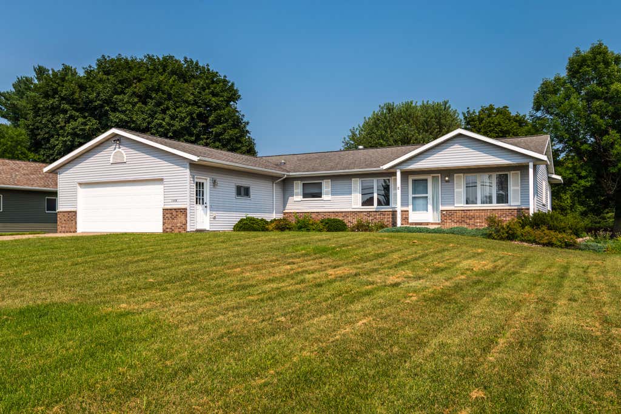
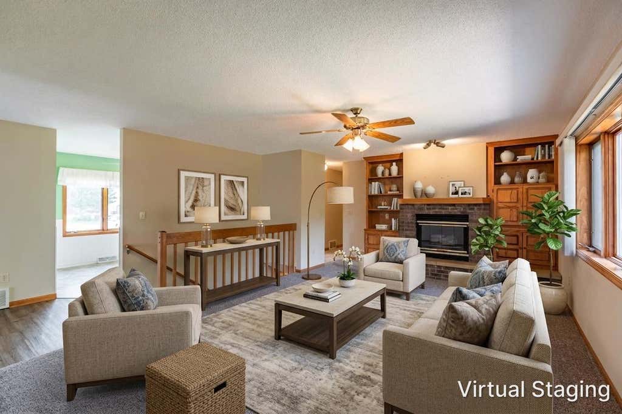
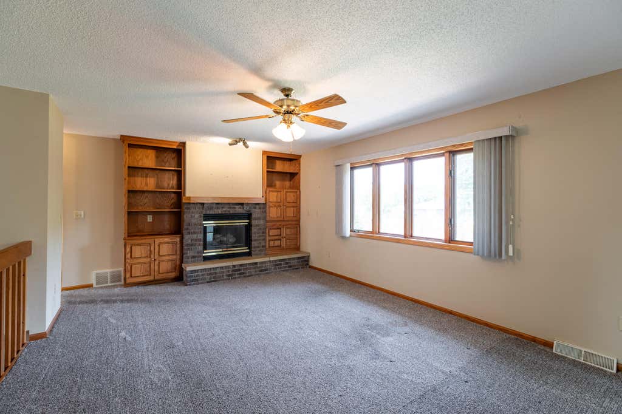
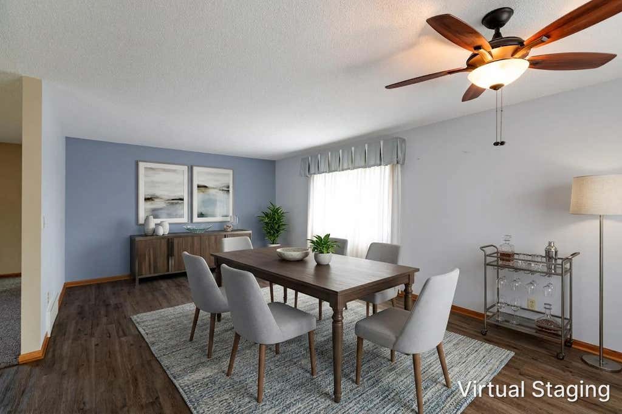
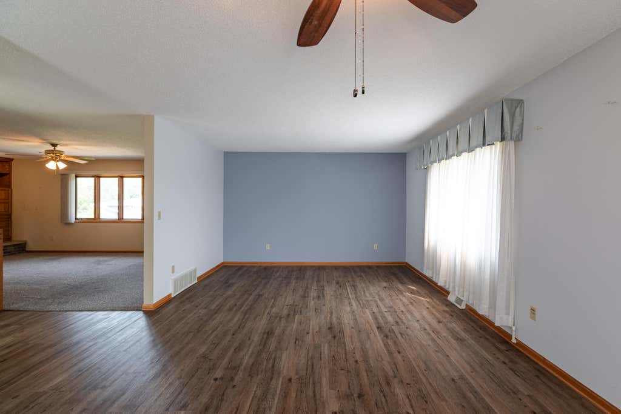
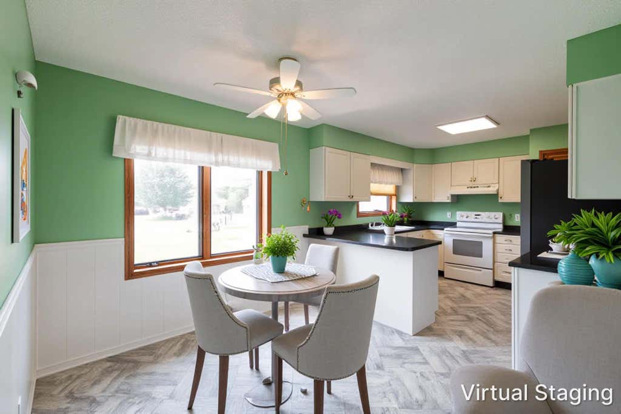
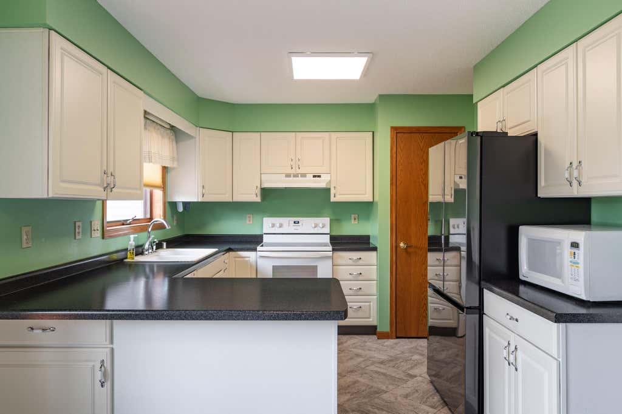
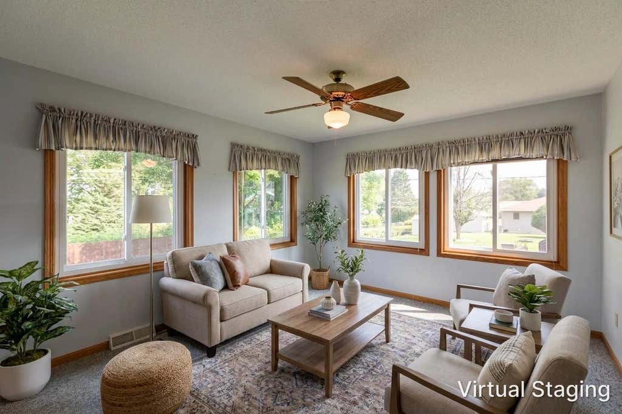
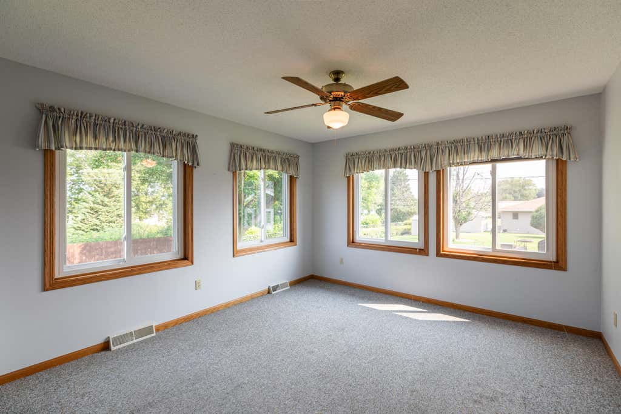
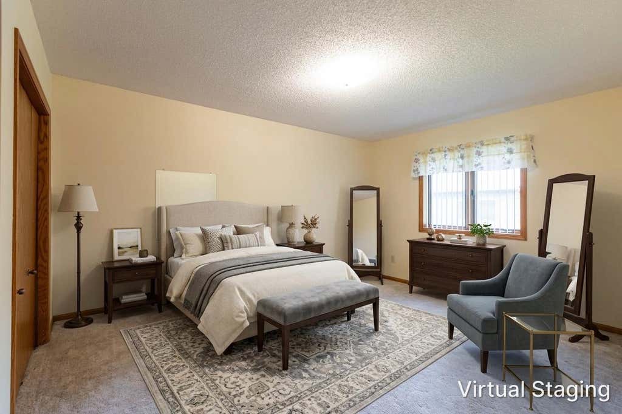
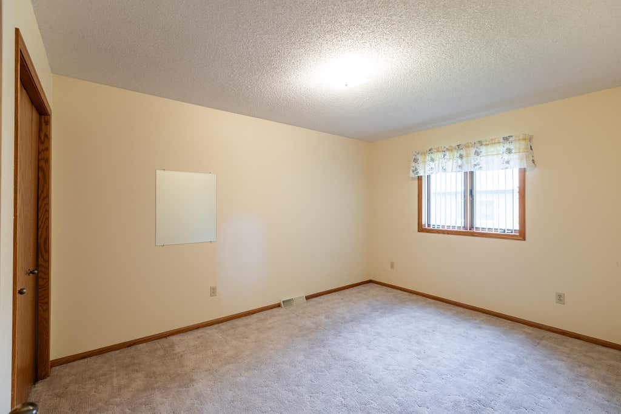
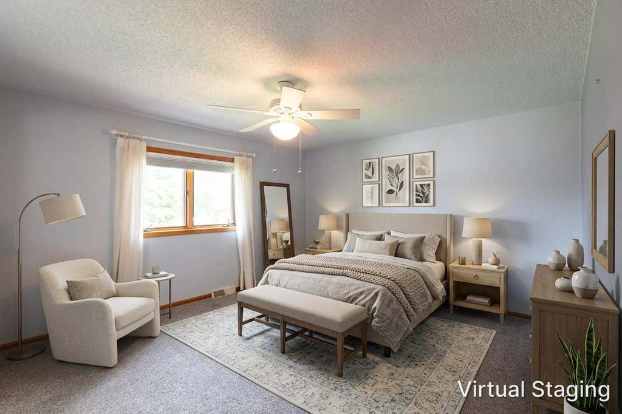
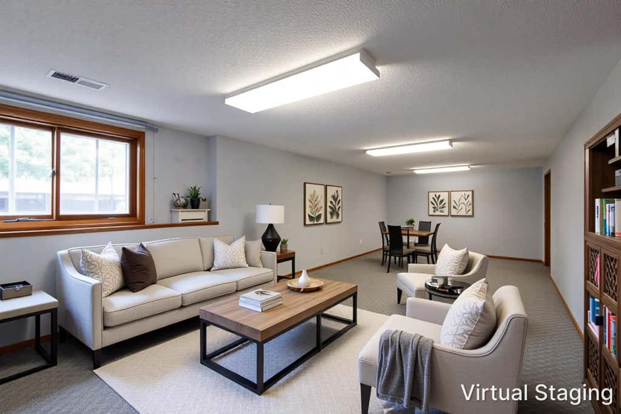
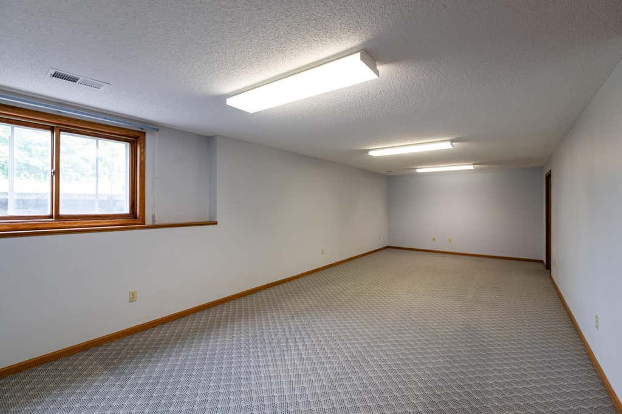
Welcome home to this spacious ranch offering the perfect blend of comfort, style, and functionality! The updated white kitchen provides a bright, timeless space for cooking and gathering, while the formal dining room is ideal for hosting family and friends. Relax in the inviting living room featuring a beautiful fireplace with custom built-in bookshelves, or enjoy the flexibility of a separate den perfect for a home office, library, or playroom. The finished lower level adds even more living space with a large family room, full bath, and abundant storage. Situated on a generous lot with an underground sprinkler system, this home offers the space and features you've been looking for!
Property Features of 2608 Lakeshore Dr, Campbell, WI 54603
Listing courtesy of: Edina Realty, Inc.
HOME STYLE
Ranch
Ranch
TYPE
Single Family Residence
Single Family Residence
Year Built
1992
1992
Annual Taxes
$5,422.90
$5,422.90
Stories
1
1
Acres
.34
.34
Features
| Range |
| Dishwasher |
| Refrigerator |
| Central air |
| Forced air heat |
| Natural gas heat |
| Garage |
| Two car garage |
| Attached parking |
| Attached garage |
| Garage spaces: 2 |
| Vinyl siding |
| Lot acreage is: 0.34 |
| Lot sqft: 14810.4 |
| Lot zoned: Res |
| Handicap access |
| Kitchen island |
| Walk-in closet(s) |
| Finished basement |
| Full basement |
| Paved driveway |
| Public sewer |
| Private water |
| Well water |
| Property style: ranch |
| For sale |
| Tax year: 2025 |
Rooms & Dimensions
| Family room is 29 x 12 |
| Family Room Level: Lower |
| Laundry room |
| Pantry |
| Bedroom 2 is 13 x 10 |
| Bedroom 2 Level: Main |
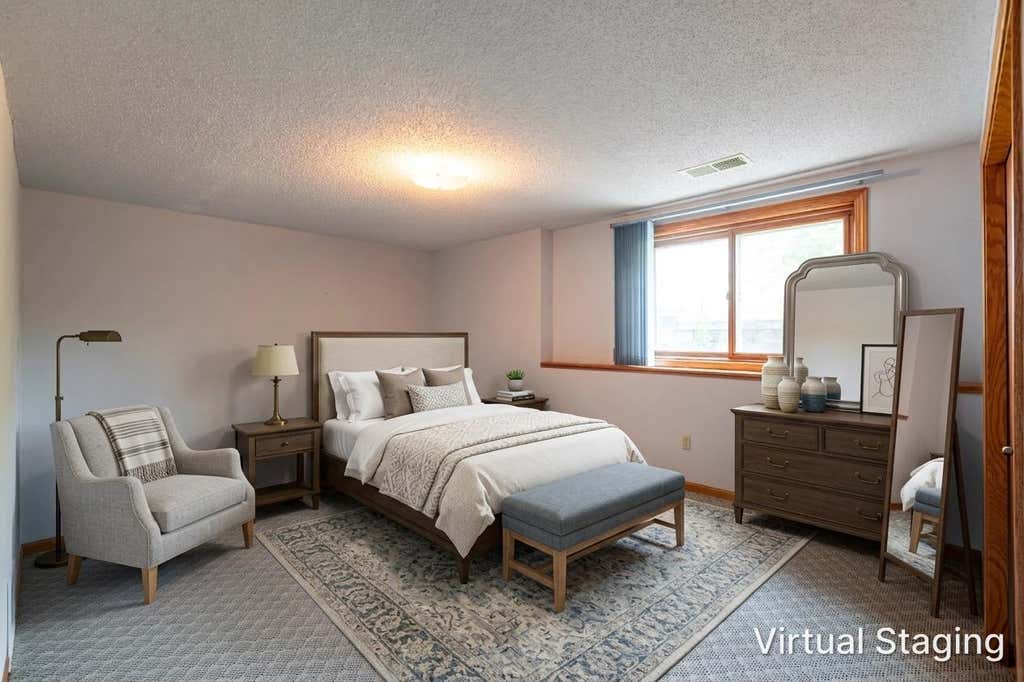
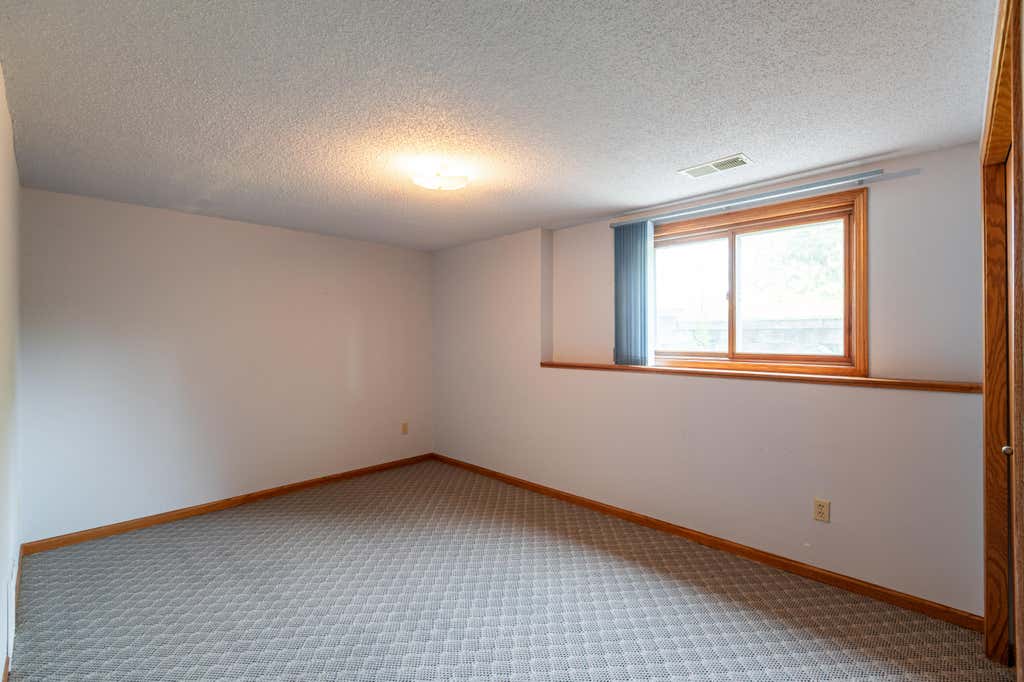
| Bedroom 3 is 13 x 11 |
| Bedroom 3 Level: Lower |
| Dining Room is 21 x 13 |
| Dining Level: Main |
| Living Room is 20 x 13 |
| Living Room Level: Main |
| Laundry Room is 21 x 9 |
| Laundry Room Level: Lower |
| Number of rooms: 9 |