
16725 Mary Cliff Ct, Brookfield, WI 53005 CONTINGENT






| 4 Beds | 2.5 Baths | 2.5 Car Garage | 3,373 Sq Ft |
Description of 16725 Mary Cliff Ct, Brookfield, WI 53005
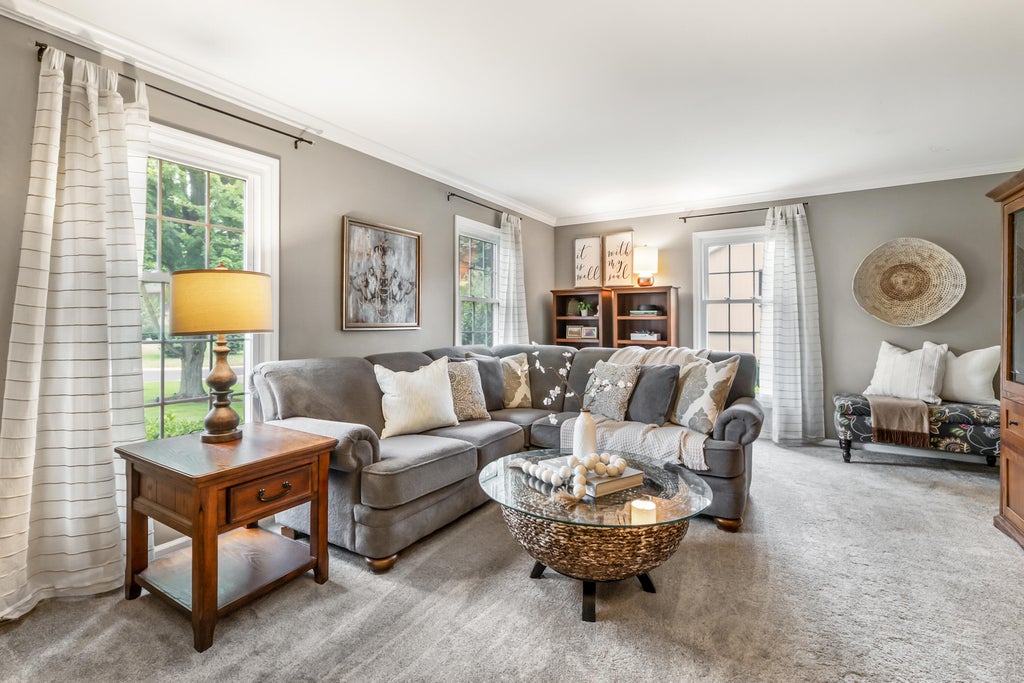
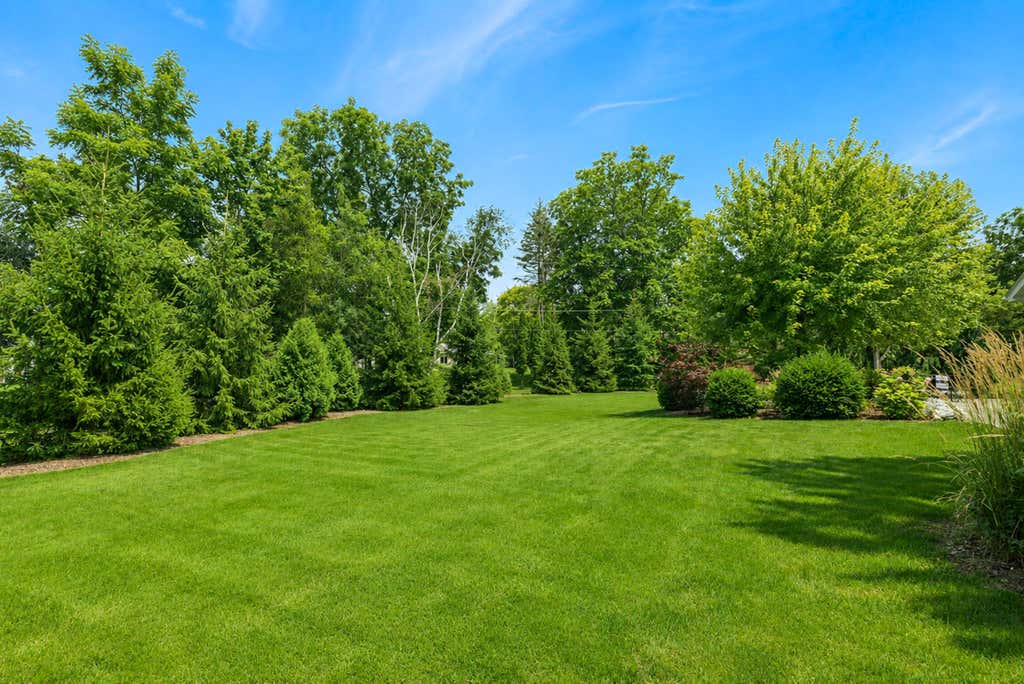
Welcome to desirable Arrowhead Lake Estates, where residents enjoy private lake access, a playground, tennis courts, and a wonderful neighborhood setting. This beautifully updated 4-bed, 2.5-bath Colonial offers nearly 3,400 sq. ft. of thoughtfully designed living space. Sunlight pours through the kitchen and dining area, highlighting hardwood floors, SS appliances, double ovens, and a spacious dinette. The inviting family room features a stunning fieldstone fireplace. Main-floor laundry includes custom storage cubbies for added convenience. A partially finished LL provides additional living space and abundant storage. Outside, enjoy a private tree-lined backyard with an expansive stone patio. Complete with a 2.5-car garage and a convenient location, this move in ready home has it all!
Property Features of 16725 Mary Cliff Ct, Brookfield, WI 53005
Colonial
Single Family Residence
1973
Arrowhead Lake Estates
$6,920.56
2
.55
Features
| Elementary school: Burleigh |
| Middle school: Pilgrim Park |
| High school: Brookfield East |
| Washer |
| Dryer |
| Range |
| Microwave oven |
| Dishwasher |
| Refrigerator |
| Central air |
| Forced air heat |
| Natural gas heat |
| Garage |
| Attached parking |
| Attached garage |
| Garage spaces: 2.5 |
| Fiber cement exterior |
| Patio |
| Lot acreage is: 0.55 |
| Cul-de-sac location |
| Waterfront lot |
| Lot has pond |
| Lot sqft: 23958 |
| Subdivision: Arrowhead Lake Estates |
| Lot zoned: RES |
| Present use: Subdivision |
| Kitchen island |
| Full basement |
| Partial basement |
| Partially finished basement |
| Paved driveway |
| Public sewer |
| Public water |
| Total square feet: 3373 |
| Total above grade finished sq ft: 2898 |
| Basement square feet: 475 |
| Living square feet: 3373 |
| Property style: colonial |
| For sale |
| Tax year: 2025 |
Rooms & Dimensions
| Family room is 19 x 13 |
| Family Room Level: Main |
| Bedroom 2 is 14 x 13 |
| Bedroom 2 Level: Upper |
| Bedroom 3 is 15 x 11 |
| Bedroom 3 Level: Upper |
| Bedroom 4 is 15 x 11 |
| Bedroom 4 Level: Upper |
| Dining Room is 14 x 11 |
| Dining Level: Main |
| Living Room is 19 x 14 |
| Living Room Level: Main |
| Number of rooms: 9 |