
8150 S 58th St, Franklin, WI 53132
$434,500
Was $444,500
Was $444,500
MLS #: 1974157
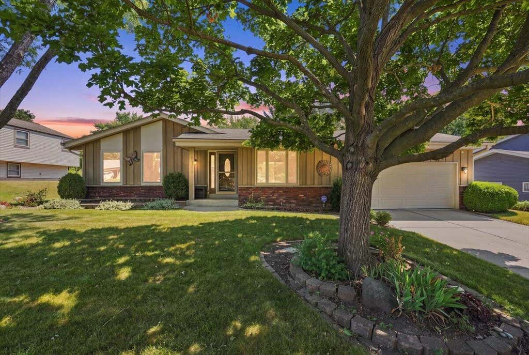
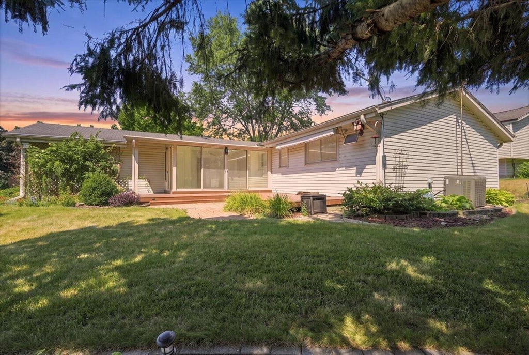
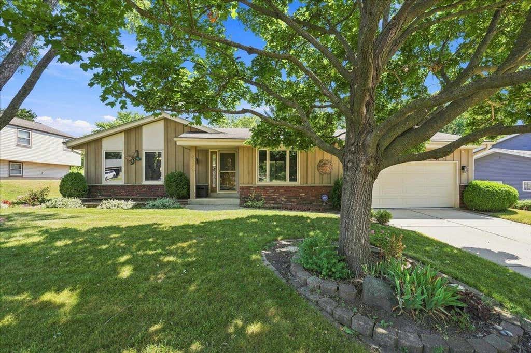
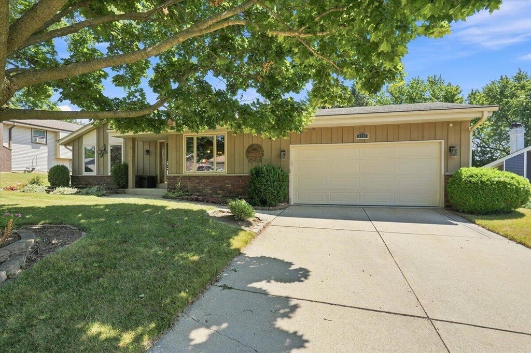
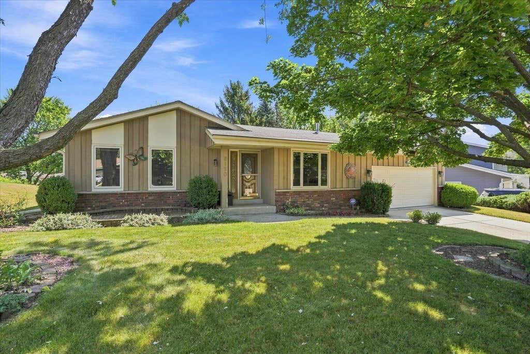
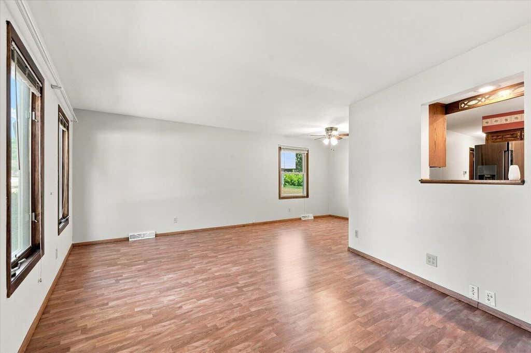
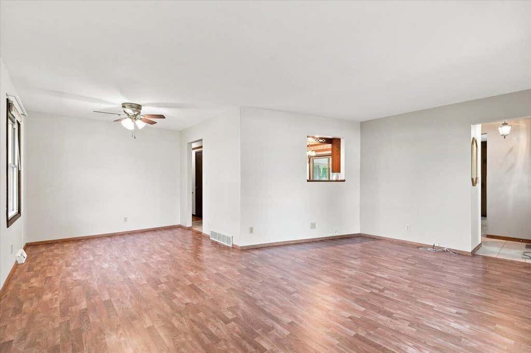
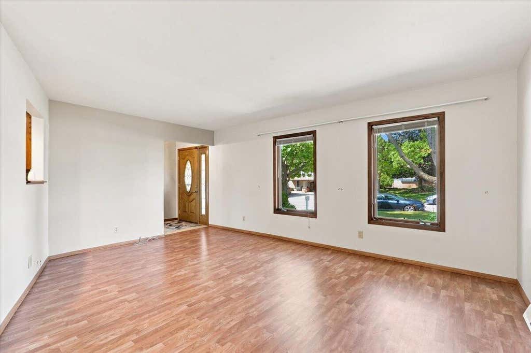
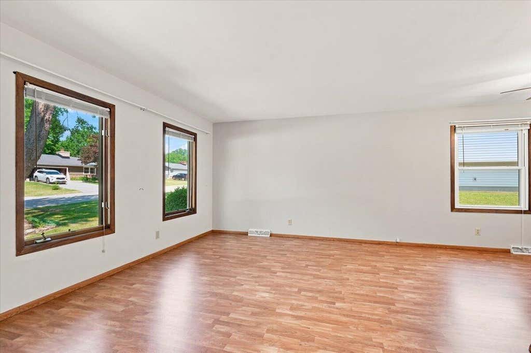
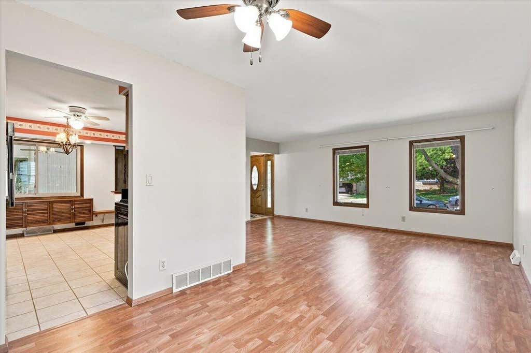
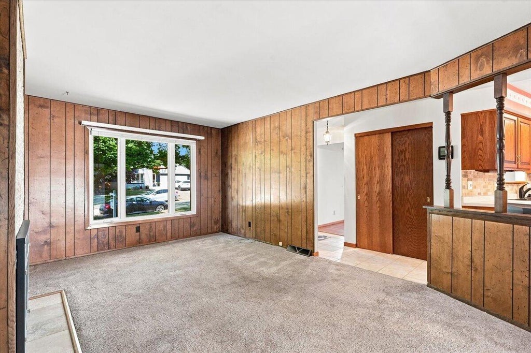
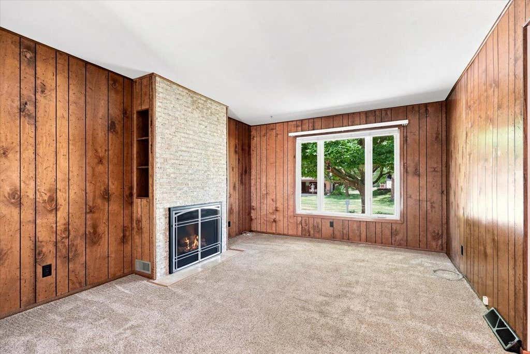
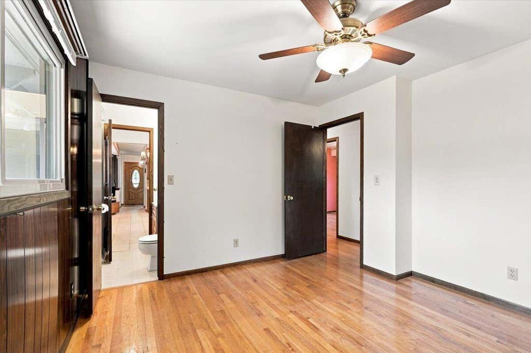

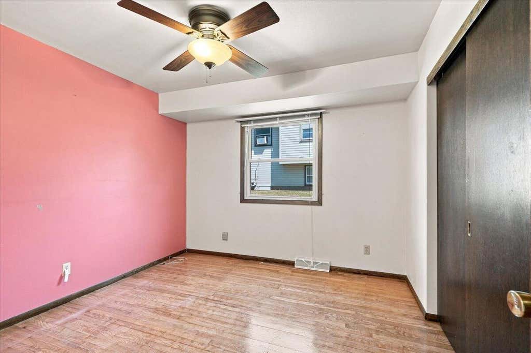
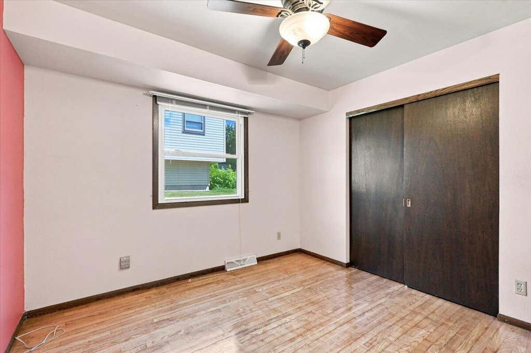
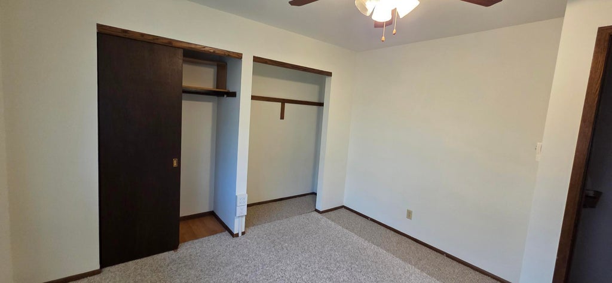
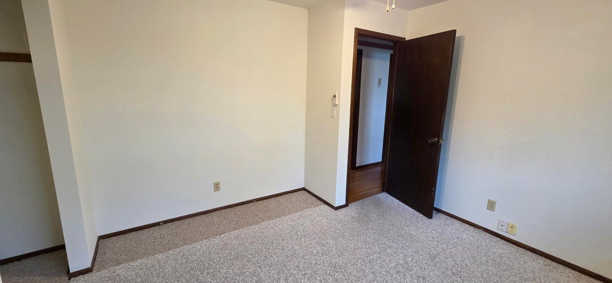
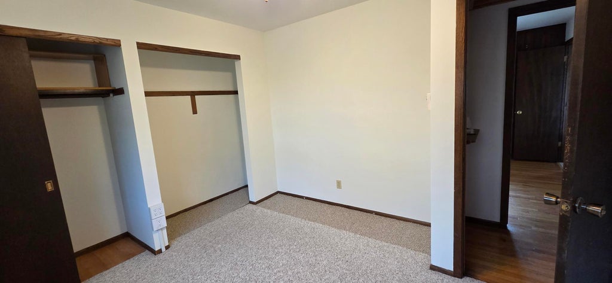
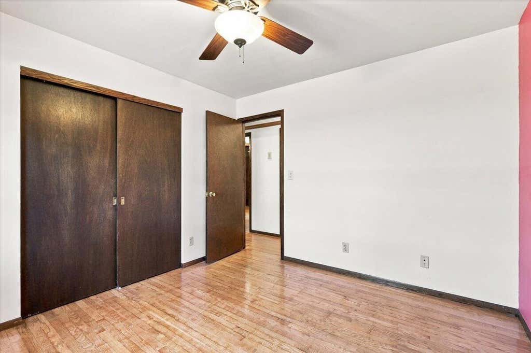
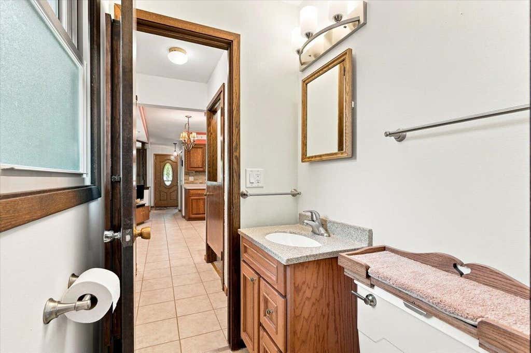
| 3 Beds | 1.5 Baths | 2 Car Garage | 1,432 Sq Ft |
Description of 8150 S 58th St, Franklin, WI 53132
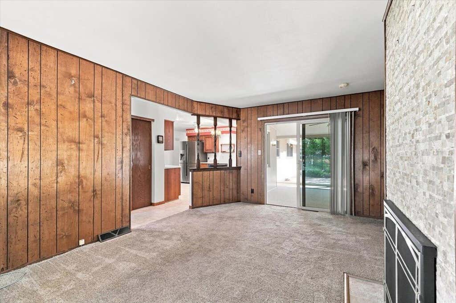
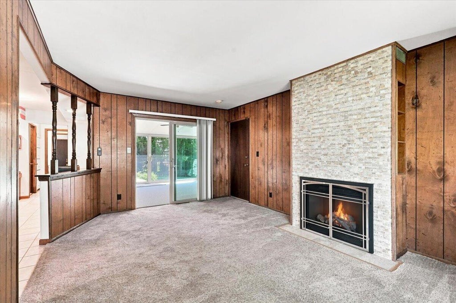
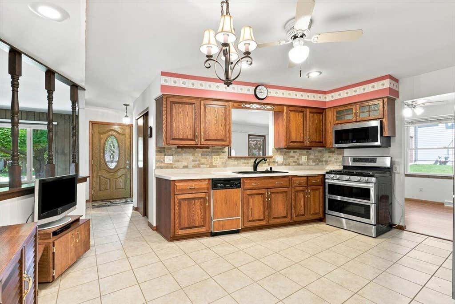
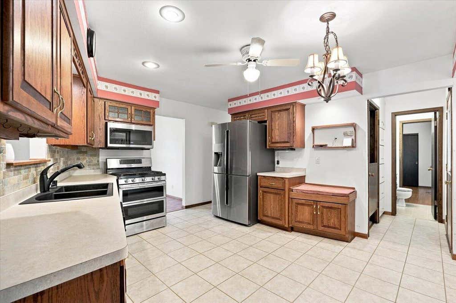
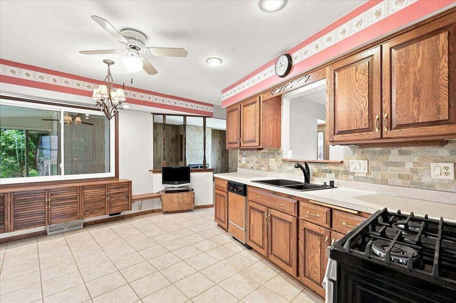
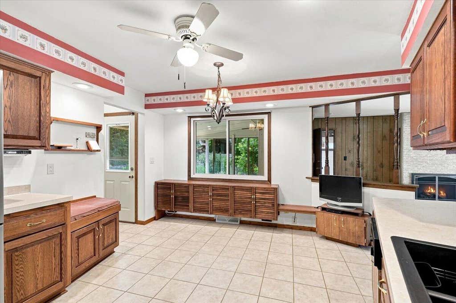
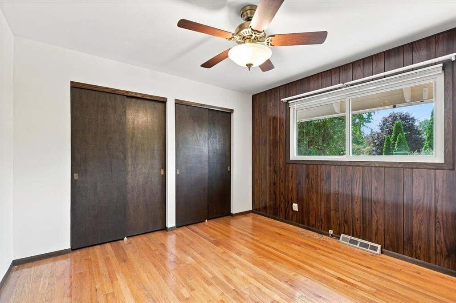
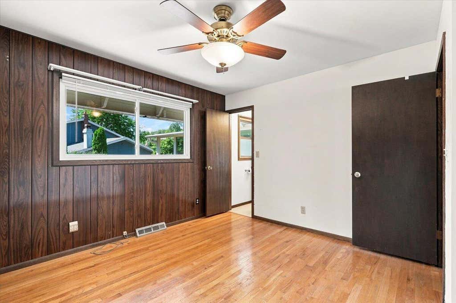
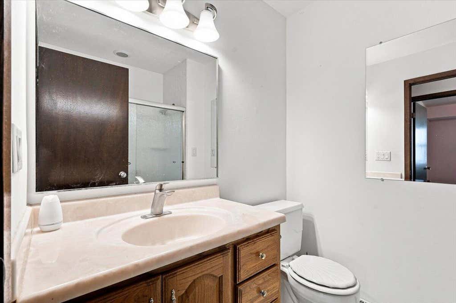
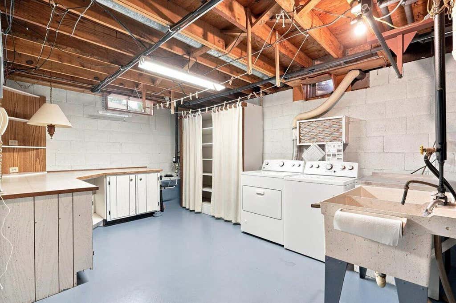
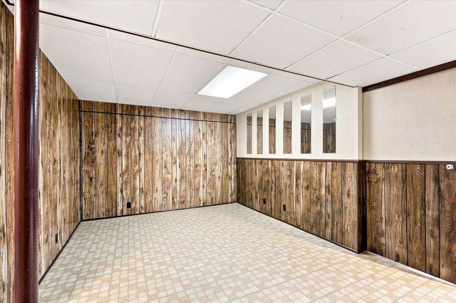
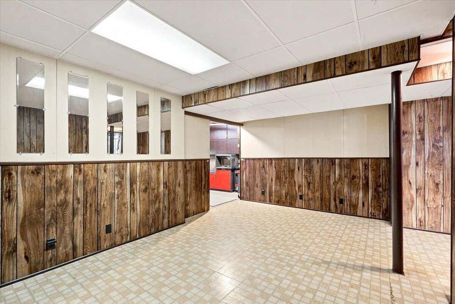
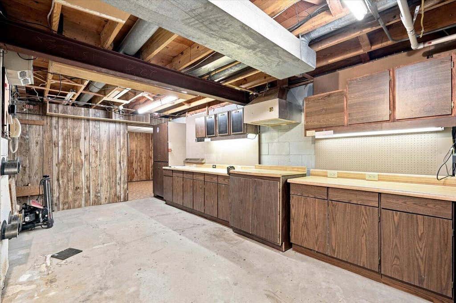
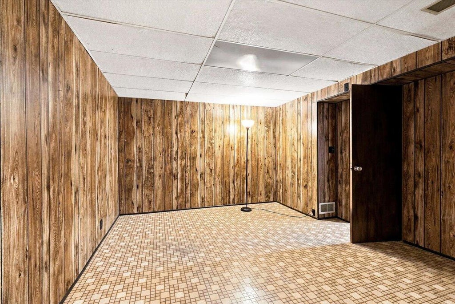
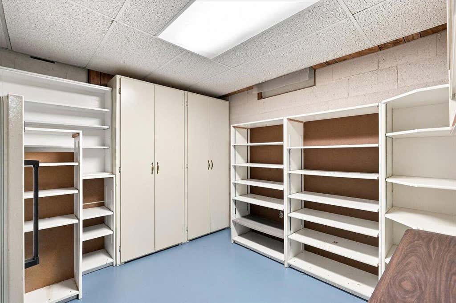
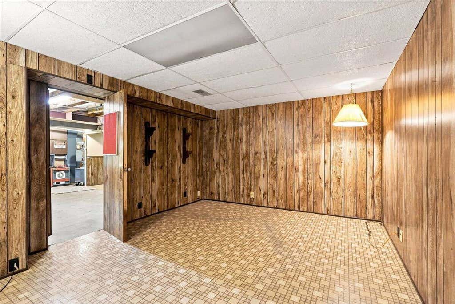
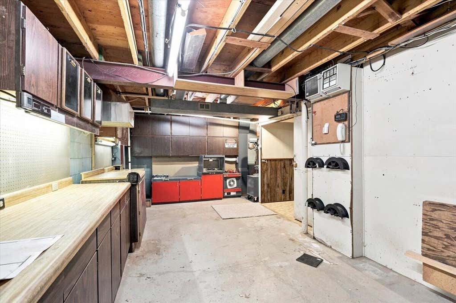
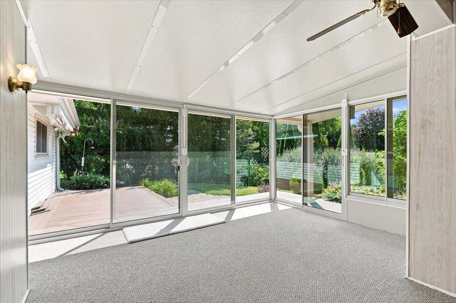
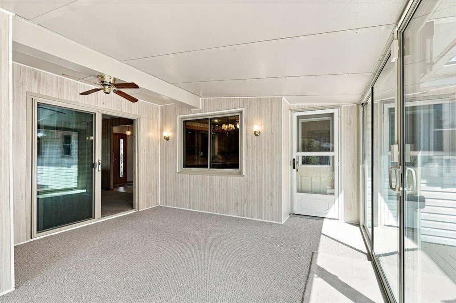
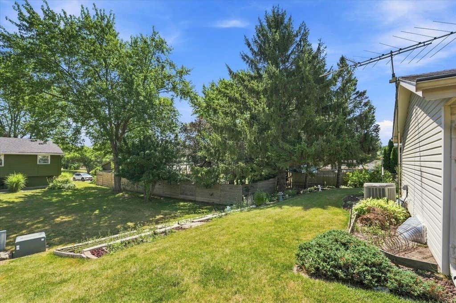
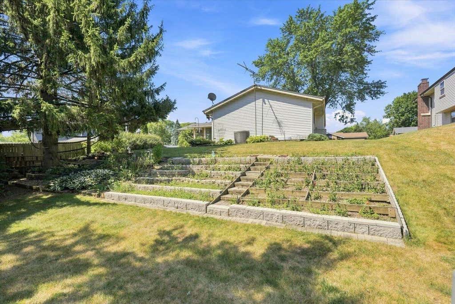
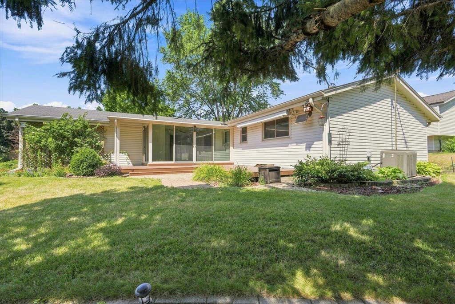
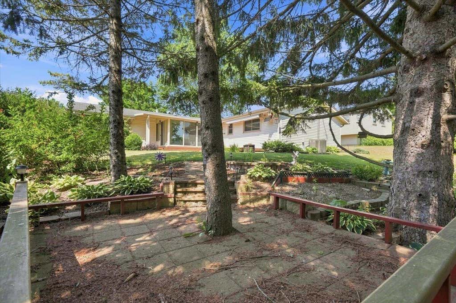
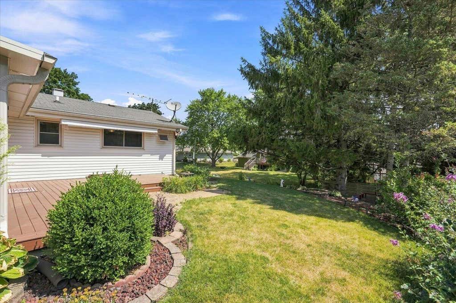
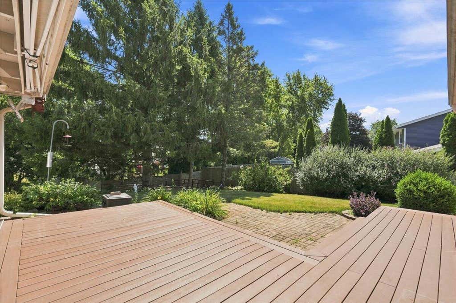
Outdoor living takes center stage in this beautifully maintained 3-bedroom, 1.5-bath ranch! Enjoy the landscaped backyard from the composite deck or relax in the private seating area tucked among the trees. The bright 3-season room adds 338 SF of additional space and overlooks the backyard. Inside, the inviting family room features a gas fireplace, while the kitchen offers stainless steel appliances, including a double oven. The living and dining room combination is ideal for everyday living and entertaining. The spacious primary bedroom offers convenient access to the half bath. A partially finished basement adds flexibility with a unique workspace, rec room and additional storage. A wonderful blend of comfort and outdoor enjoyment!
Property Features of 8150 S 58th St, Franklin, WI 53132
Listing courtesy of: Lannon Stone Realty LLC
HOME STYLE
Ranch
Ranch
TYPE
Single Family Residence
Single Family Residence
Year Built
1974
1974
Annual Taxes
$3,535.00
$3,535.00
Stories
1
1
Acres
.23
.23
Features
| Middle school: Forest Park |
| High school: Franklin |
| Washer |
| Dryer |
| Oven |
| Microwave oven |
| Dishwasher |
| Refrigerator |
| Freezer |
| Central air |
| Forced air heat |
| Natural gas heat |
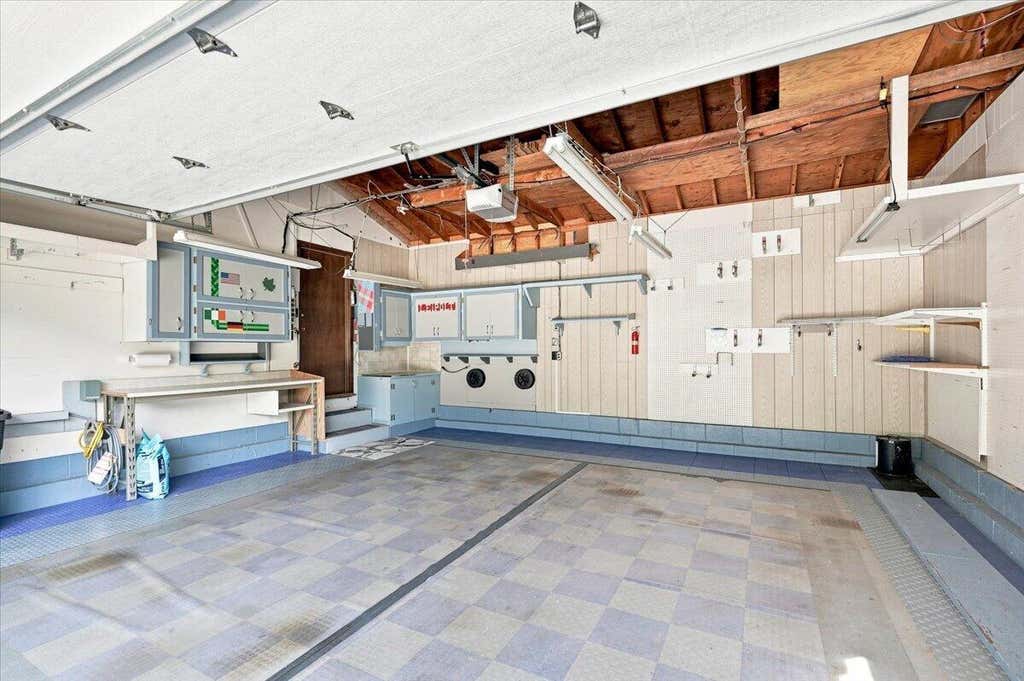
| Garage |
| Two car garage |
| Attached parking |
| Attached garage |
| Garage spaces: 2 |
| Vinyl siding |
| Brick exterior |
| Wood exterior |
| Patio |
| Deck |
| Lot acreage is: 0.23 |
| Lot sqft: 10018.8 |
| Lot zoned: R6 |
| Full basement |
| Partial basement |
| Sump pump |
| Partially finished basement |
| Paved driveway |
| Public sewer |
| Public water |
| Property style: ranch |
| For sale |
| Tax year: 2025 |
Rooms & Dimensions
| Family room is 16 x 11 |
| Family Room Level: Main |
| Bedroom 2 is 11 x 10 |
| Bedroom 2 Level: Main |
| Bedroom 3 is 11 x 11 |
| Bedroom 3 Level: Main |
| Dining Room is 9 x 8 |
| Dining Level: Main |
| Living Room is 17 x 12 |
| Living Room Level: Main |
| Bonus Room is 10.00 |
| Bonus Room Level: Lower |
| Number of rooms: 11 |