
14653 W Wilbur Dr, New Berlin, WI 53151
$475,000
MLS #: 1974161




| 3 Beds | 3.5 Baths | 2 Car Garage | 2,581 Sq Ft |
Description of 14653 W Wilbur Dr, New Berlin, WI 53151
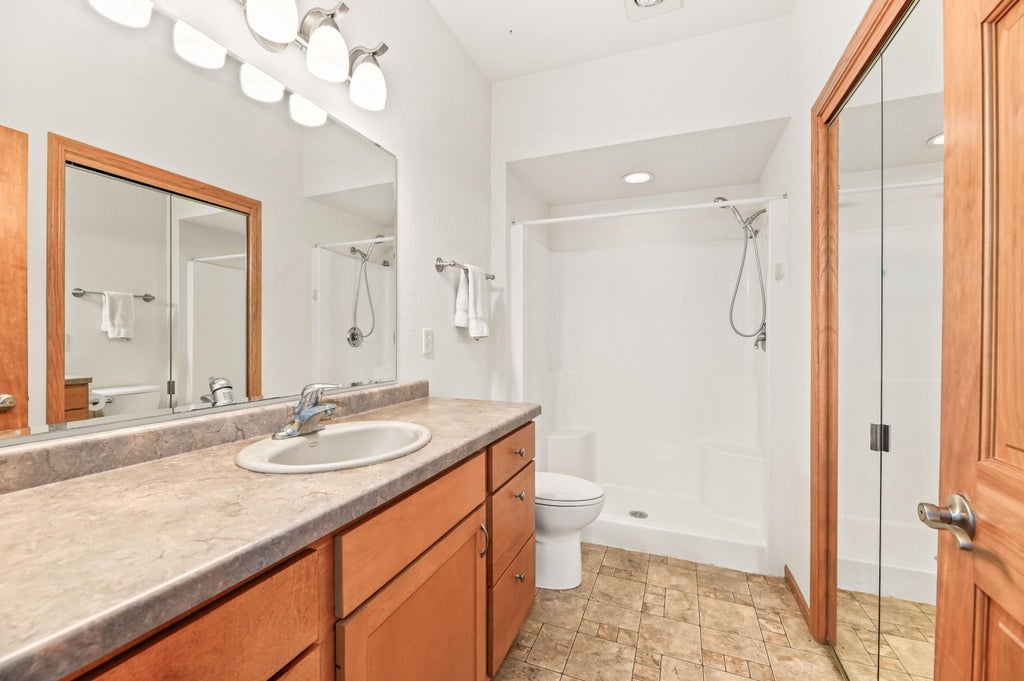
Spacious open-concept condo with a functional kitchen that flows seamlessly into the great room, featuring cathedral ceilings, a gas fireplace, and sliding doors leading to a large deck overlooking peaceful greenspace and abundant wildlife. The main-floor primary suite offers beautiful outdoor views, a whirlpool tub, separate shower, and walk-in closet. Upstairs features a loft, second bedroom, updated full bath, and a den/office that can easily be converted into a fourth bedroom. The finished lower level includes a family room with a gas fireplace, third bedroom, and third full bath. Conveniently located within walking distance of shopping, dining, and entertainment!
Property Features of 14653 W Wilbur Dr, New Berlin, WI 53151
Listing courtesy of: Closing Time Realty, LLC
TYPE
Condominium
Condominium
Year Built
2003
2003
Annual Taxes
$5,455.00
$5,455.00
Stories
2
2
Features
| Washer |
| Dryer |
| Range |
| Oven |
| Dishwasher |
| Refrigerator |
| Garage |
| Two car garage |
| Attached parking |
| Attached garage |
| Garage spaces: 2 |
| Vinyl siding |
| Stone exterior |
| Lot zoned: RM1 |
| Cable television available |
| Garbage disposal |
| Concrete basement |
| Full basement |
| Partial basement |
| Sump pump |
| Partially finished basement |
| Public sewer |
| Public water |
| Levels in property: Two |
| For sale |
| Tax year: 2025 |
| HOA Dues: 400 |
Rooms & Dimensions
| Den is 15 x 11 |
| Den Level: Upper |
| Family room is 23 x 13 |
| Family Room Level: Lower |
| Loft |
| Loft is 14 x 13 |
| Loft Level: Upper |
| Bedroom 2 is 13 x 12 |
| Bedroom 2 Level: Upper |
| Bedroom 3 is 13 x 12 |
| Bedroom 3 Level: Lower |
| Living Room is 18 x 14 |
| Living Room Level: Main |
| Number of rooms: 8 |