
W2457 Lomira Dr, Lomira, WI 53006 CONTINGENT
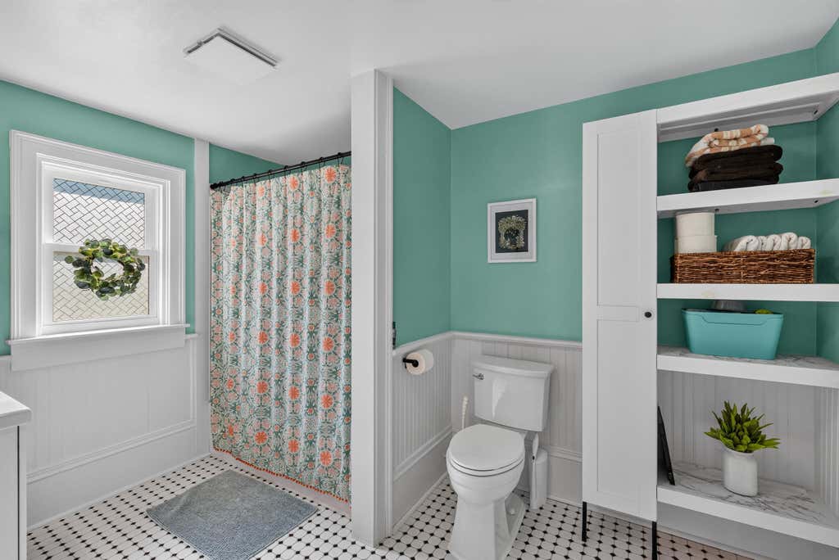
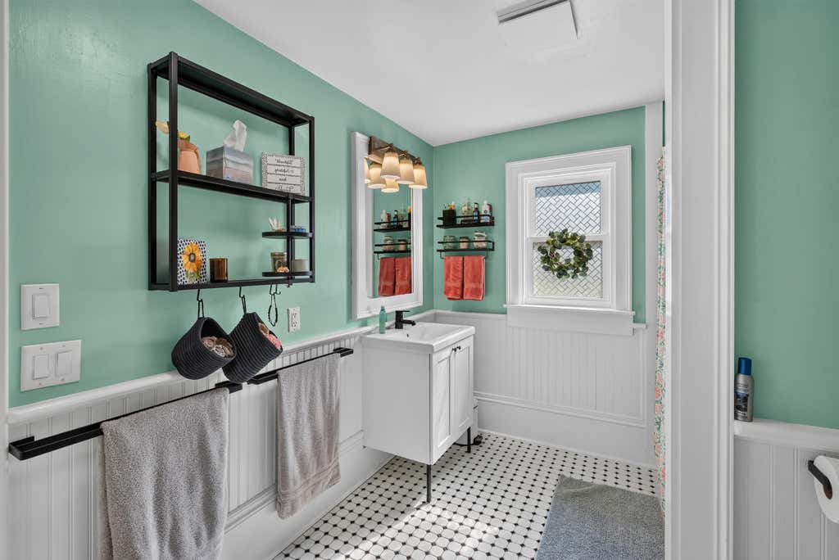
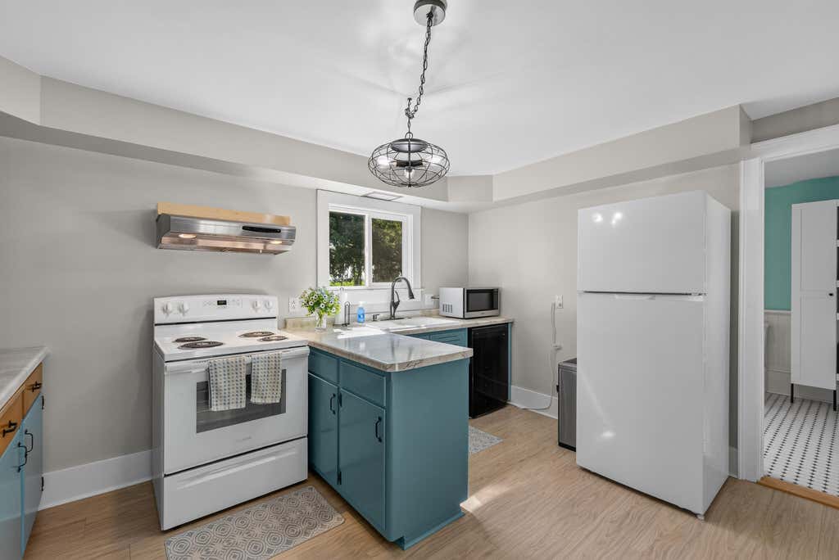
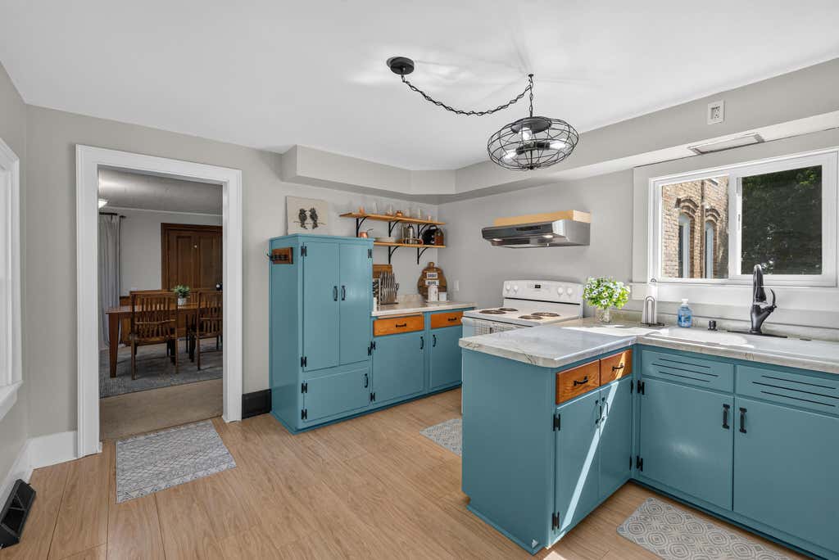
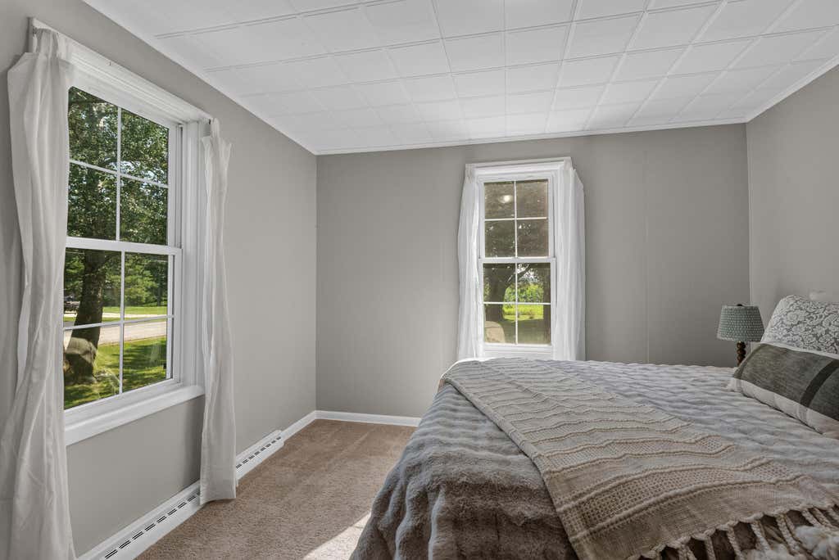
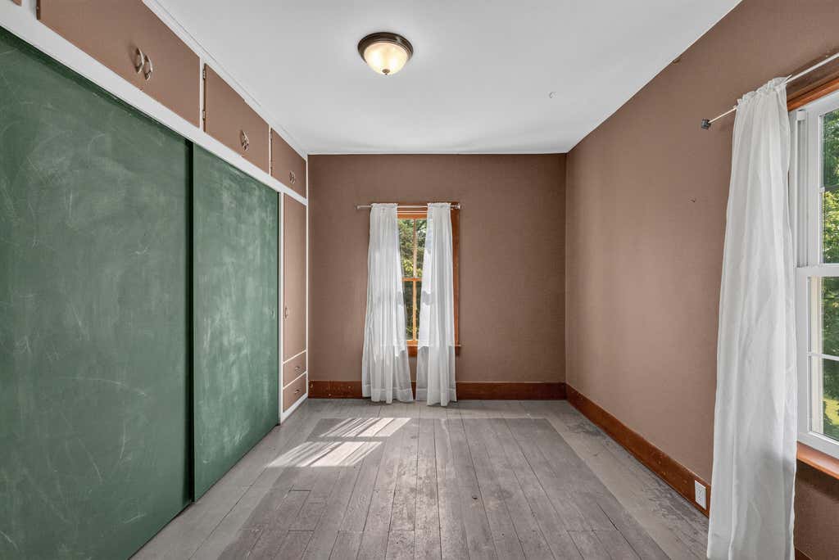
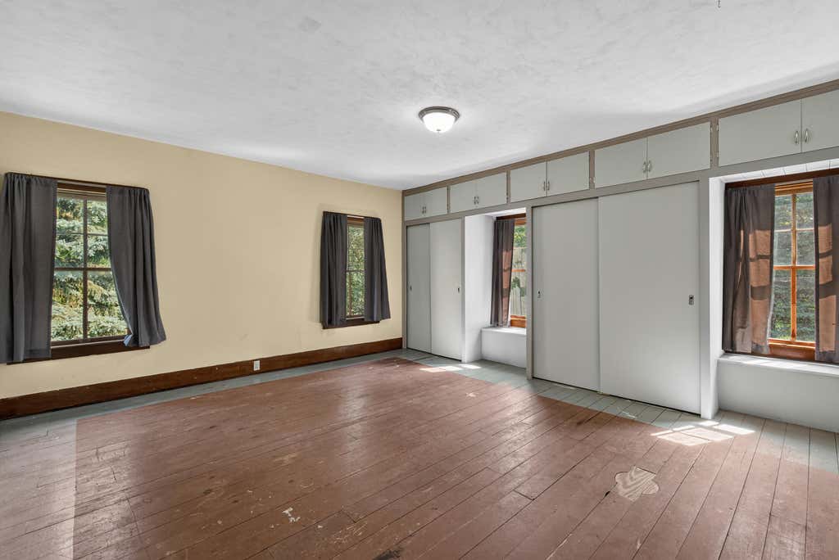
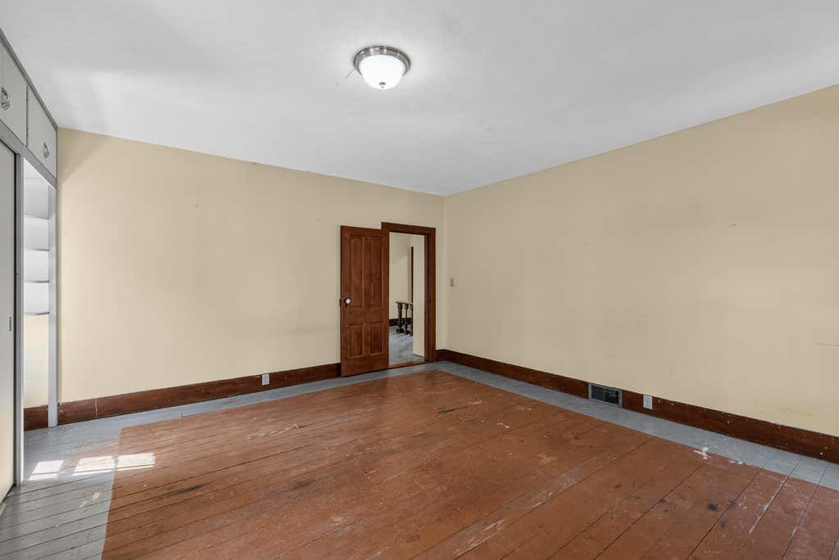
| 5 Beds | 1 Bath | 1.5 Car Garage | 2,802 Sq Ft |
Description of W2457 Lomira Dr, Lomira, WI 53006
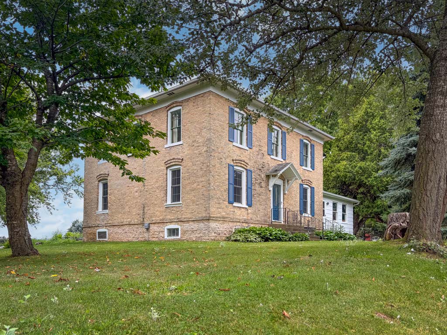
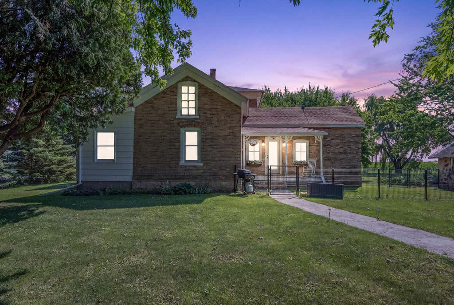
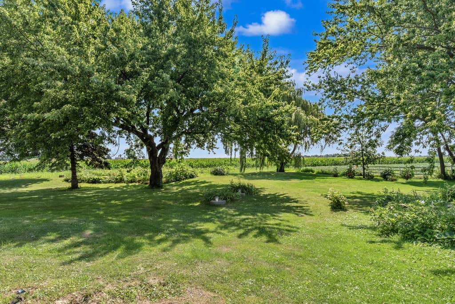
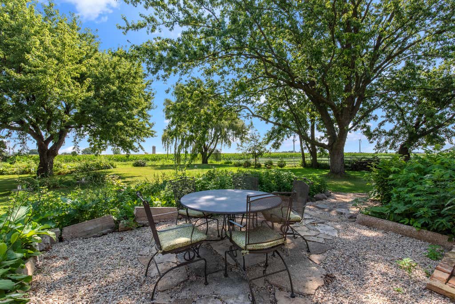
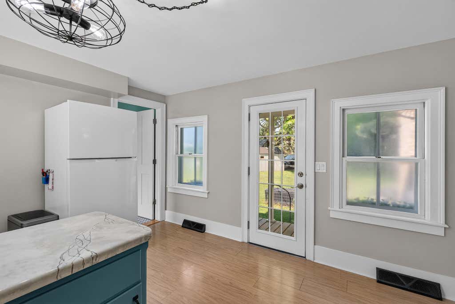
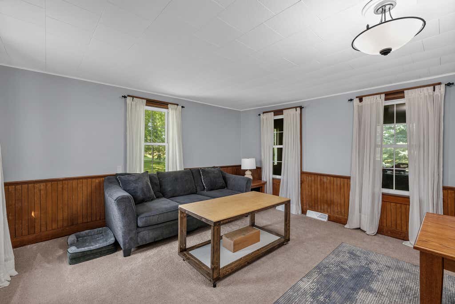
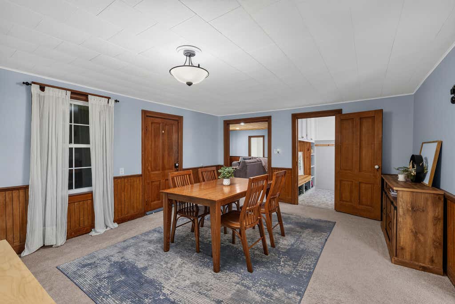
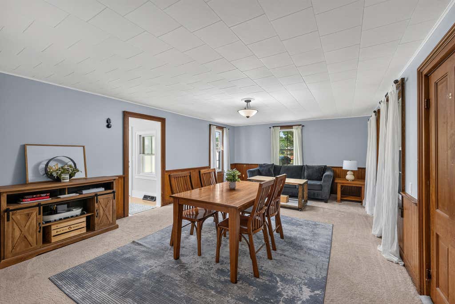
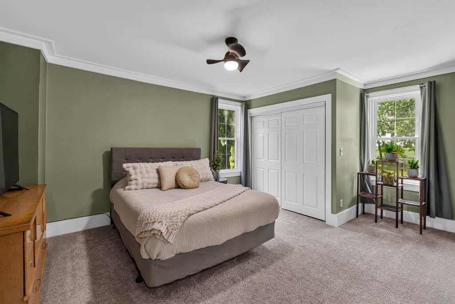
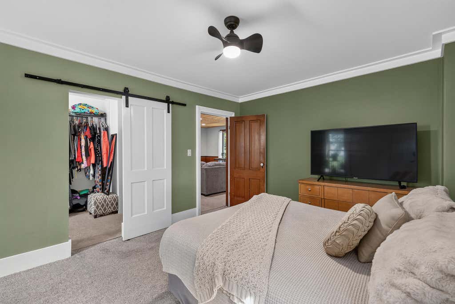
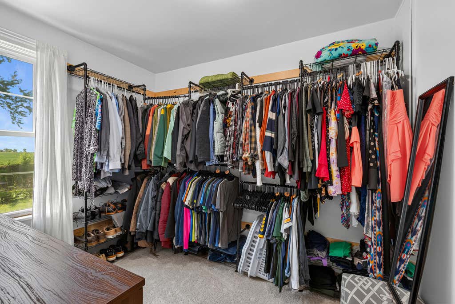

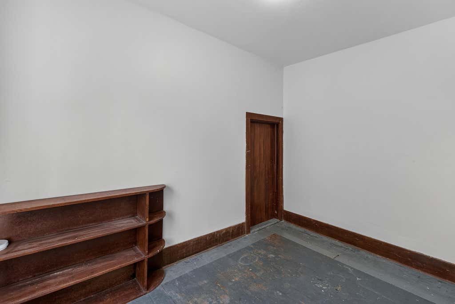
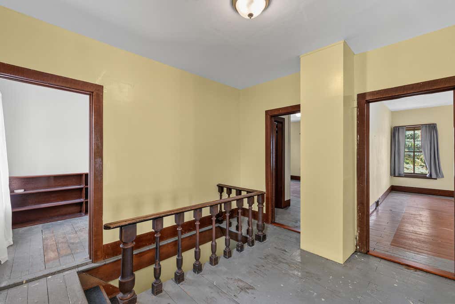
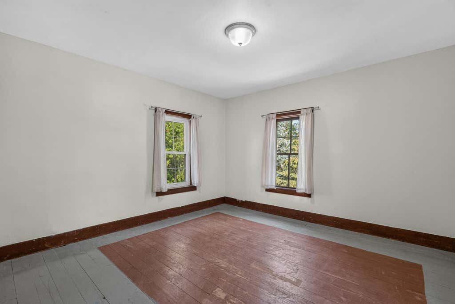
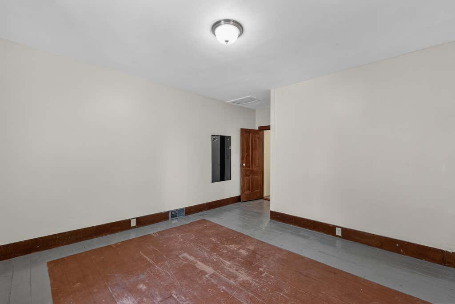
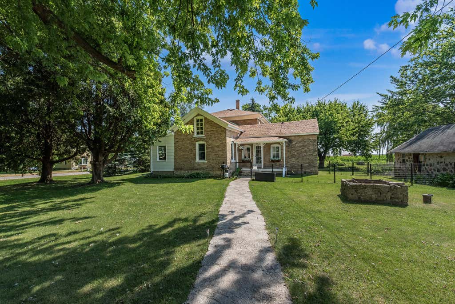
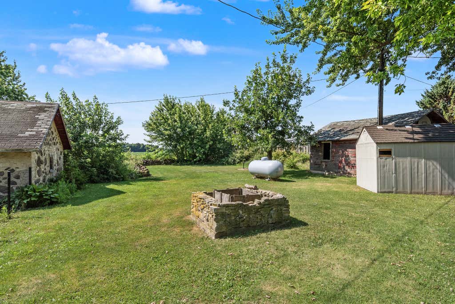
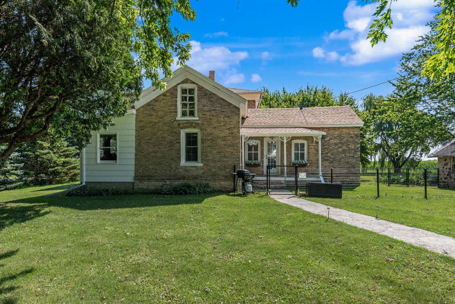
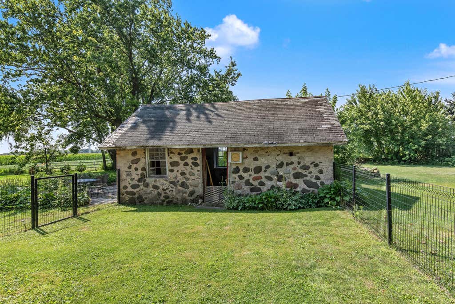
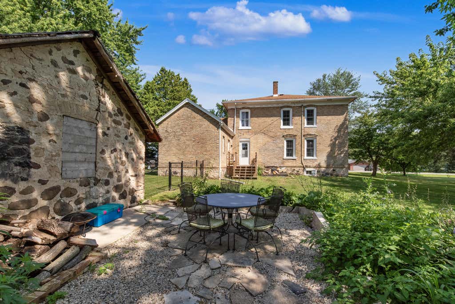
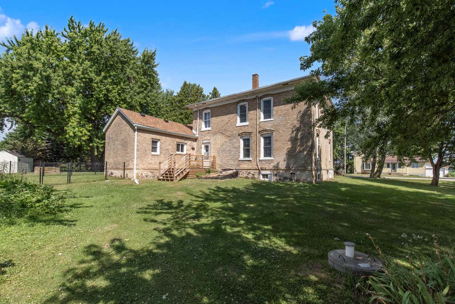
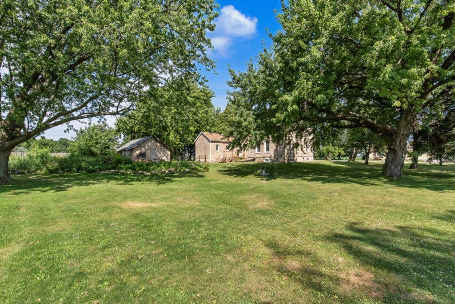
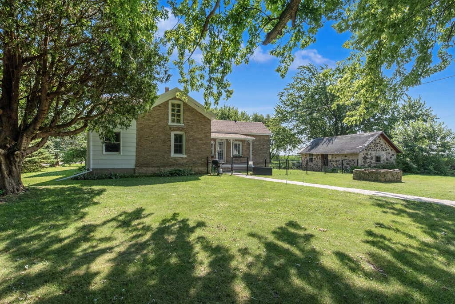
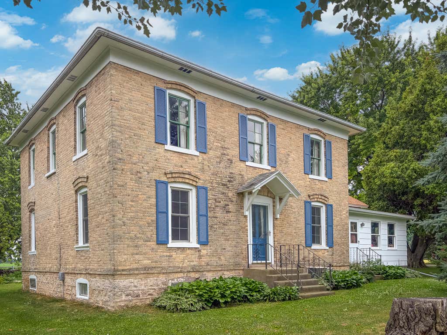
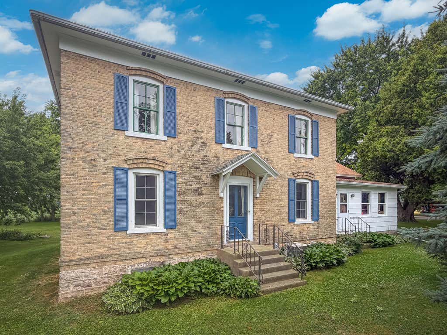
Escape to the charm of country living with this cream brick farmhouse set on 1.3 beautiful acres surrounded by mature trees. This inviting home offers five bedrooms, one bath, and the warmth of a classic farmhouse setting. Inside, you'll find spacious rooms, great storage, and an updated country kitchen perfect for family meals and gatherings. The main-level primary bedroom includes a walk-in closet & additional bonus closet. Enjoy peaceful mornings on the enclosed front porch, relax on the side porch, or entertain on the backyard patio overlooking the scenic countryside. Key updates include a new roof in 2020 and water heater in 2018. Located in a quiet setting but close to the highway for an easy commute. Schedule your showing today!!
Property Features of W2457 Lomira Dr, Lomira, WI 53006
Farm House
Single Family Residence
1890
$2,963.34
2
1.3
Features
| Middle school: Lomira |
| High school: Lomira |
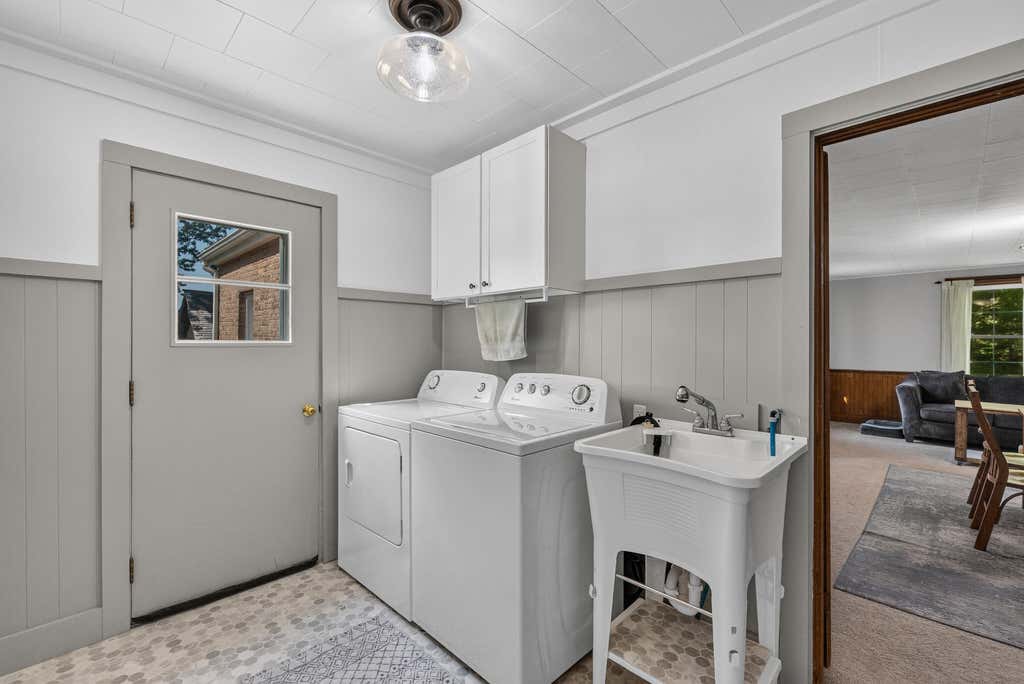
| Washer |
| Dryer |
| Range |
| Oven |
| Cooktop |
| Refrigerator |
| Central air |
| Forced air heat |
| Garage |
| Detached parking |
| Detached garage |
| Garage spaces: 1.5 |
| Brick exterior |
| Patio |
| Fenced yard |
| Lot acreage is: 1.3 |
| Fenced lot |
| Lot sqft: 56628 |
| Lot zoned: Residential |
| Walk-in closet(s) |
| Full basement |
| Basement has outside entrance |
| Walkout basement |
| Paved driveway |
| Private water |
| Well water |
| Septic system |
| Property style: farm house |
| For sale |
| Tax year: 2025 |
Rooms & Dimensions
| Laundry room |
| Bedroom 2 is 12 x 11 |
| Bedroom 2 Level: Main |
| Bedroom 3 is 17 x 16 |
| Bedroom 3 Level: Upper |
| Bedroom 4 is 13 x 13 |
| Bedroom 4 Level: Upper |
| Bedroom 5 is 12 x 9 |
| Bedroom 5 Level: Upper |
| Dining Room is 22 x 14 |
| Dining Level: Main |
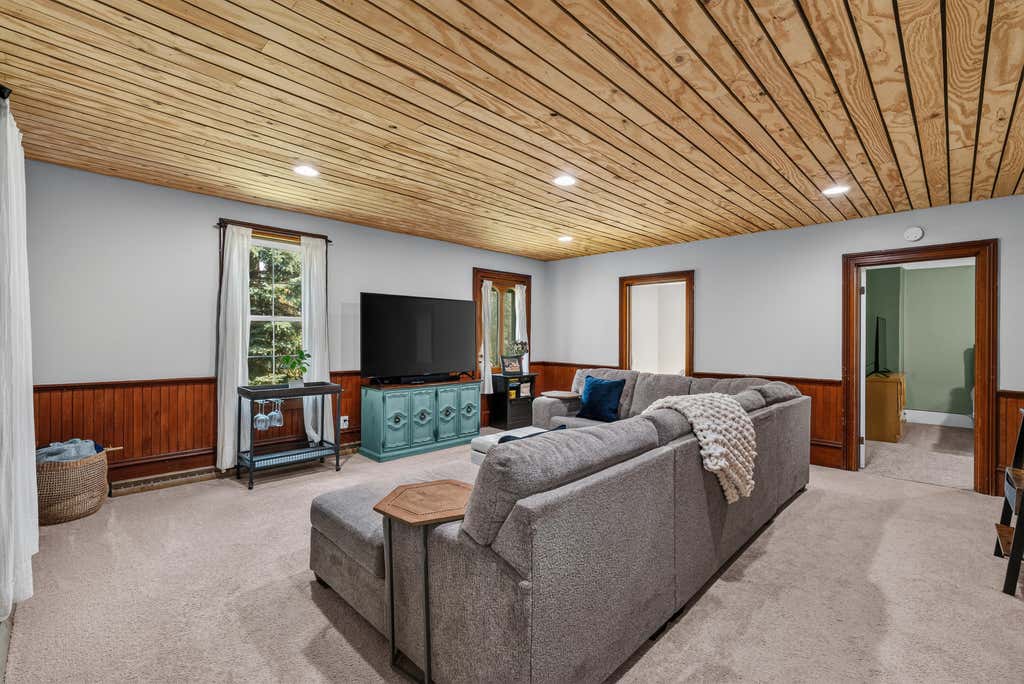
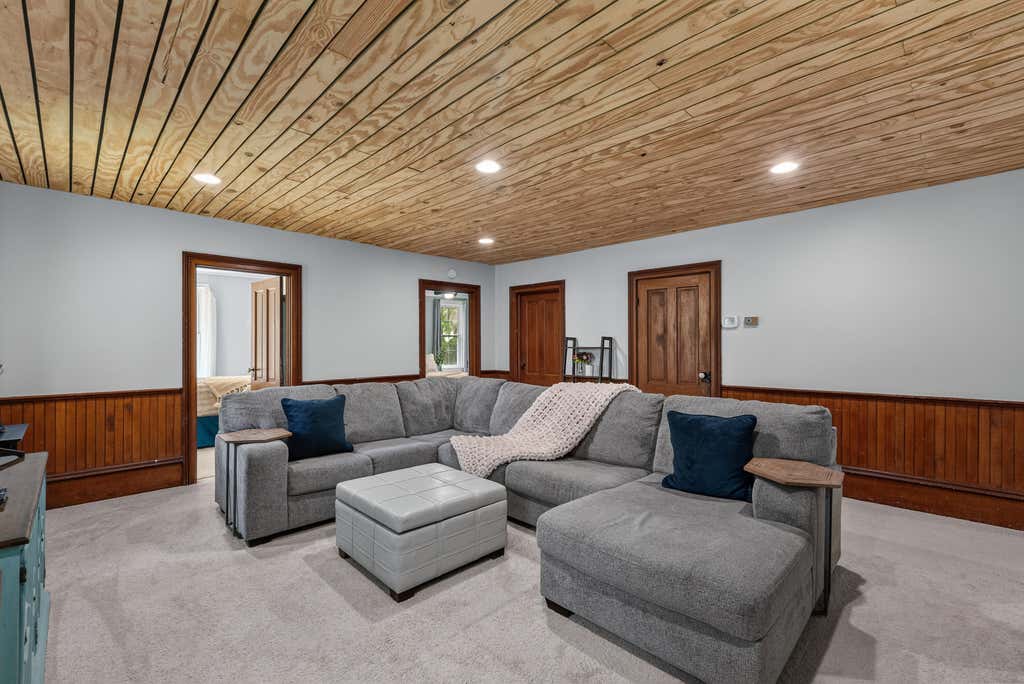
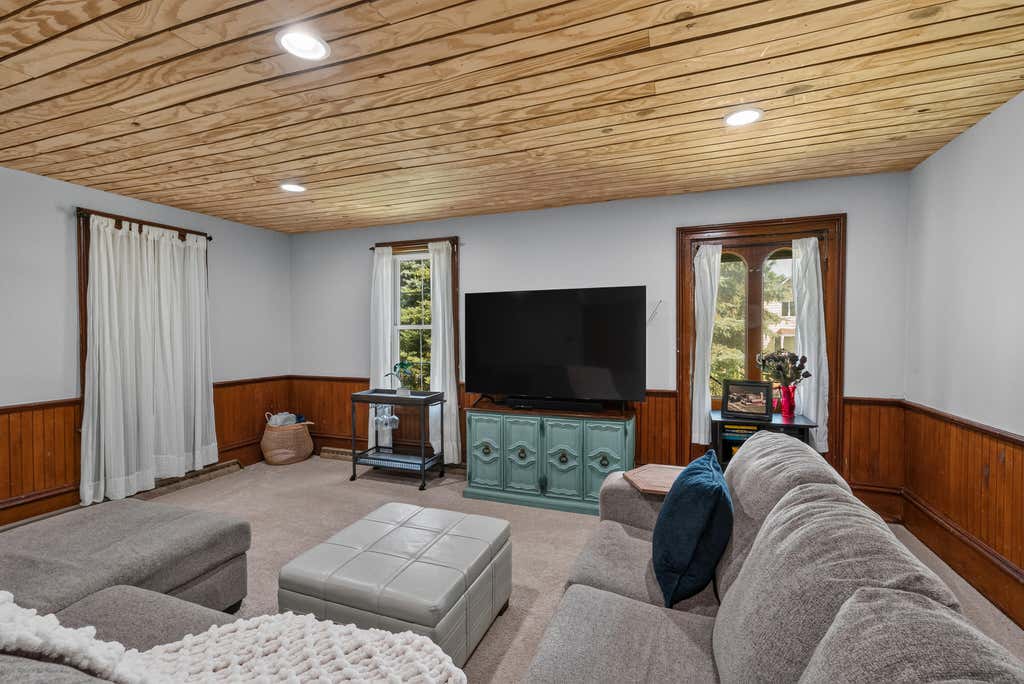
| Living Room is 19 x 17 |
| Living Room Level: Main |
| Bonus Room is 12 x 7 |
| Bonus Room Level: Upper |
| Laundry Room is 13 x 8 |
| Laundry Room Level: Main |
| Number of rooms: 10 |