
2900 21st St, Racine, WI 53403 CONTINGENT

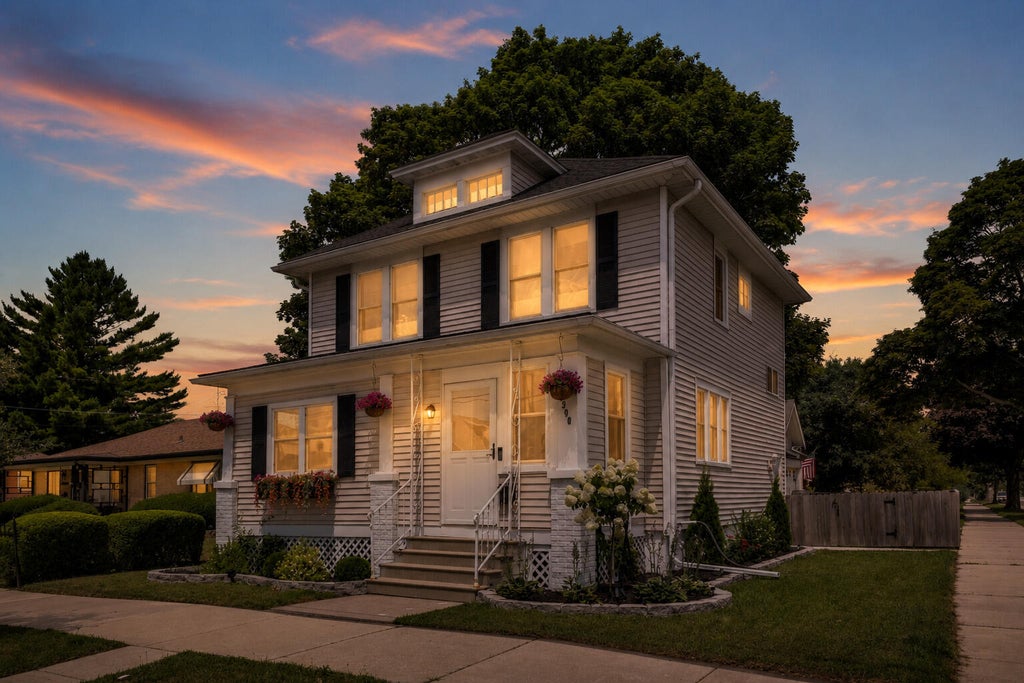


| 3 Beds | 1 Bath | 1 Car Garage | 1,324 Sq Ft |
Description of 2900 21st St, Racine, WI 53403
More Than You Would Expect! This beautifully renovated and impeccably maintained 3-bedroom, 1-bath home offers exceptional charm, comfort and affordability. Move-in ready with updated electrical, vinyl replacement windows, new doors, luxury vinyl flooring, updated siding, fresh paint and central air. The inviting kitchen features stainless appliances, quartz countertops, soft-close cabinetry and breakfast bar. Three generously sized bedrooms provide comfortable living upstairs, while the remodeled bath adds modern convenience. Relax in the enclosed front porch or enjoy the beautifully landscaped, fenced backyard. A detached 1-car garage adds convenience. Located on Racine's desirable Southside, close to shopping, restaurants and everyday amenities. A home ready for years of enjoyment.
Property Features of 2900 21st St, Racine, WI 53403
Victorian/Federal
Single Family Residence
1918
$3,913.00
2
.08
Features
| Elementary school: Mitchell |
| Middle school: Mitchell |
| High school: Park |
| Washer |
| Dryer |
| Range |
| Oven |
| Microwave oven |
| Dishwasher |
| Refrigerator |
| Central air |
| Natural gas heat |
| Garage |
| One car garage |
| Detached parking |
| Detached garage |
| Garage spaces: 1 |
| Vinyl siding |
| Fenced yard |
| Lot acreage is: 0.08 |
| Corner lot |
| Fenced lot |
| Lot sqft: 3484.8 |
| Lot zoned: Residential |
| Improvement: sidewalks |
| Garbage disposal |
| Full basement |
| Paved driveway |
| Public sewer |
| Public water |
| Property style: victorian |
| For sale |
| Tax year: 2025 |
Rooms & Dimensions
| Bedroom 2 is 11 x 10 |
| Bedroom 2 Level: Upper |
| Bedroom 3 is 13 x 9 |
| Bedroom 3 Level: Upper |
| Dining Room is 12 x 11 |
| Dining Level: Main |
| Living Room is 15 x 12 |
| Living Room Level: Main |
| Number of rooms: 6 |