
6426 W Wilbur Ave, Milwaukee, WI 53220 CONTINGENT








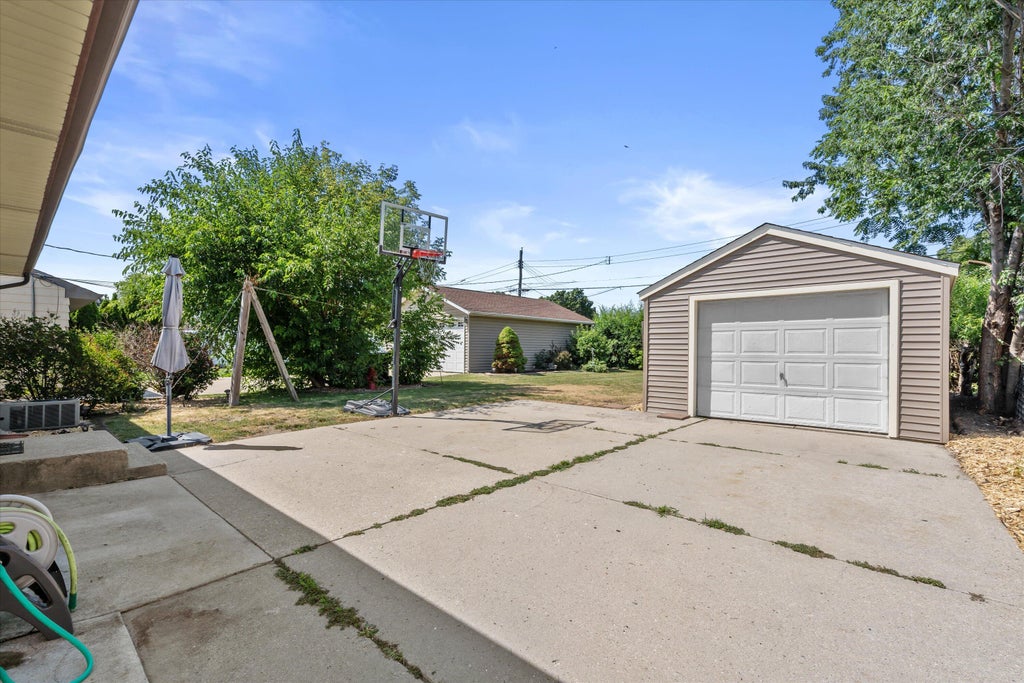


| 3 Beds | 1.5 Baths | 1.5 Car Garage | 1,380 Sq Ft |
Description of 6426 W Wilbur Ave, Milwaukee, WI 53220
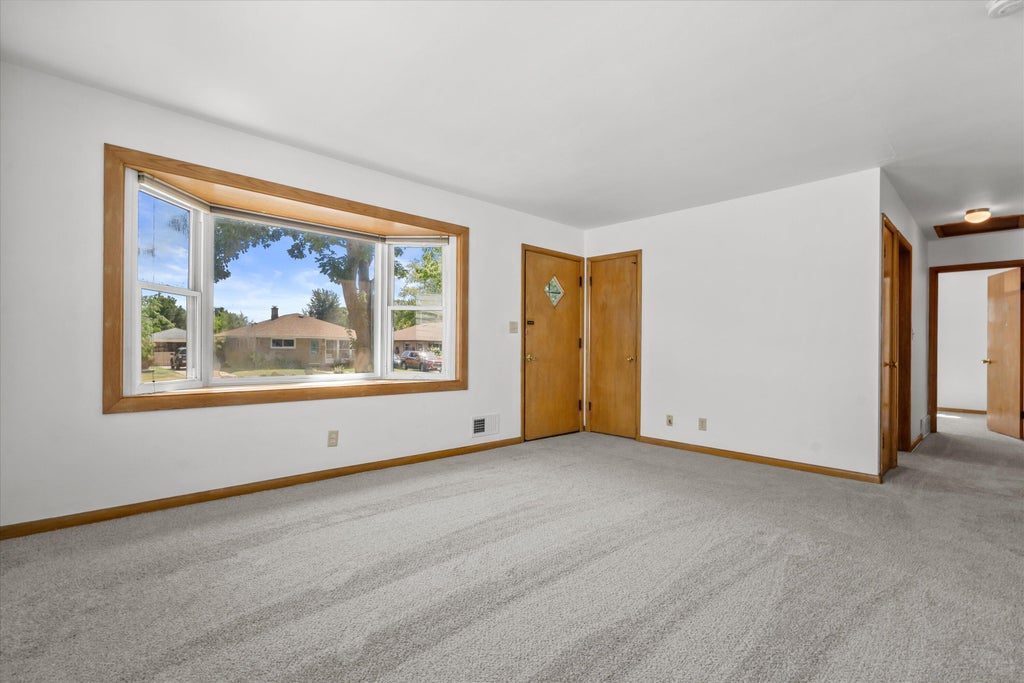
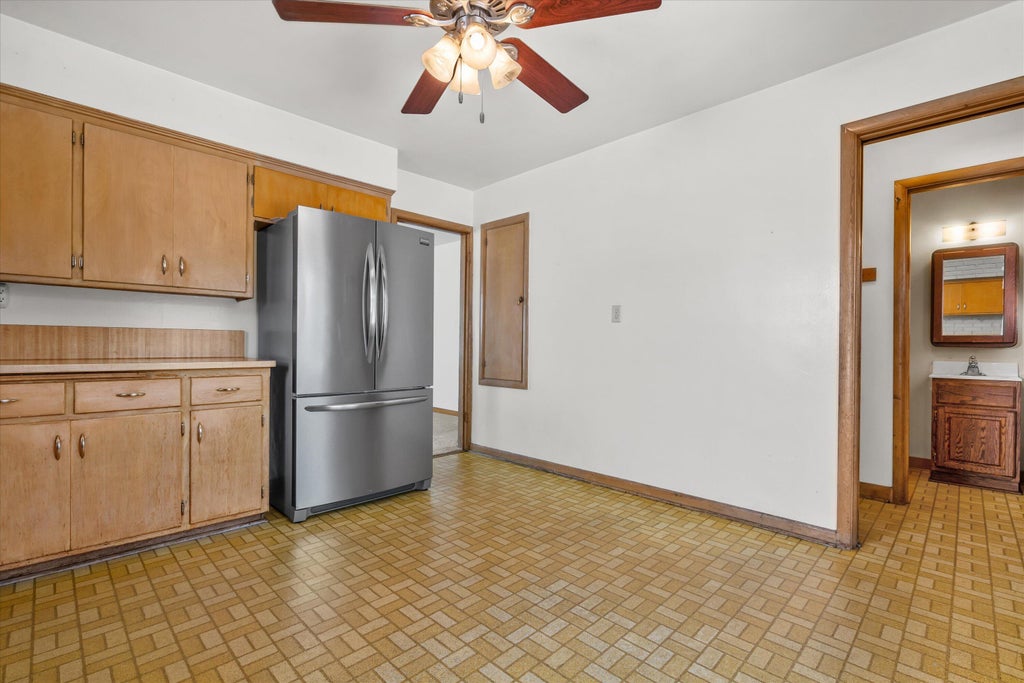
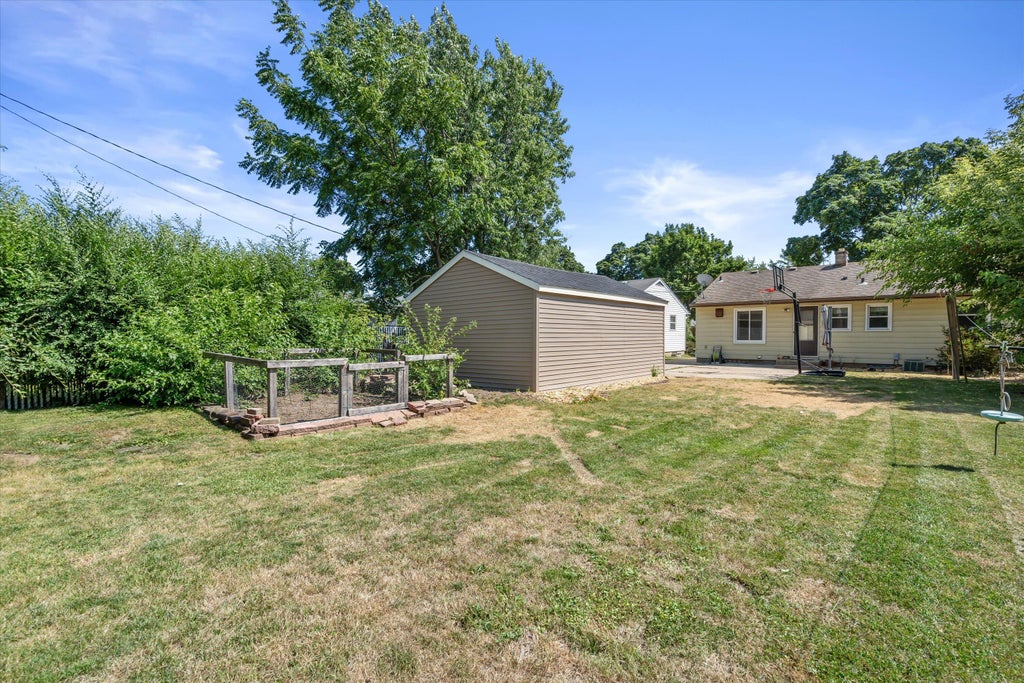
Welcome home to this charming 3 Bedroom, 1.5 Bathroom ranch in southwest Milwaukee. This well-maintained home offers comfortable living with a bright, inviting layout that's easy to love. The spacious living room flows into the eat-in kitchen, creating a warm and functional space for everyday living. There is a Rec Room and Den in the lower level for additional living space. Enjoy a private backyard perfect for relaxing, gardening, or entertaining, along with a garage for added convenience. Whether you're a first-time buyer, looking to downsize, or searching for a great investment opportunity, this home is a wonderful place to make your own. Conveniently located near parks, schools, shopping, restaurants, and easy freeway access, this is an opportunity you won't want to miss!
Property Features of 6426 W Wilbur Ave, Milwaukee, WI 53220
Ranch
Single Family Residence
1956
$4,071.46
1
.15
Features
| Range |
| Oven |
| Refrigerator |
| Central air |
| Forced air heat |
| Natural gas heat |
| Garage |
| Detached parking |
| Detached garage |
| Garage spaces: 1.5 |
| Aluminum siding |
| Brick exterior |
| Wood exterior |
| Patio |
| Lot acreage is: 0.15 |
| Lot sqft: 6534 |
| Lot zoned: RES |
| Full basement |
| Partial basement |
| Sump pump |
| Partially finished basement |
| Paved driveway |
| Public sewer |
| Public water |
| Total square feet: 1380 |
| Total above grade finished sq ft: 995 |
| Basement square feet: 385 |
| Living square feet: 1380 |
| Property style: ranch |
| For sale |
| Tax year: 2025 |
Rooms & Dimensions
| Den is 12 x 11 |
| Den Level: Lower |
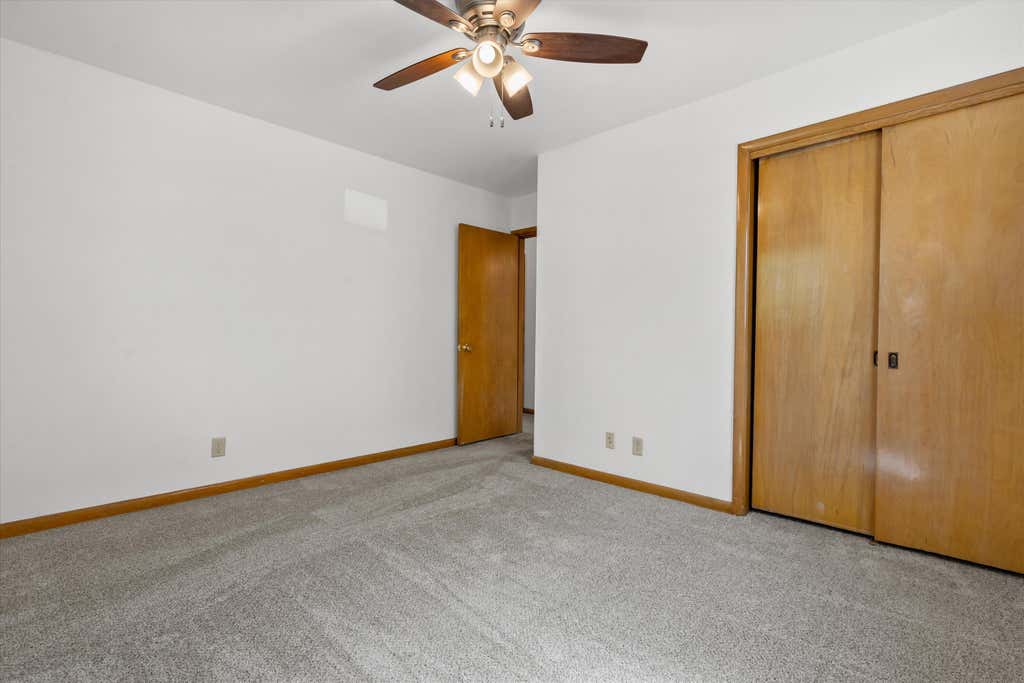
| Bedroom 2 is 12 x 9 |
| Bedroom 2 Level: Main |
| Bedroom 3 is 9 x 8 |
| Bedroom 3 Level: Main |
| Living Room is 16 x 12 |
| Living Room Level: Main |
| Number of rooms: 7 |