
3513 Mercury Ln, Caledonia, WI 53404 CONTINGENT
$599,900
MLS #: 1974174










| 5 Beds | 4 Baths | 2.5 Car Garage | 4,573 Sq Ft |
Description of 3513 Mercury Ln, Caledonia, WI 53404
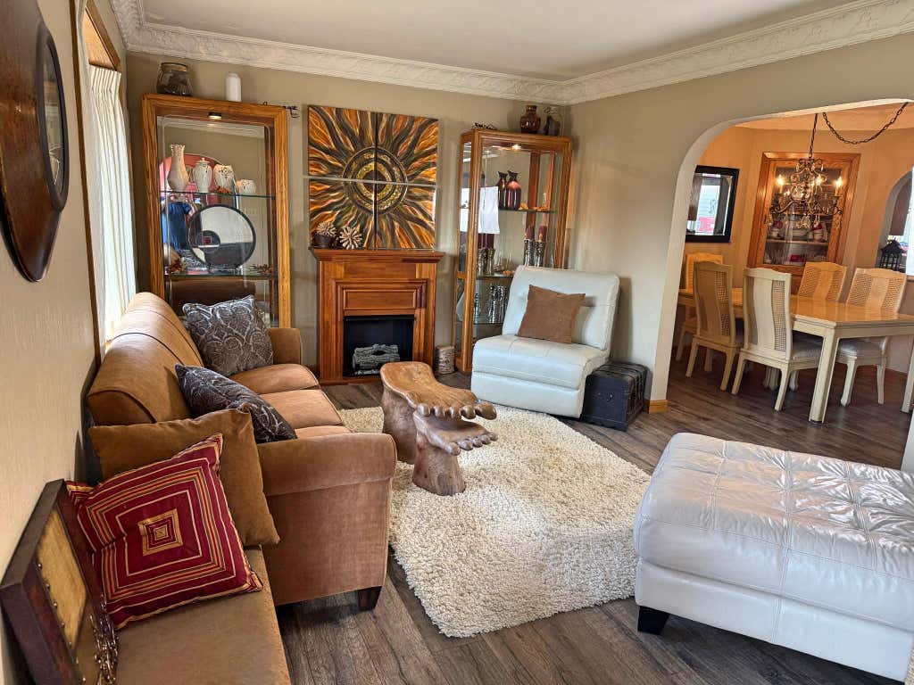
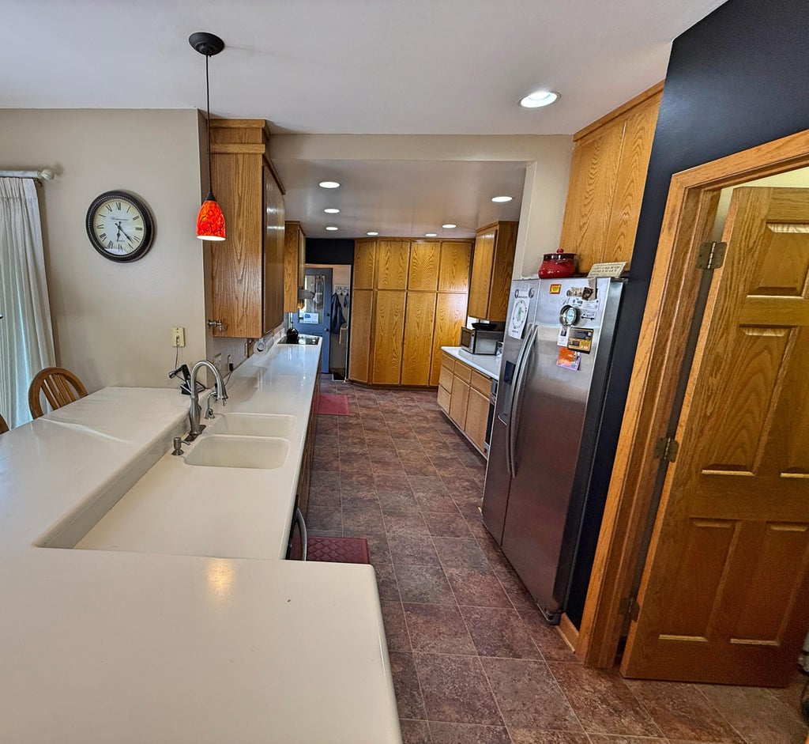
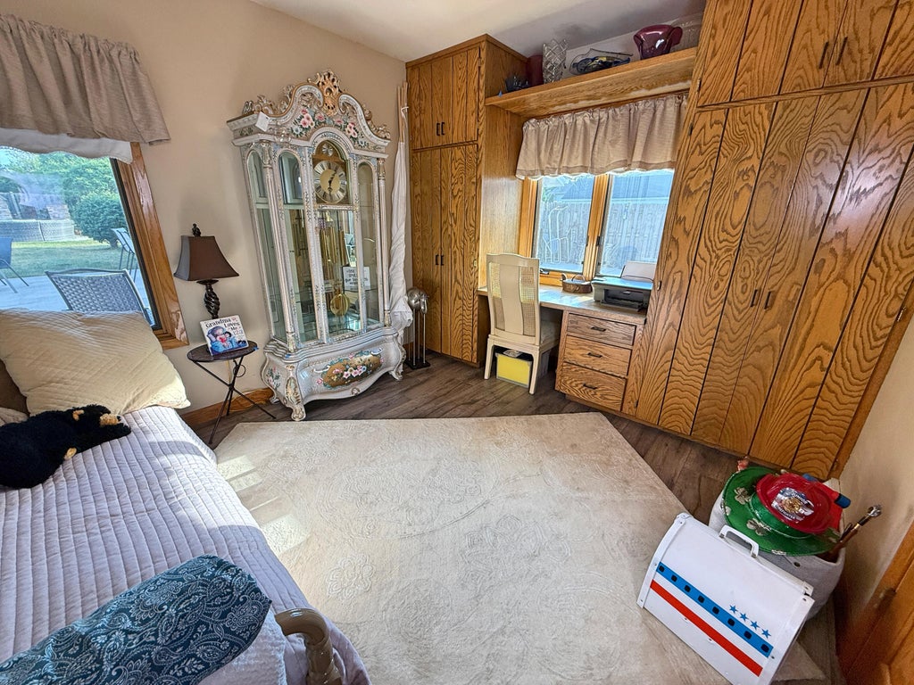
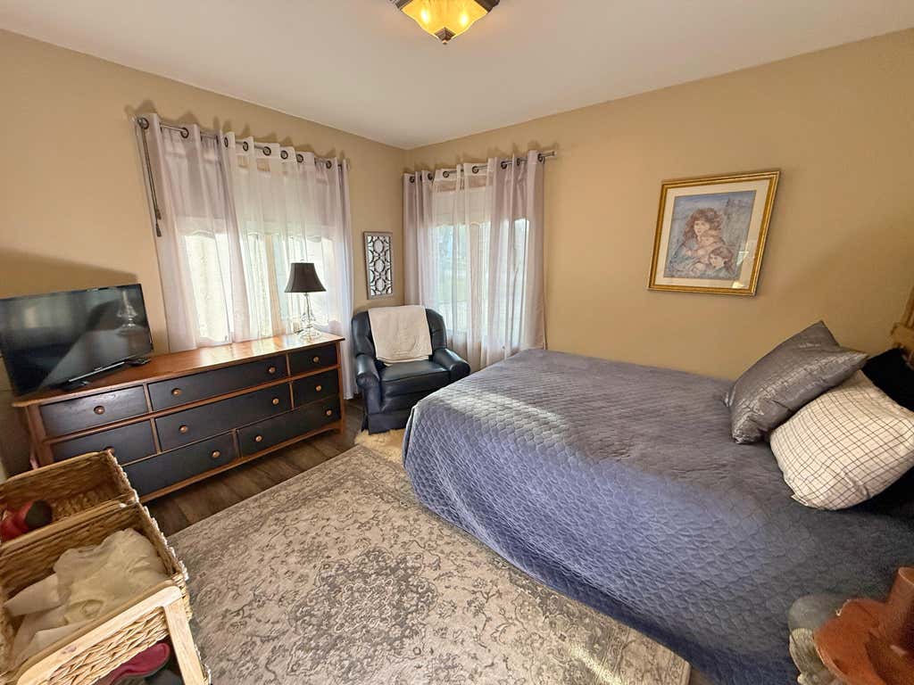
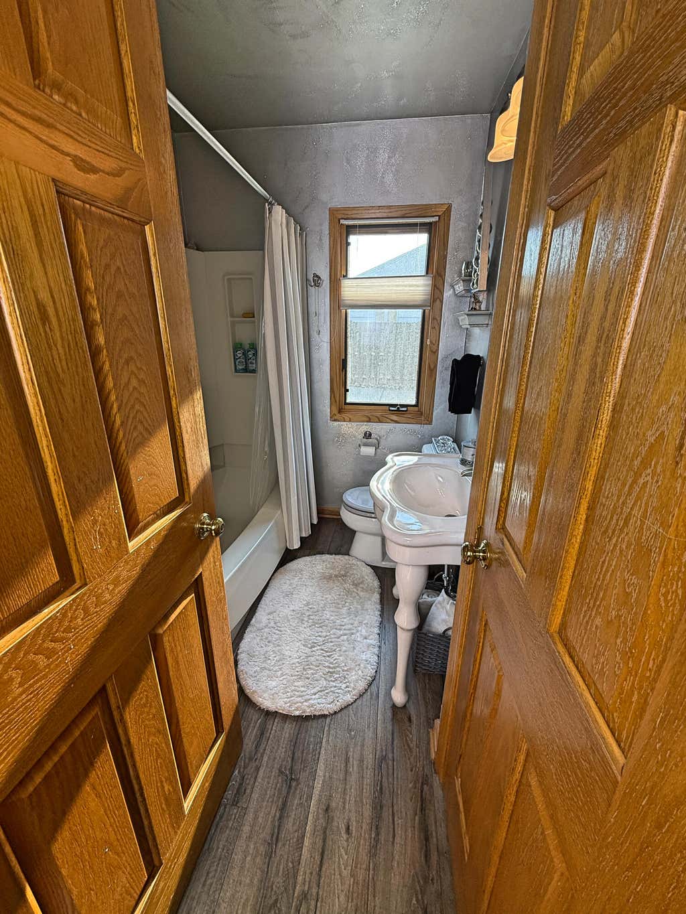
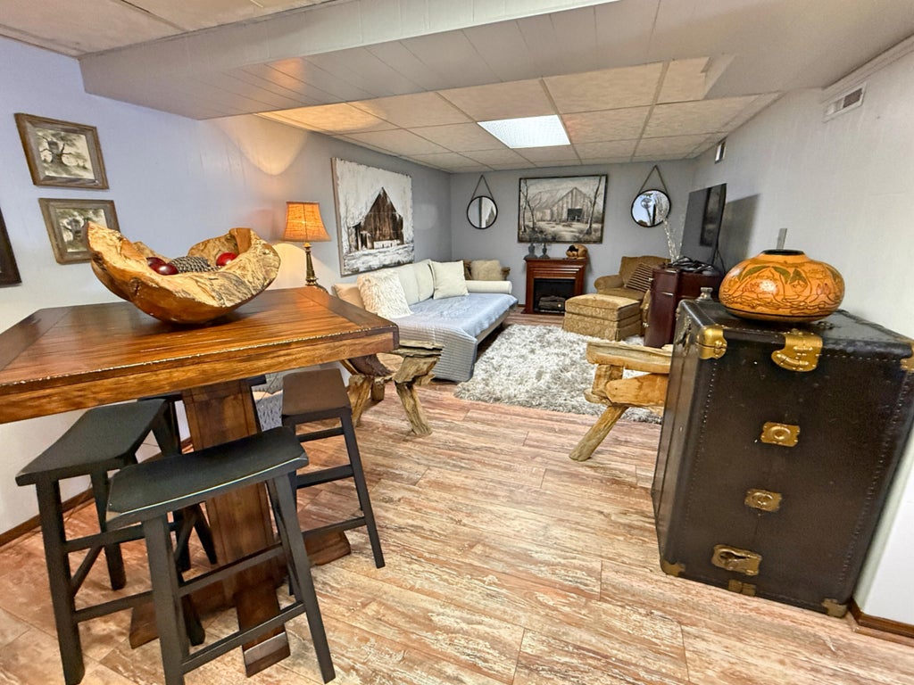
Offered for the first time in 60 years, this exceptional brick home is an entertainer's dream, bordering River Bend Nature Center. Enjoy summers around the in-ground pool with a an outdoor kitchen, bar, and stunning poolside fireplace. A circular drive welcomes guests, while the irrigation system preserves the lawn. Inside, you'll find 5 bedrooms, 2 kitchens, 3 full baths, 2 half baths, beautiful oak cabinetry, six-panel oak doors, quality molding, a finished rec room in the basement, and Andersen windows and French doors throughout. Floored attic storage provides ample space for seasonal decor. Pre-inspected and includes a home warranty for added peace of mind.
Property Features of 3513 Mercury Ln, Caledonia, WI 53404
Listing courtesy of: Shorewest Realtors, Inc.
HOME STYLE
Raised Ranch
Raised Ranch
TYPE
Single Family Residence
Single Family Residence
Year Built
1990
1990
Annual Taxes
$7,293.00
$7,293.00
Stories
1.5
1.5
Acres
.35
.35
Features
| Washer |
| Dryer |
| Range |
| Oven |
| Cooktop |
| Dishwasher |
| Refrigerator |
| Freezer |
| Central air |
| Forced air heat |
| Natural gas heat |
| Garage |
| Detached parking |
| Detached garage |
| Garage spaces: 2.5 |
| Brick exterior |
| Patio |
| Fenced yard |
| Lot acreage is: 0.35 |
| Fenced lot |
| Lot sqft: 15246 |
| Lot zoned: Res |
| Wet bar |
| Garbage disposal |
| Handicap access |
| Walk-in closet(s) |
| Finished basement |
| Full basement |
| Sump pump |
| Paved driveway |
| Public sewer |
| Public water |
| Total square feet: 4573 |
| Total above grade finished sq ft: 2867 |
| Basement square feet: 1706 |
| Living square feet: 4573 |
| Property style: raised ranch |
| Warranty included |
| For sale |
| Tax year: 2025 |
Rooms & Dimensions
| Den is 25 x 22 |
| Den Level: Lower |
| Family room is 19 x 18 |
| Family Room Level: Main |
| Laundry room |
| Pantry |
| Bedroom 2 is 12 x 10 |
| Bedroom 2 Level: Main |
| Bedroom 3 is 12 x 10 |
| Bedroom 3 Level: Main |
| Bedroom 4 is 15 x 10 |
| Bedroom 4 Level: Upper |
| Bedroom 5 is 16 x 12 |
| Bedroom 5 Level: Upper |
| Dining Room is 13 x 10 |
| Dining Level: Main |
| 2nd kitchen |
| Living Room is 16 x 11 |
| Living Room Level: Main |
| Bonus Room is 13 x 13 |
| Bonus Room Level: Lower |
| Laundry Room is 13 x 10 |
| Laundry Room Level: Lower |
| Number of rooms: 15 |