
6127 115th Ave, Kenosha, WI 53142 CONTINGENT
$549,900
MLS #: 1974175
| 4 Beds | 2.5 Baths | 2.5 Car Garage | 3,558 Sq Ft |
Description of 6127 115th Ave, Kenosha, WI 53142
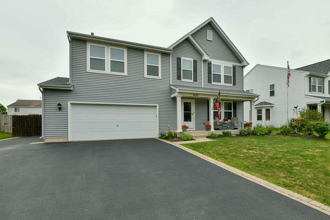
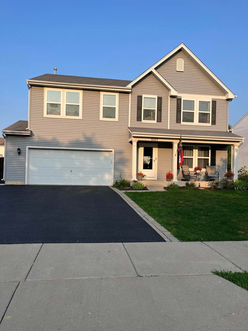
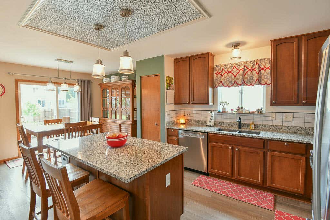
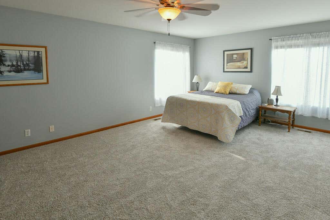
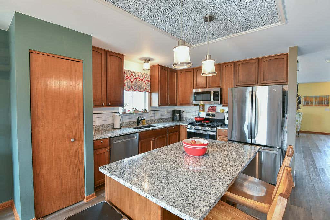
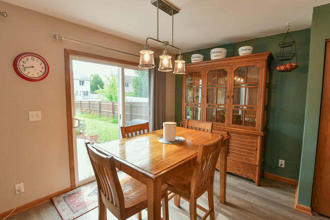
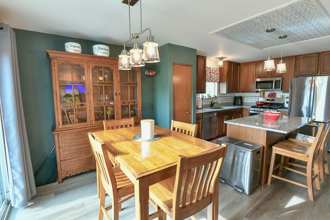
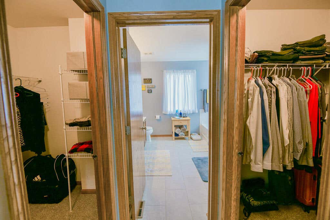
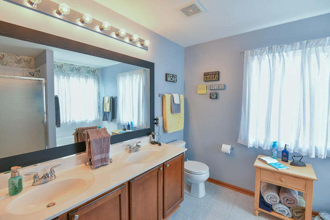
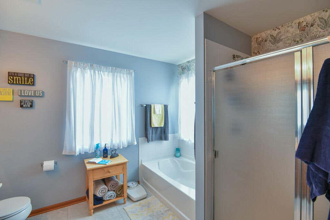
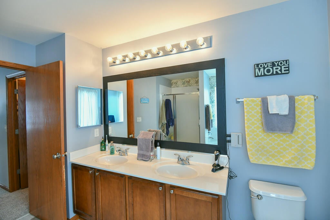
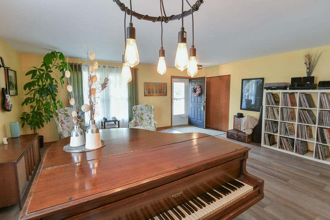
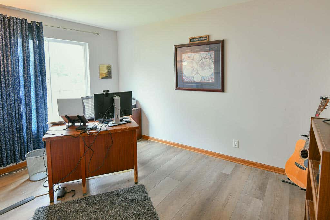
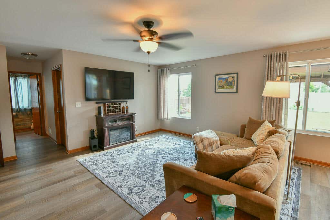
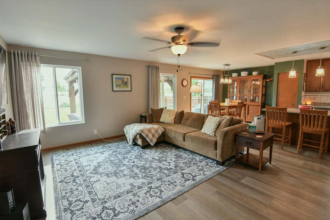
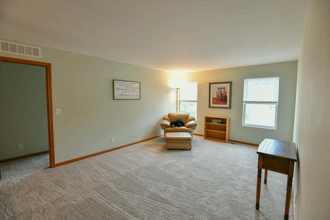
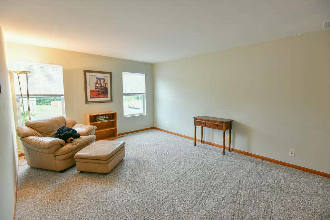
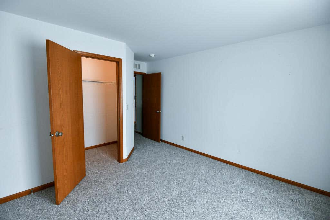
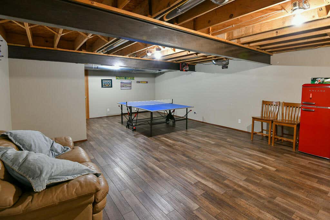
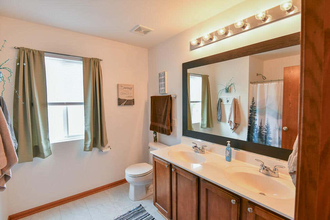
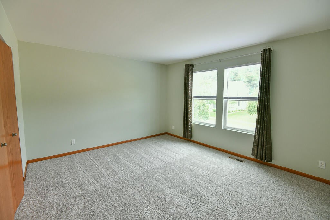
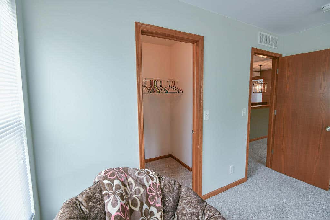
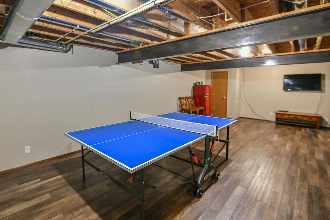
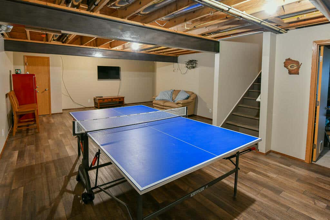
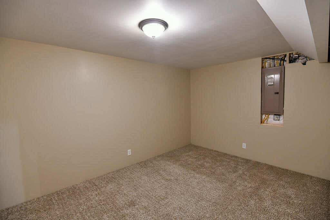
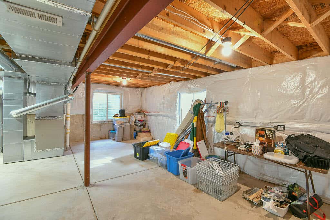
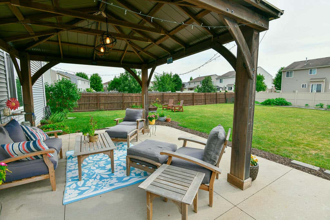
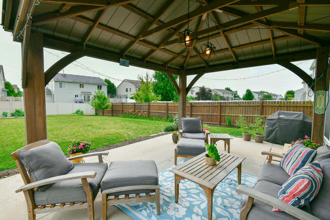
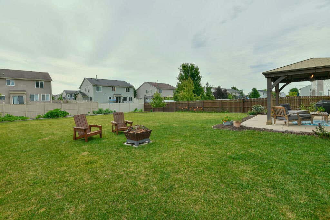
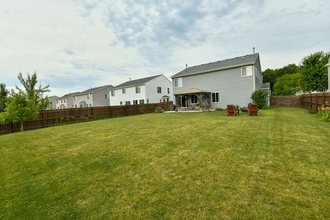
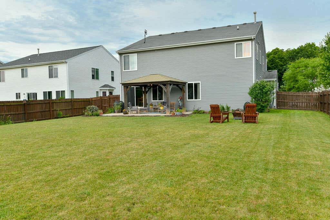
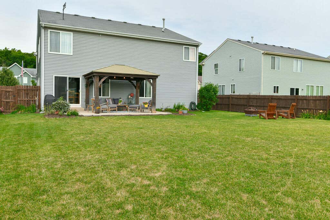
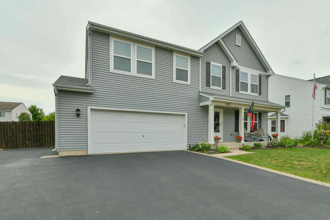
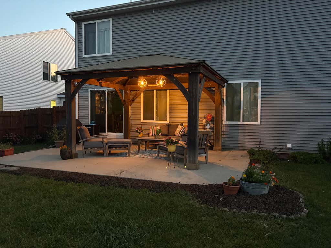
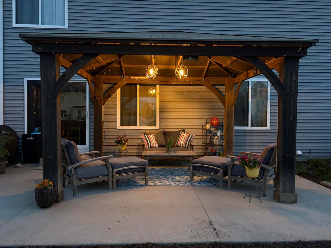
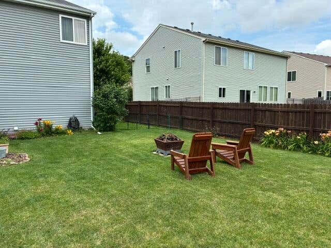
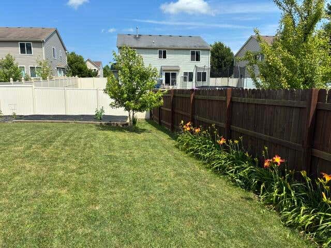
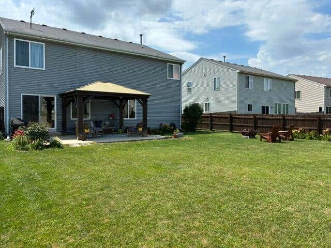
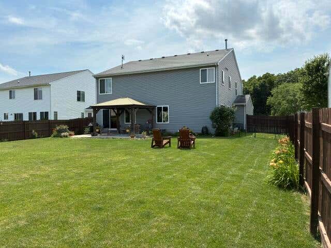
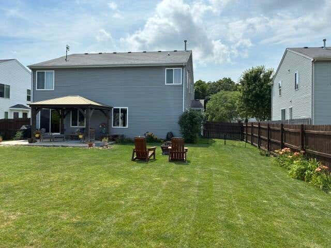
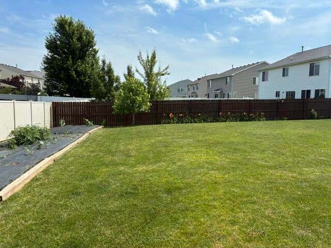
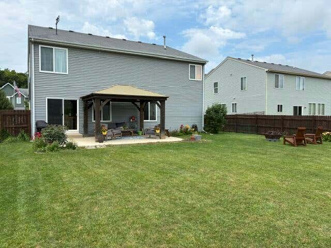
Substantial Price Adjustment on this Exceptional home located in exclusive Kilbourne Woods. 4-5 bedrooms, 1st floor den, oversized loft on upper level, Updated kitchen with center island, SS appliances installed in 2024, sliders leading to picturesque, landscaped backyard, with poured patio covered by gazebo, and fully fenced. Massive primary suite featuring 2 walk-in closets. Brand new carpet and LVP flooring on upper level. New Water heater Spring 2026. Basement has 2 egress windows and sump pump. Driveway repaved in 2023 with added parking slab. Be the first in and get that offer written up!!!
Property Features of 6127 115th Ave, Kenosha, WI 53142
Listing courtesy of: RE/MAX ELITE
HOME STYLE
Contemporary
Contemporary
TYPE
Single Family Residence
Single Family Residence
Year Built
2009
2009
Subdivision
Kilbourn Woods
Kilbourn Woods
Annual Taxes
$7,891.00
$7,891.00
Stories
2
2
Acres
.25
.25
Features
| Elementary school: Pleasant Prairie |
| Middle school: Mahone |
| High school: Indian Trail HS & Academy |
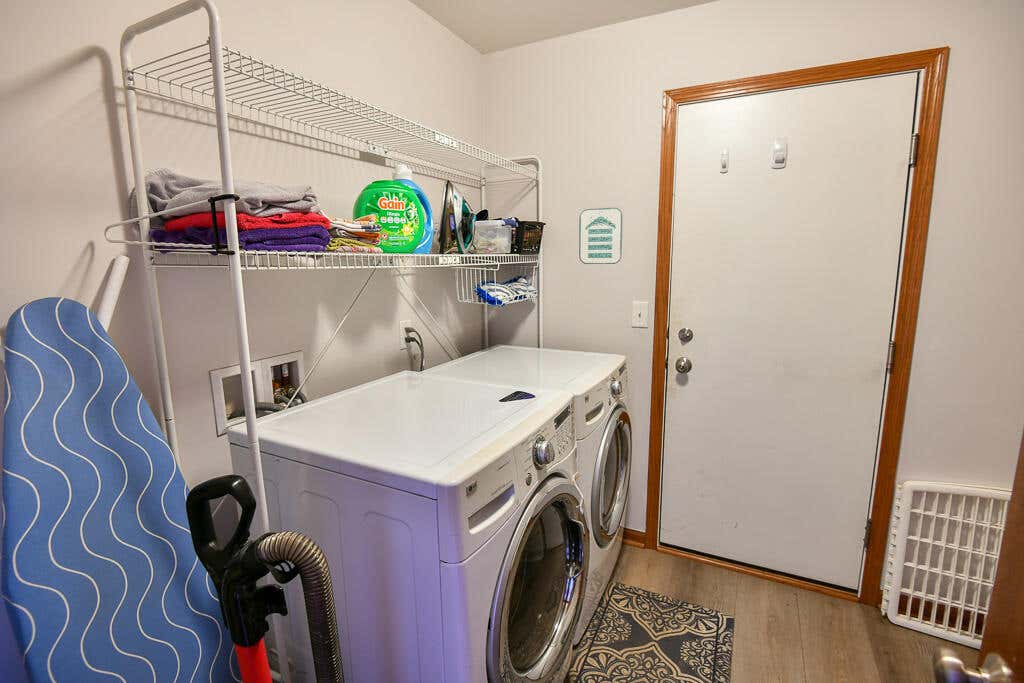
| Washer |
| Dryer |
| Range |
| Microwave oven |
| Dishwasher |
| Refrigerator |
| Central air |
| Forced air heat |
| Natural gas heat |
| Garage |
| Attached parking |
| Attached garage |
| Garage spaces: 2.5 |
| Vinyl siding |
| Patio |
| Fenced yard |
| Gazebo |
| Lot acreage is: 0.25 |
| Fenced lot |
| Lot sqft: 10890 |
| Subdivision: Kilbourn Woods |
| Lot zoned: Res |
| Present use: Subdivision |
| Improvement: sidewalks |
| Vaulted ceilings |
| Walk-in closet(s) |
| Concrete basement |
| Full basement |
| Sump pump |
| Paved driveway |
| Public sewer |
| Public water |
| Total square feet: 3558 |
| Total above grade finished sq ft: 2958 |
| Basement square feet: 600 |
| Living square feet: 3558 |
| Property style: contemporary |
| For sale |
| Tax year: 2025 |
Rooms & Dimensions
| Den is 13 x 10 |
| Den Level: Main |
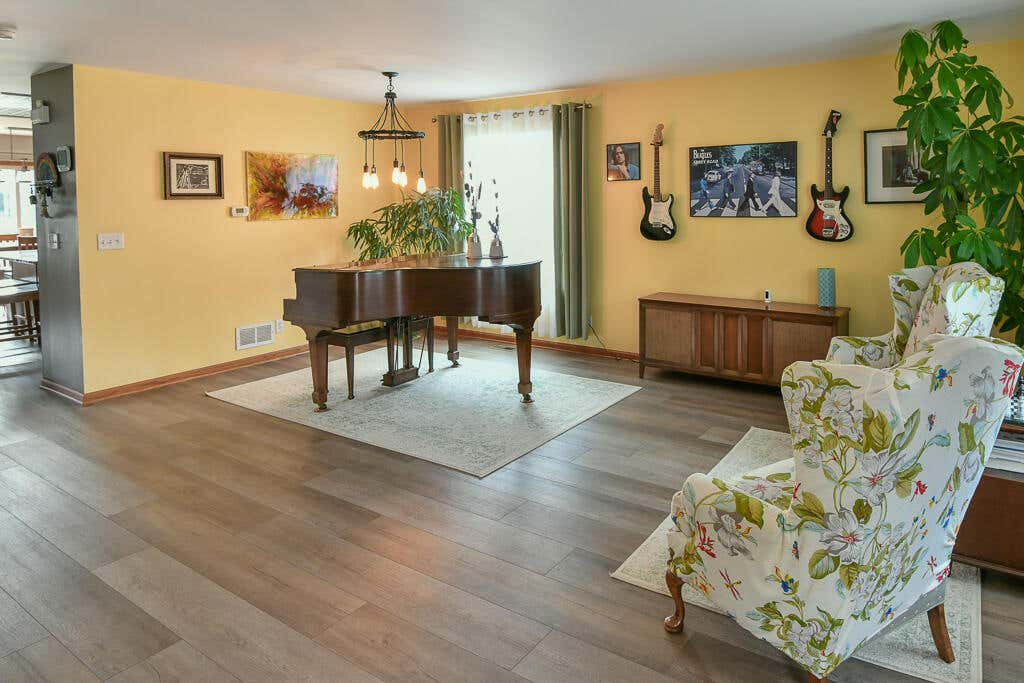
| Family room is 18 x 16 |
| Family Room Level: Main |
| Loft |
| Loft is 20 x 16 |
| Loft Level: Upper |
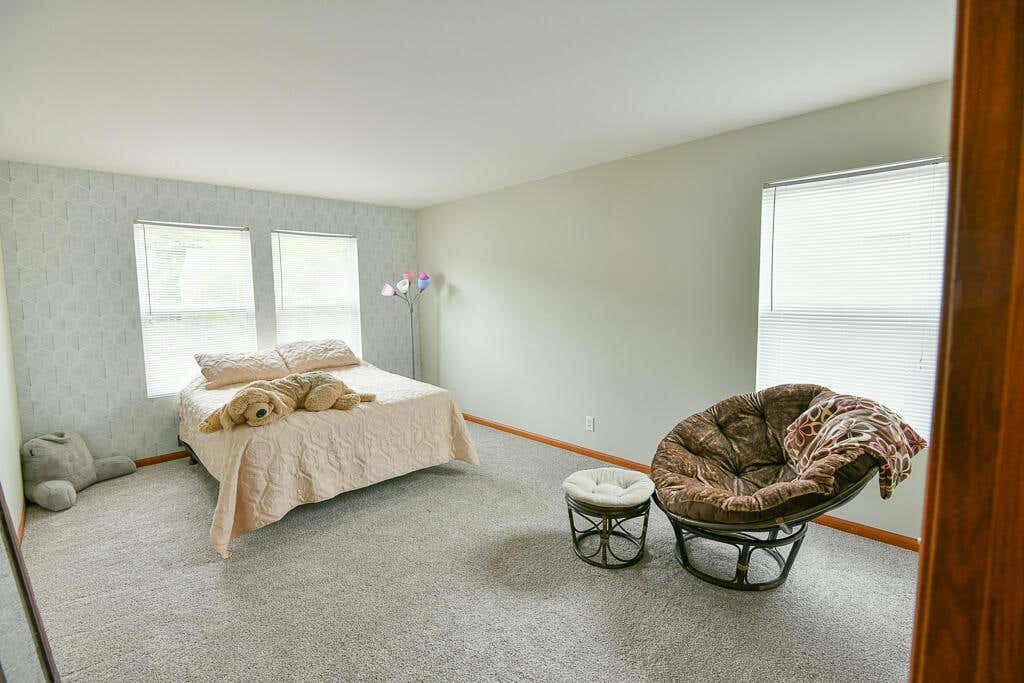
| Bedroom 2 is 16 x 12 |
| Bedroom 2 Level: Upper |
| Bedroom 3 is 14 x 12 |
| Bedroom 3 Level: Upper |
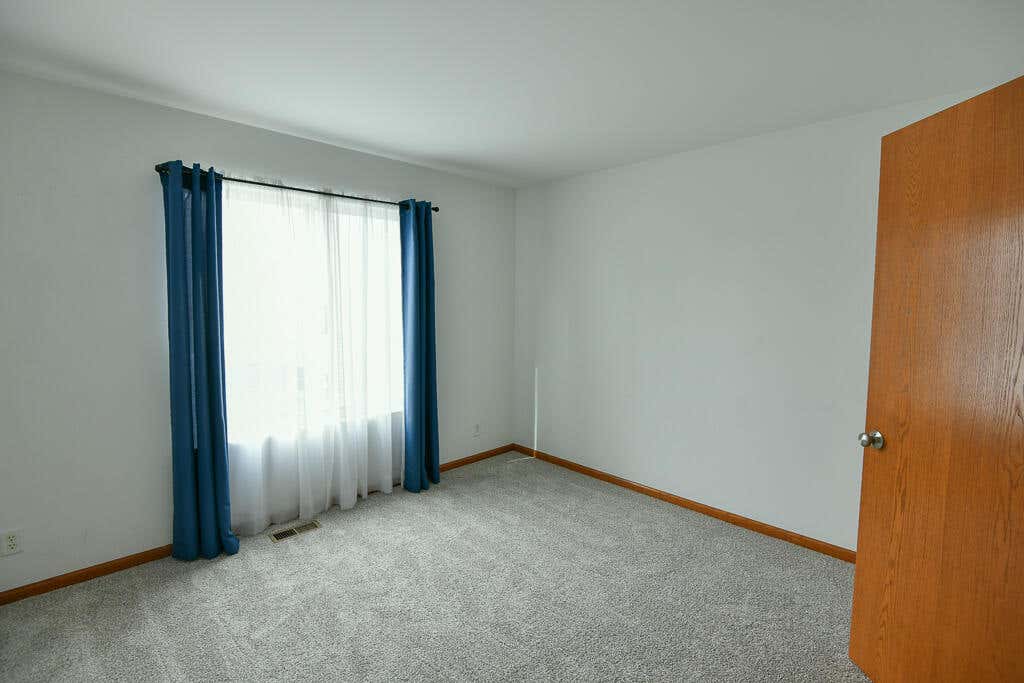
| Bedroom 4 is 12 x 11 |
| Bedroom 4 Level: Upper |
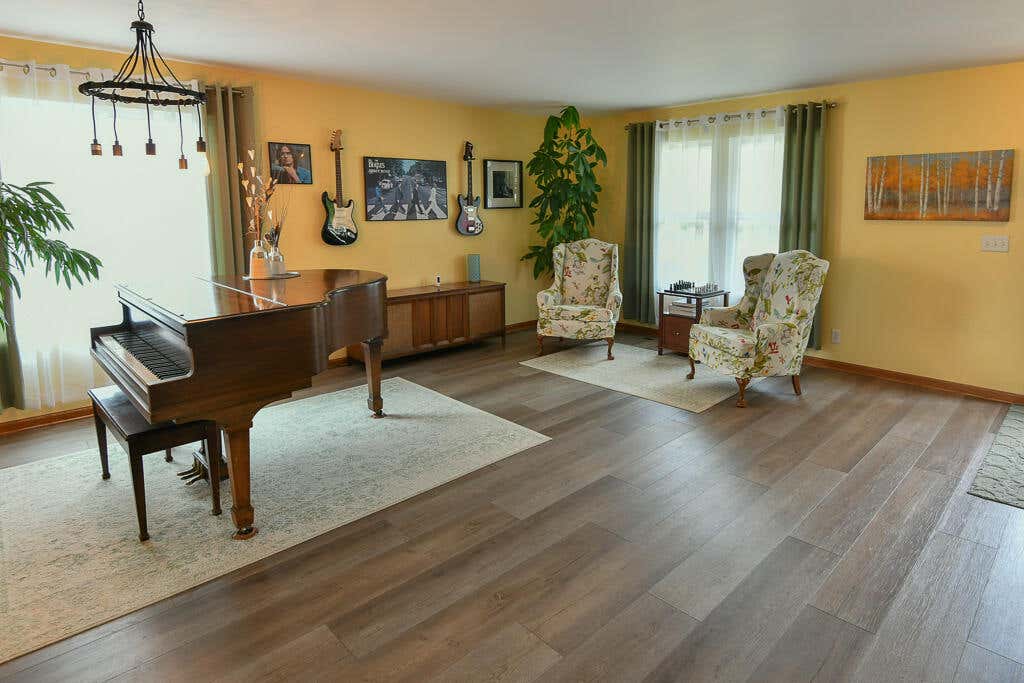
| Living Room is 20 x 19 |
| Living Room Level: Main |
| Bonus Room is 15 x 15 |
| Bonus Room Level: Lower |
| Number of rooms: 11 |