
1111 W Oakwood Rd, Oak Creek, WI 53154 PENDING
$249,900
MLS #: 1974181


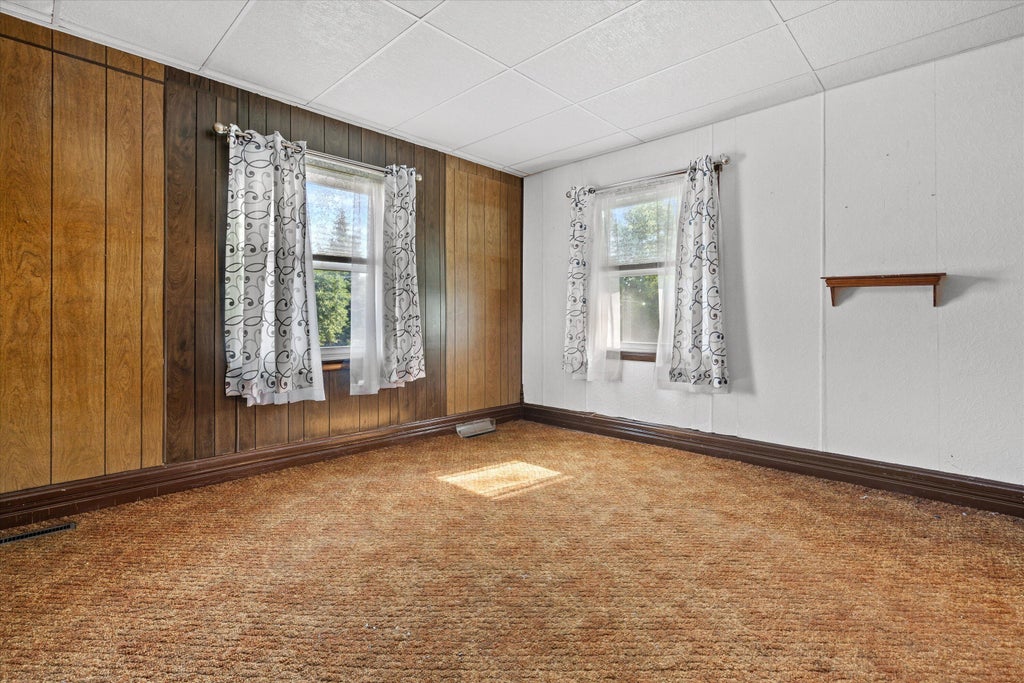


| 4 Beds | 2 Baths | 2 Car Garage | 1,689 Sq Ft |
Description of 1111 W Oakwood Rd, Oak Creek, WI 53154
Offered to the public for the very first time, this remarkable 1886 farmhouse presents a rare opportunity to own a piece of local history. This timeless residence has been cherished by the same family for generations and is now ready to begin its next chapter. Rich with character and enduring craftsmanship, the home's classic farmhouse architecture reflects the charm of a bygone era while offering endless possibilities for restoration, renovation, or preservation. Original details and authentic period features provide the perfect canvas for those who appreciate historic homes and their unique stories.
Property Features of 1111 W Oakwood Rd, Oak Creek, WI 53154
Listing courtesy of: First Weber Inc - Delafield
HOME STYLE
Farm House
Farm House
TYPE
Single Family Residence
Single Family Residence
Year Built
1886
1886
Annual Taxes
$4,544.25
$4,544.25
Stories
2
2
Acres
.25
.25
Features
| High school: Oak Creek |
| Forced air heat |
| Natural gas heat |
| Garage |
| Two car garage |
| Detached parking |
| Detached garage |
| Garage spaces: 2 |
| Vinyl siding |
| Lot acreage is: 0.25 |
| Lot sqft: 10890 |
| Lot zoned: Res |
| Full basement |
| Paved driveway |
| Public sewer |
| Public water |
| Total square feet: 1689 |
| Total above grade finished sq ft: 1689 |
| Living square feet: 1689 |
| Property style: farm house |
| For sale |
| Tax year: 2025 |
Rooms & Dimensions
| Loft |
| Loft is 9 x 15 |
| Loft Level: Upper |
| Bedroom 2 is 8 x 8 |
| Bedroom 2 Level: Main |
| Bedroom 3 is 13 x 13 |
| Bedroom 3 Level: Upper |
| Bedroom 4 is 12 x 13 |
| Bedroom 4 Level: Upper |
| Bedroom 5 is 11 x 12 |
| Bedroom 5 Level: Upper |
| Dining Room is 13 x 13 |
| Dining Level: Main |
| Living Room is 13 x 22 |
| Living Room Level: Main |
| Number of rooms: 10 |