
32609 Sunburst Ct, Waterford, WI 53120 CONTINGENT


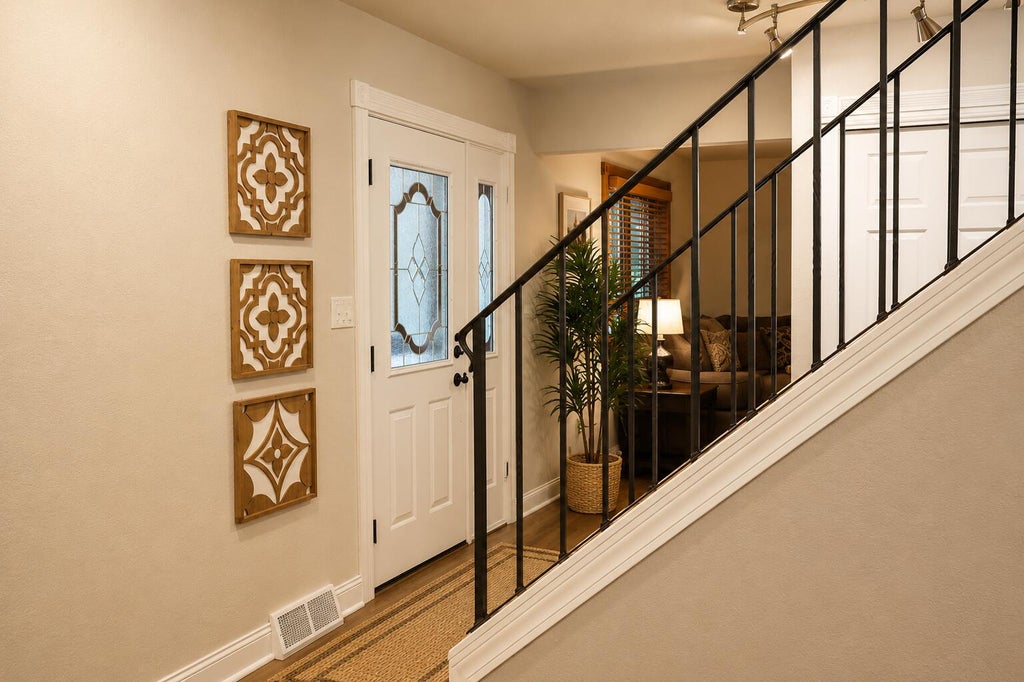


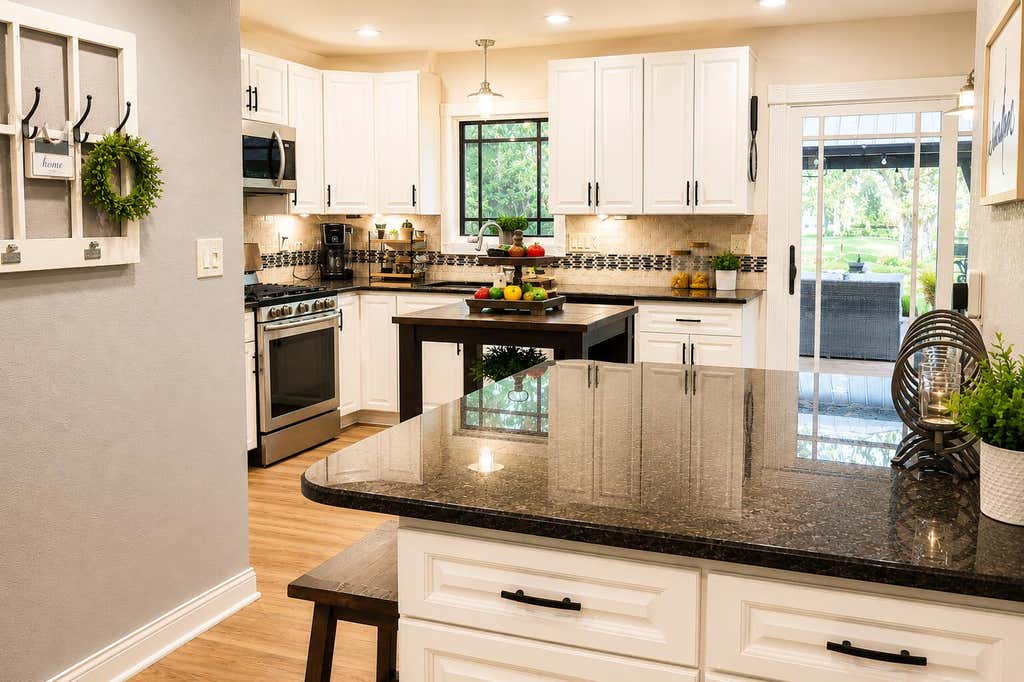


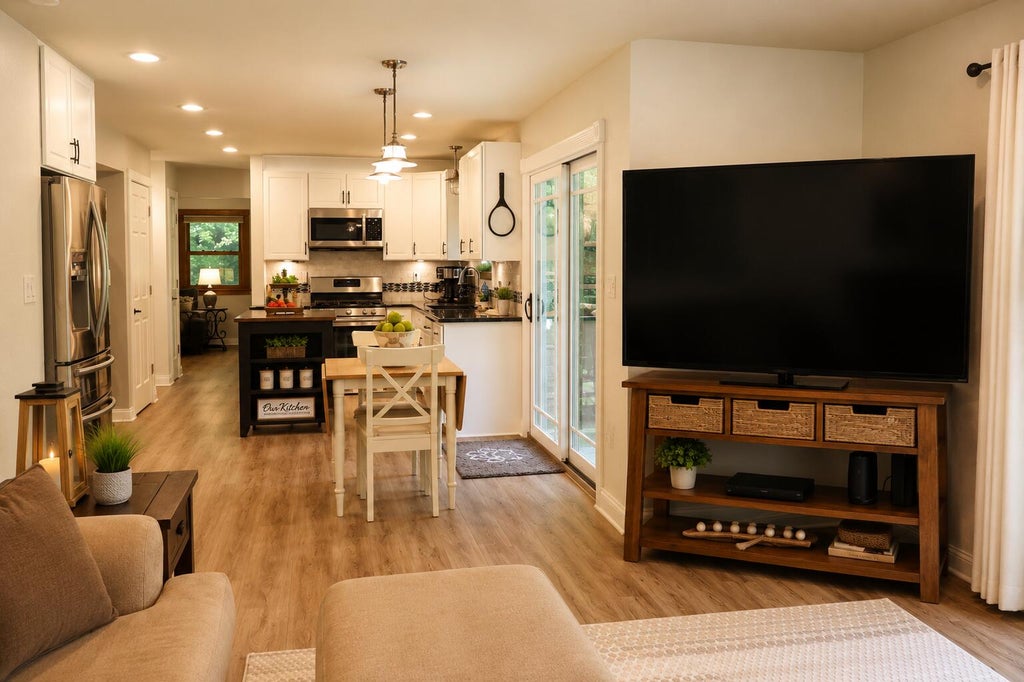


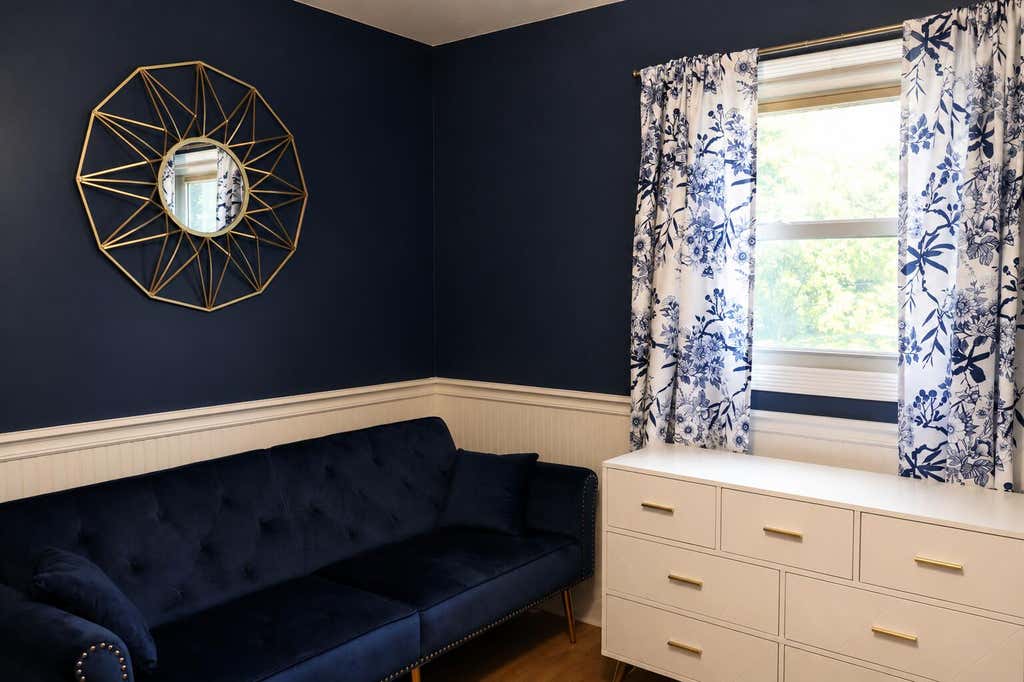






| 3 Beds | 2 Baths | 5.5 Car Garage | 2,244 Sq Ft |
Description of 32609 Sunburst Ct, Waterford, WI 53120
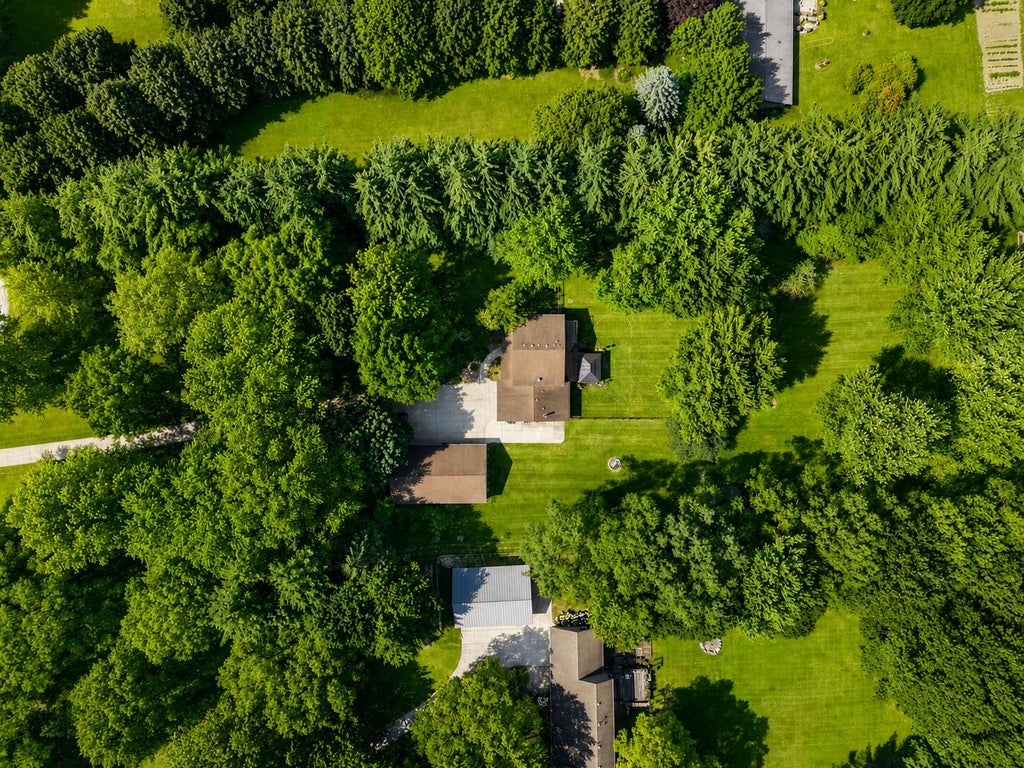
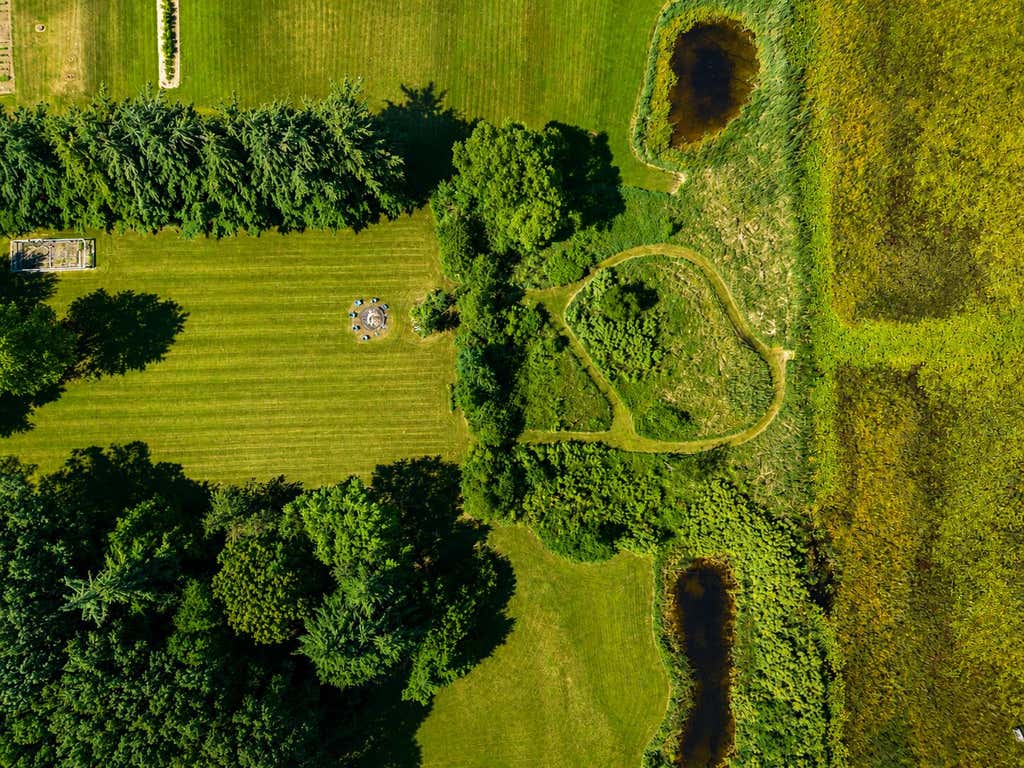
4 Acres of your very own tree lined property and walking path to a pond. This stunning home features a full list of amenities to fit anyone's needs. Main level is open concept with beautiful large windows overlooking your own oasis. New flooring, new carpet, wood burning stove, and updated kitchen add to this homes value. Upper level has an extra-large primary bedroom with views of the sunrise to wake up to each day. Along with two other generous size rooms. The outdoors is just as amazing....30x50 heated garage with its very own car lift and wifi cameras. Apple trees, fenced in yard and garden, gazebo, bar, trails to the back pond, and wiring in place for a hot tub or pool complete your new favorite spot to relax and entertain. What's not love?!?! Schedule your private showing!
Property Features of 32609 Sunburst Ct, Waterford, WI 53120
Colonial
Single Family Residence
1975
$7,300.00
2
4.1
Features
| Middle school: Fox River |
| High school: Waterford |
| Washer |
| Dryer |
| Range |
| Oven |
| Microwave oven |
| Dishwasher |
| Refrigerator |
| Central air |
| Forced air heat |
| Natural gas heat |
| Garage |
| Attached parking |
| Attached garage |
| Garage spaces: 5.5 |
| Vinyl siding |
| Stone exterior |
| Fenced yard |
| Lot acreage is: 4.1 |
| Cul-de-sac location |
| Fenced lot |
| Waterfront lot |
| Lot has pond |
| Lot sqft: 178596 |
| Lot zoned: A-2 |
| Lot has water view |
| Kitchen island |
| Walk-in closet(s) |
| Crawlspace |
| Full basement |
| Partial basement |
| Partially finished basement |
| Paved driveway |
| Private water |
| Well water |
| Septic system |
| Total square feet: 2244 |
| Total above grade finished sq ft: 2064 |
| Basement square feet: 180 |
| Living square feet: 2244 |
| Property style: colonial |
| For sale |
| Tax year: 2025 |
Rooms & Dimensions
| Family room is 17 x 13 |
| Family Room Level: Main |
| Bedroom 2 is 12 x 11 |
| Bedroom 2 Level: Upper |
| Bedroom 3 is 12 x 11 |
| Bedroom 3 Level: Upper |
| Living Room is 19 x 13 |
| Living Room Level: Main |
| Number of rooms: 7 |