
N3316 Miller Rd, Medary, WI 54601 PENDING
$349,900
MLS #: 1974222





| 4 Beds | 3 Baths | 2 Car Garage | 2,738 Sq Ft |
Description of N3316 Miller Rd, Medary, WI 54601
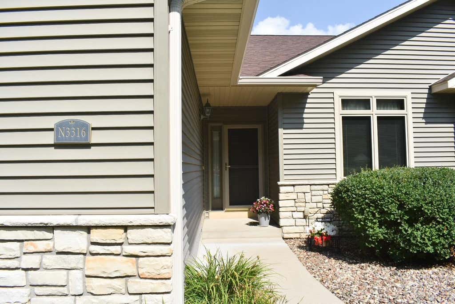
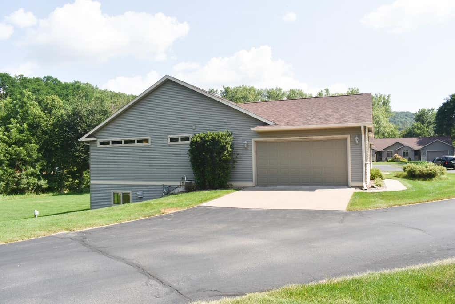
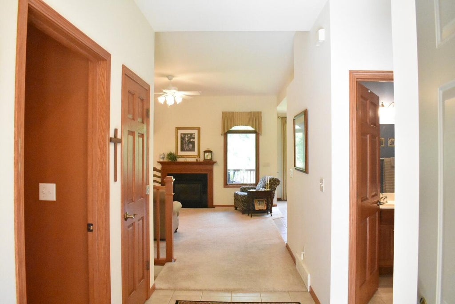
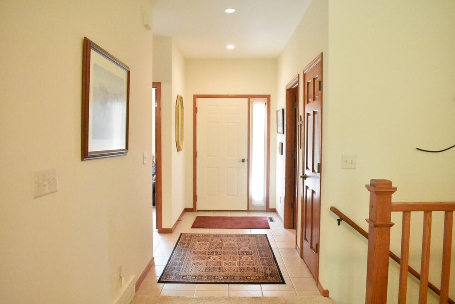
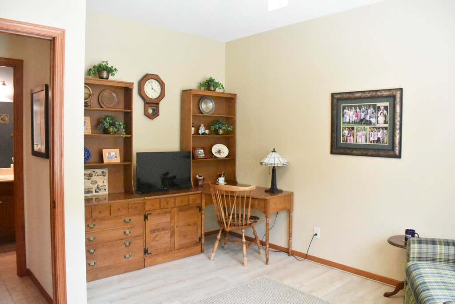
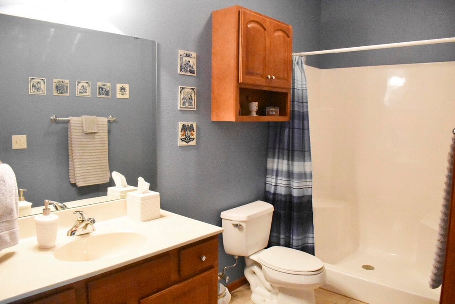
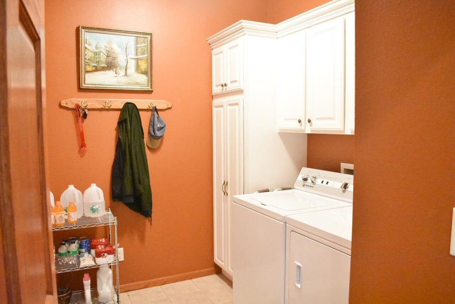
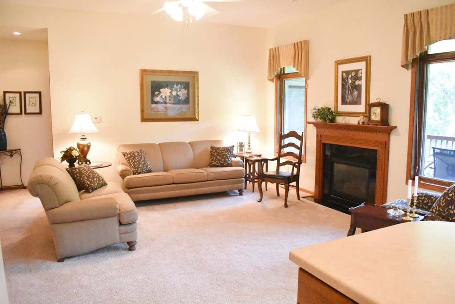
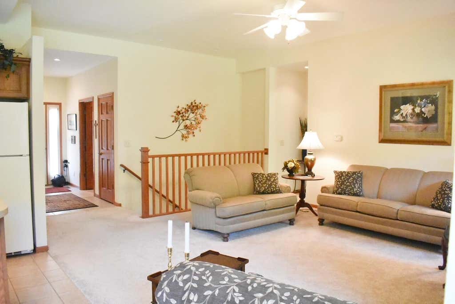
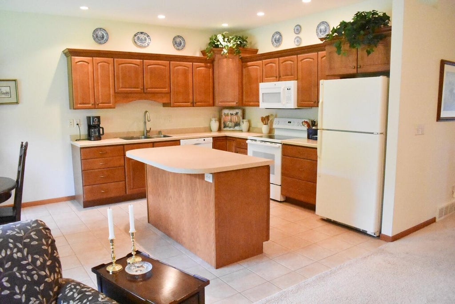
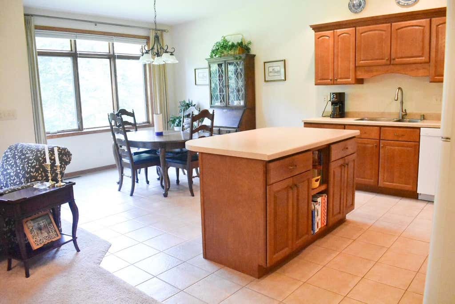
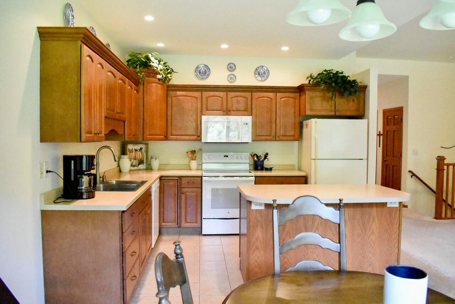
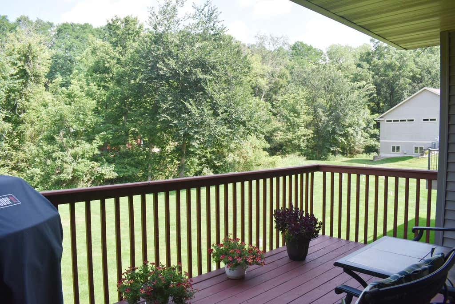
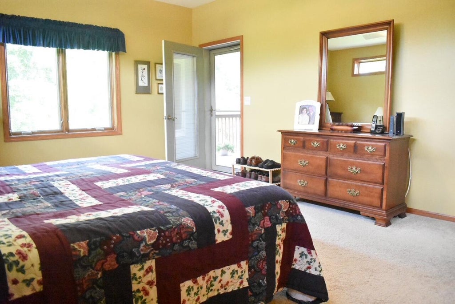
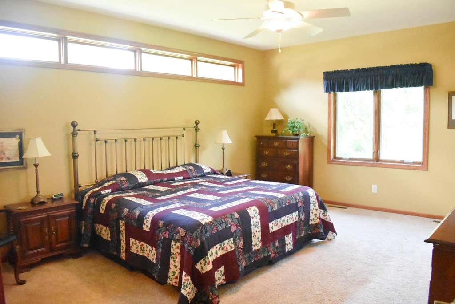
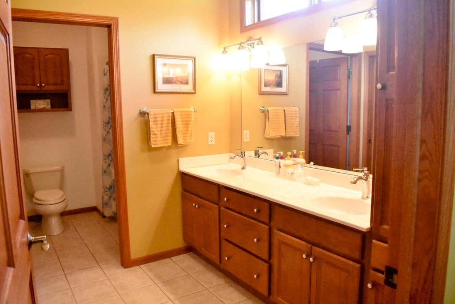
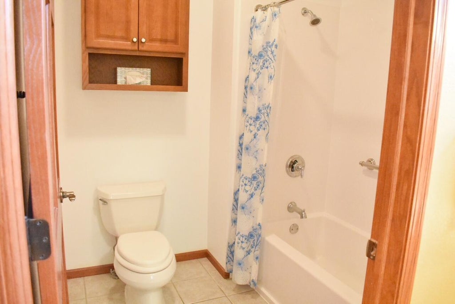
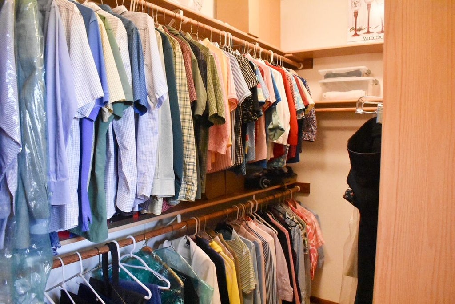
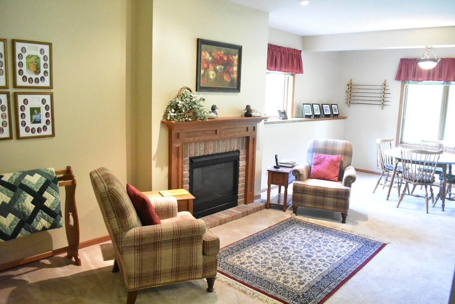
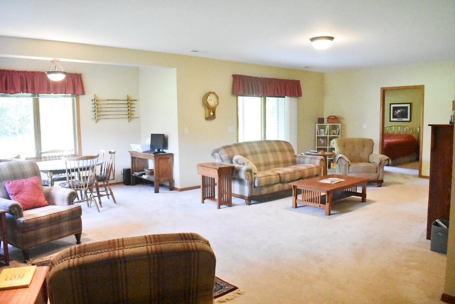
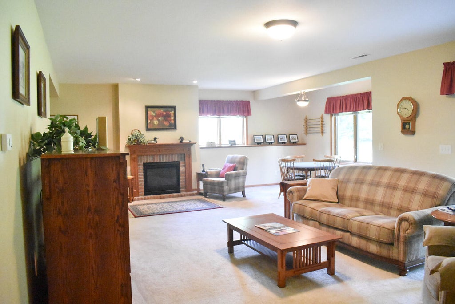
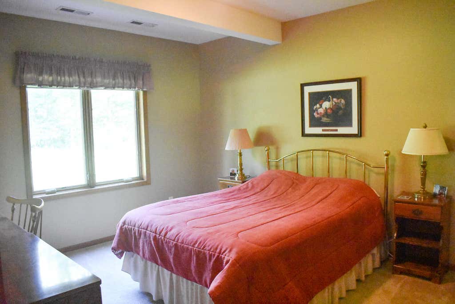
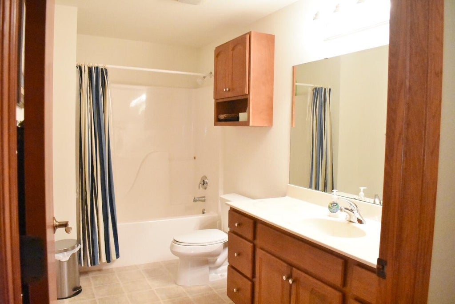
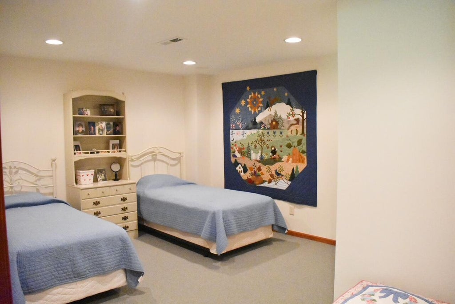
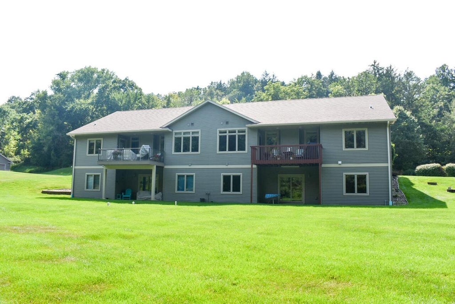
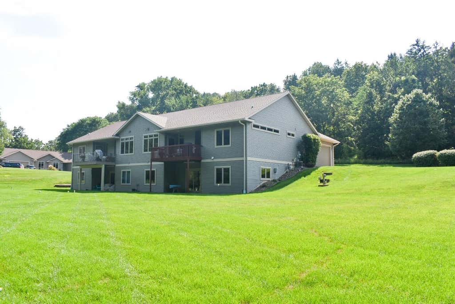
Private Stone Hill Townhouse Condo in Medary with lower taxes and main-level living. 2 Zone HVAC & 2 Fireplaces. Water Softener owned. Spacious layout with 2 bedrooms, 1 den, and a non-conforming 4th room, 3 baths, walkout lower level and deck off the dining area. Original owners. Roof 3 years old & primary bath updated. Includes 2-car attached garage plus two driveway spaces. Quiet 5 acre setting with 10 units and 5 total buildings. 2 separate shared wells, inground sprinkler system, HOA includes mowing, snow removal Owner-occupants only, no rentals, no dogs; indoor cat allowed. HOA reserves strengthened & seller already paid the $3,000 assessment. Close to La Crosse.
Property Features of N3316 Miller Rd, Medary, WI 54601
Listing courtesy of: Gerrard-Hoeschler, REALTORS
TYPE
Condominium
Condominium
Year Built
2004
2004
Subdivision
StoneHill Townhouse Condo
StoneHill Townhouse Condo
Annual Taxes
$4,810.46
$4,810.46
Stories
1
1
Features
| Elementary school: La Crosse Offsite Preschool |
| Middle school: La Crosse Design Inst |
| High school: LaCrossroads Charter |
| Washer |
| Dryer |
| Range |
| Microwave oven |
| Dishwasher |
| Refrigerator |
| Water softener |
| Garage |
| Two car garage |
| Attached parking |
| Attached garage |
| Garage spaces: 2 |
| Vinyl siding |
| Stone exterior |
| Waterfront lot |
| Subdivision: StoneHill Townhouse Condo |
| Lot zoned: R1 |
| Lot has creek |
| Cable television available |
| Garbage disposal |
| Concrete basement |
| Full basement |
| Basement has outside entrance |
| Walkout basement |
| Well water |
| Shared well |
| Levels in property: One |
| Total square feet: 2738 |
| Total above grade finished sq ft: 1450 |
| Basement square feet: 1288 |
| Living square feet: 2738 |
| For sale |
| Tax year: 2025 |
| Pets allowed |
| HOA Dues: 300 |
Rooms & Dimensions
| Den is 13.67 x 11.5 |
| Den Level: Main |
| Family room is 24.17 x 28.58 |
| Family Room Level: Lower |
| Laundry room |
| Bedroom 3 is 14.42 x 11.5 |
| Bedroom 3 Level: Lower |
| Dining Room is 8.67 x 11.83 |
| Dining Level: Main |
| Living Room is 18.42 x 16.08 |
| Living Room Level: Main |
| Bonus Room is 12 x 17.83 |
| Bonus Room Level: Lower |
| Laundry Room is 9.33 x 7.33 |
| Laundry Room Level: Main |
| Number of rooms: 7 |