
1025 Canary Ln, Onalaska, WI 54650 PENDING
$559,900
MLS #: 1974223






| 3 Beds | 3.5 Baths | 3.5 Car Garage | 2,903 Sq Ft |
Description of 1025 Canary Ln, Onalaska, WI 54650
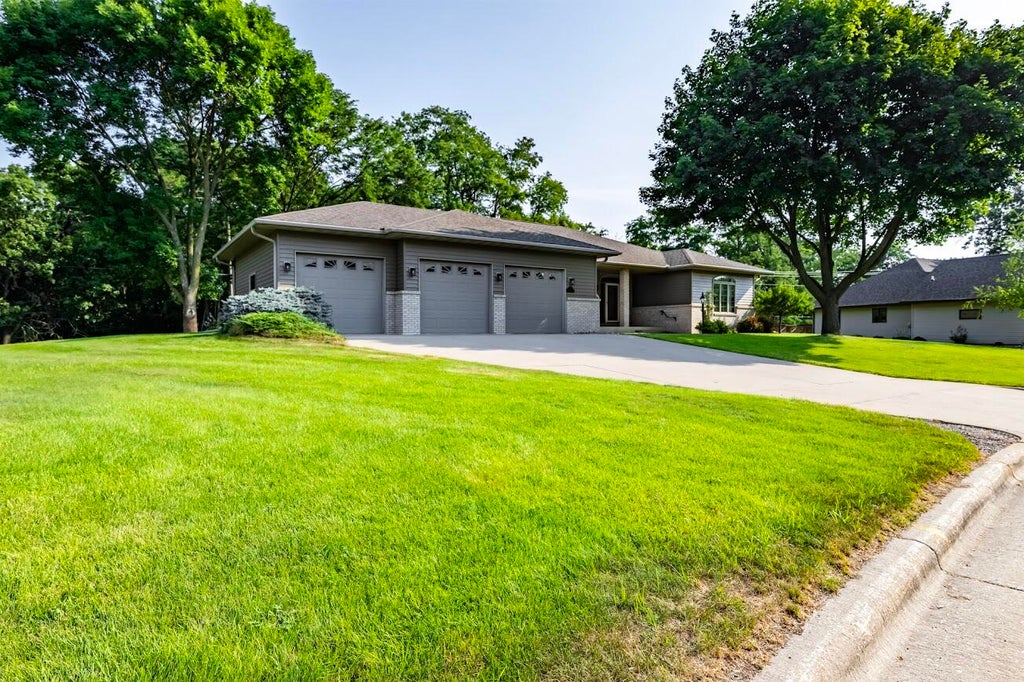
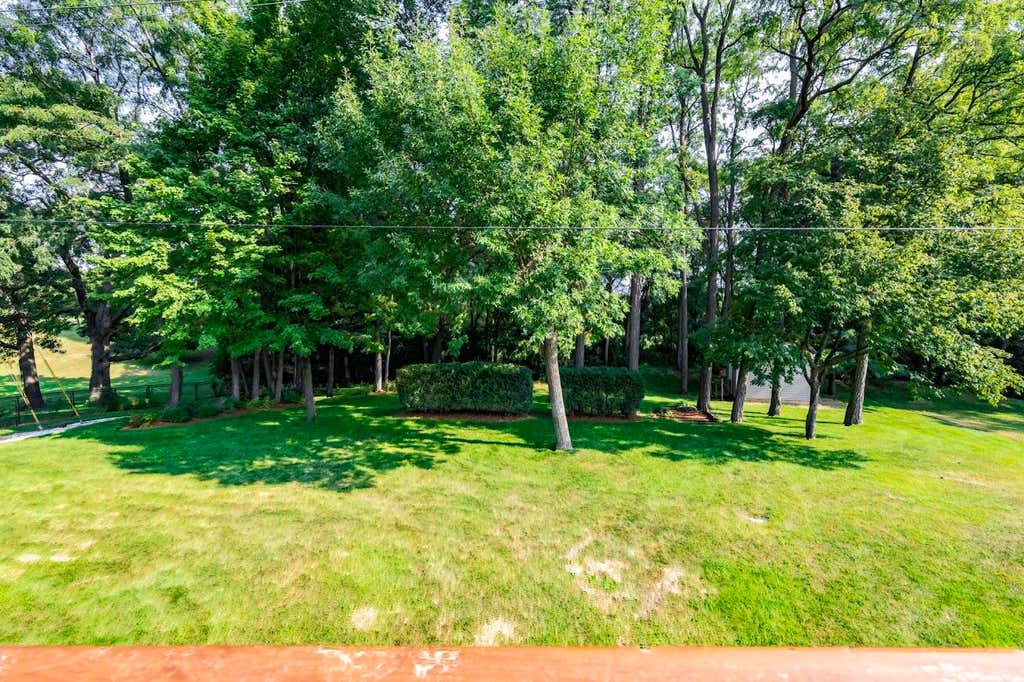
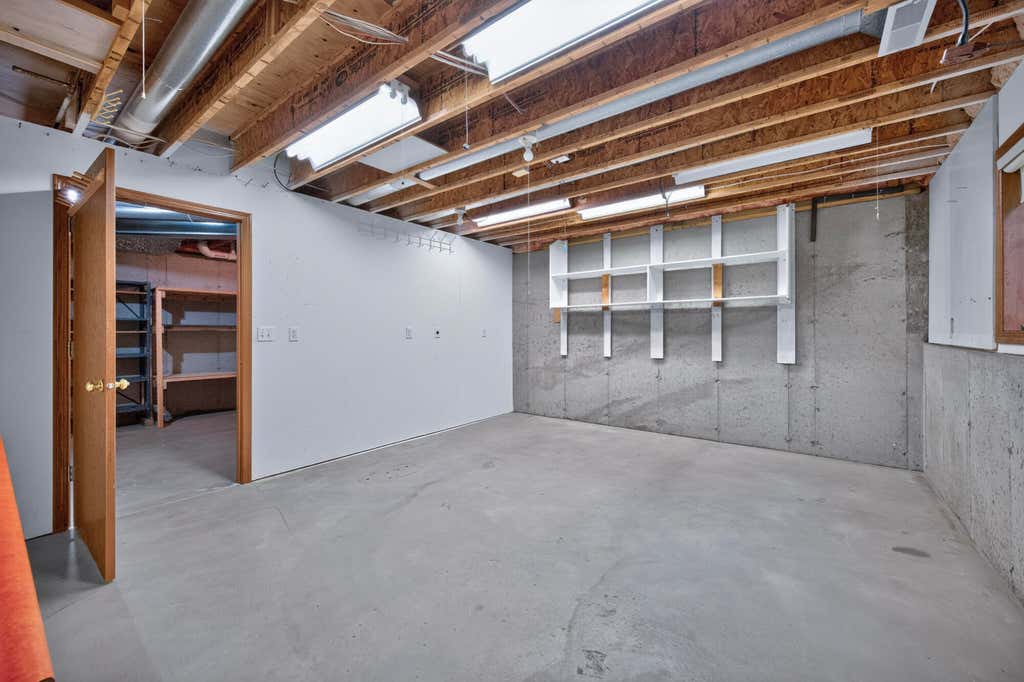
QUALITY BUILT CUSTOM ONE OWNER WALK-0UT RANCH. BEAUTIFUL PARK-LIKE SETTING. PRIDE OF OWNERSHIP SHOWS HERE! FIRST FL FAMILY RM WITH GAS F.P., OFFICE ON MAIN FL., PRIMARY BDRM WITH WALK-IN CLOSET, DOUBLE VANITY, JACUZZI TUB AND WALK-IN SHOWER. LARGE FIRST FL LAUNDRY RM. LOWER LEVEL FEAUTURES LARGE REC RM. COULD ADD A WET-BAR. WORKSHOP WITH SINK. 3 PLUS CAR GARAGE WITH WATER AND FLOOR DRAIN AND STAIRS FROM GARAGE TO LOWER LEVEL. ALL INFORMATION DEEMED RELIABLE BUT NOT GUARANTEED BUYERS AND BUYERS AGENT TO VERIFY
Property Features of 1025 Canary Ln, Onalaska, WI 54650
Listing courtesy of: Edina Realty, Inc.
HOME STYLE
Ranch
Ranch
TYPE
Single Family Residence
Single Family Residence
Year Built
1995
1995
Annual Taxes
$7,406.00
$7,406.00
Stories
1
1
Acres
.67
.67
Features
| Middle school: Onalaska |
| High school: Onalaska |
| Washer |
| Dryer |
| Range |
| Oven |
| Microwave oven |
| Dishwasher |
| Refrigerator |
| Central air |
| Forced air heat |
| Natural gas heat |
| Garage |
| Attached parking |
| Attached garage |
| Garage spaces: 3.5 |
| Deck |
| Lot acreage is: 0.67 |
| Lot sqft: 29185.2 |
| Wooded lot |
| Lot zoned: RESIDENTIAL |
| Garbage disposal |
| Handicap access |
| Kitchen island |
| Walk-in closet(s) |
| Concrete basement |
| Finished basement |
| Full basement |
| Basement has outside entrance |
| Walkout basement |
| Paved driveway |
| Public sewer |
| Public water |
| Property style: ranch |
| For sale |
| Tax year: 2025 |
Rooms & Dimensions
| Den is 10 x 12 |
| Den Level: Main |
| Family room is 15 x 14 |
| Family Room Level: Main |
| Laundry room |
| Bedroom 2 is 13 x 13 |
| Bedroom 2 Level: Main |
| Bedroom 3 is 12 x 14 |
| Bedroom 3 Level: Lower |
| Dining Room is 9 x 12 |
| Dining Level: Main |
| Living Room is 14 x 10 |
| Living Room Level: Main |
| Laundry Room is 10 x 10 |
| Laundry Room Level: Main |
| Number of rooms: 9 |