
797 Estate Dr, Fond Du Lac, WI 54935 CONTINGENT
$665,000
MLS #: 1974227


















| 4 Beds | 3.5 Baths | 3.75 Car Garage | 4,225 Sq Ft |
Description of 797 Estate Dr, Fond Du Lac, WI 54935
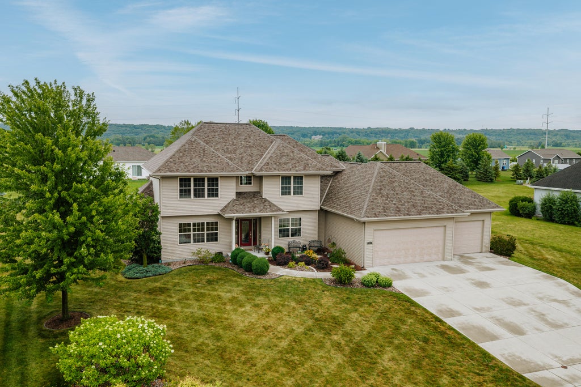
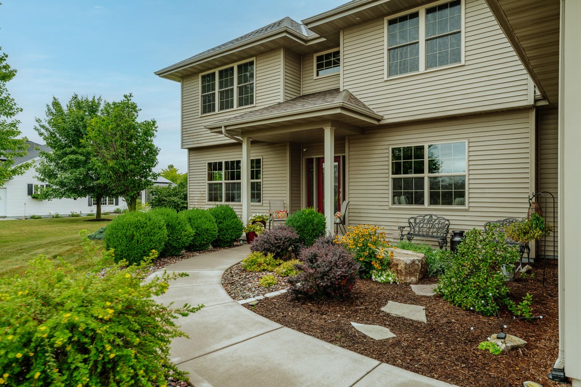
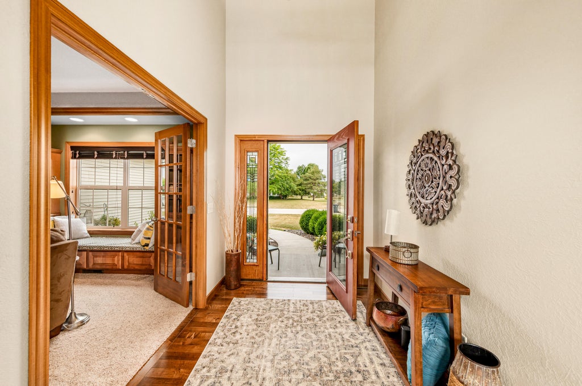
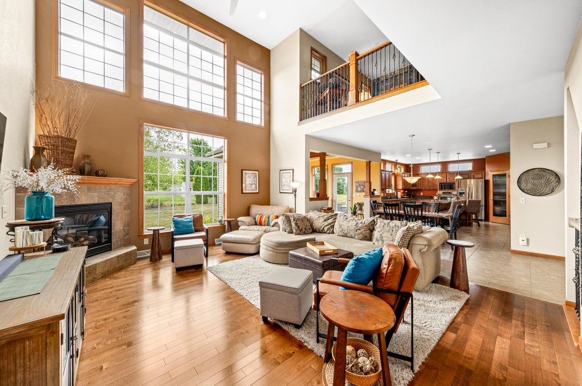
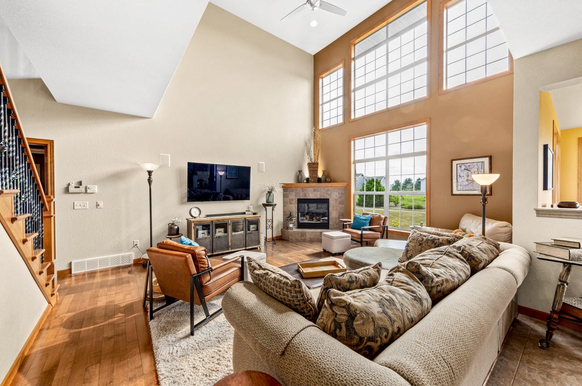
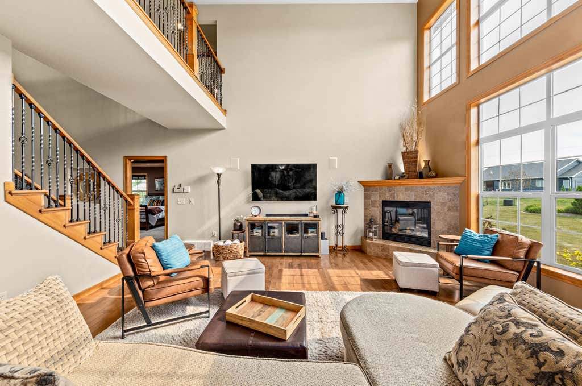
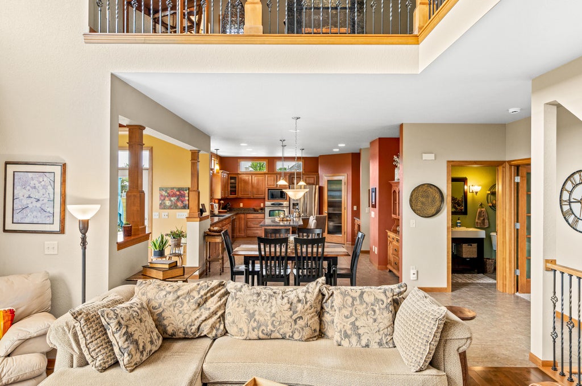
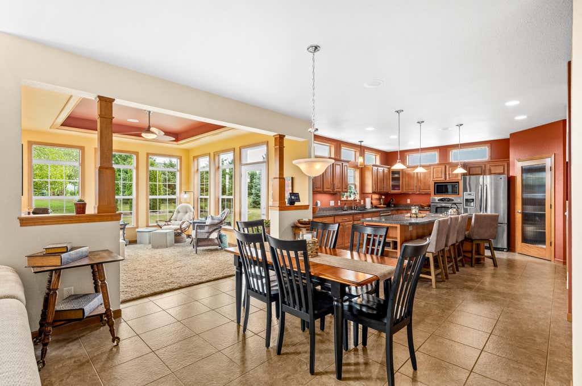
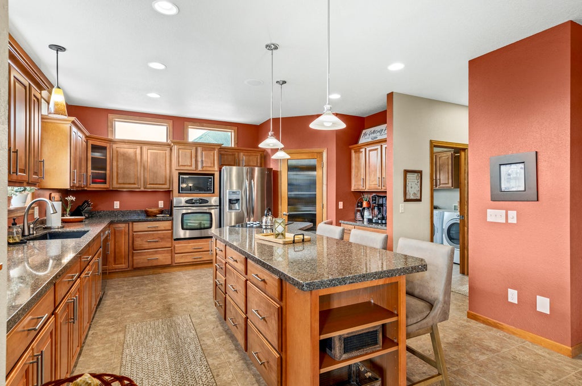
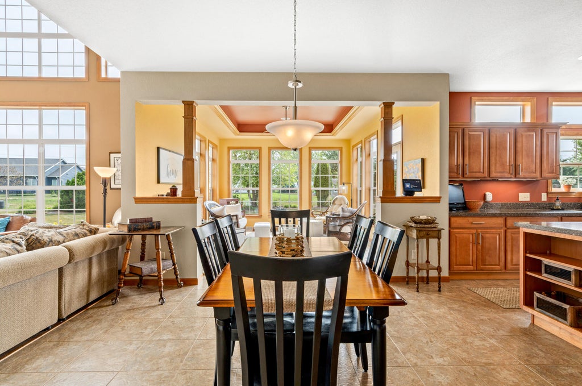
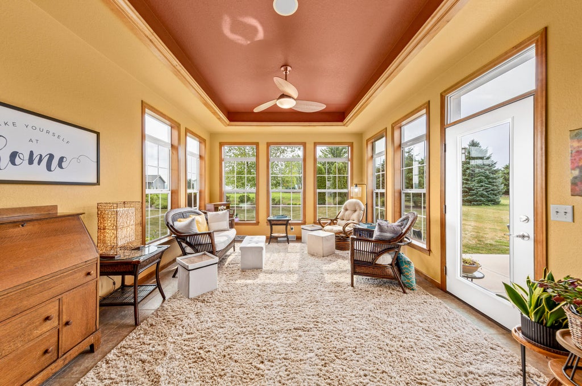
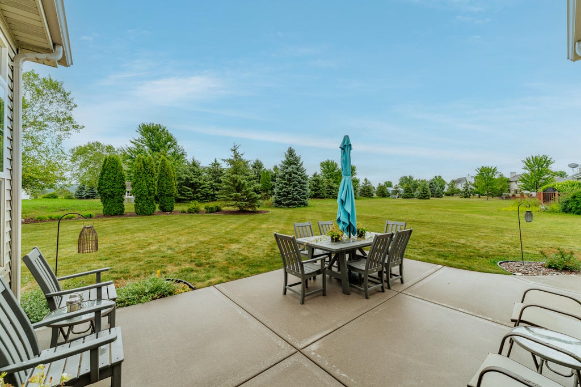
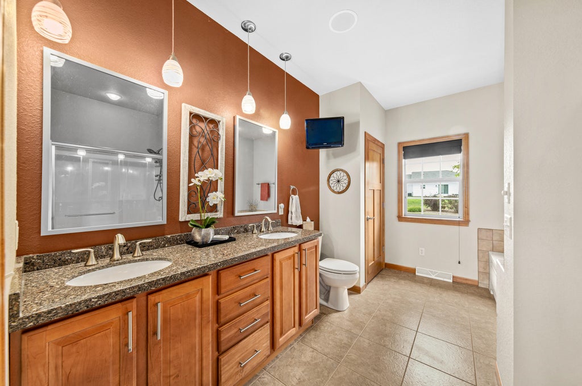
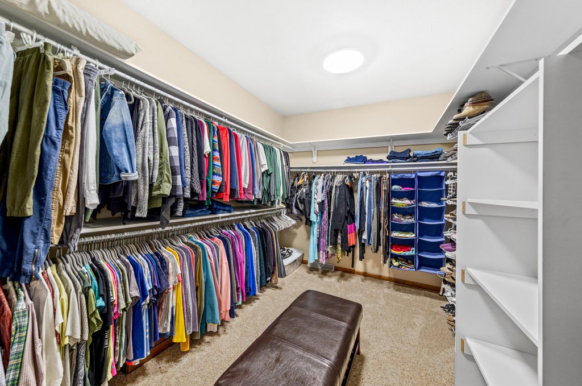
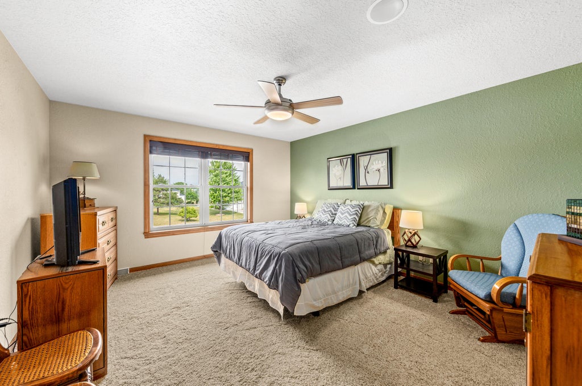
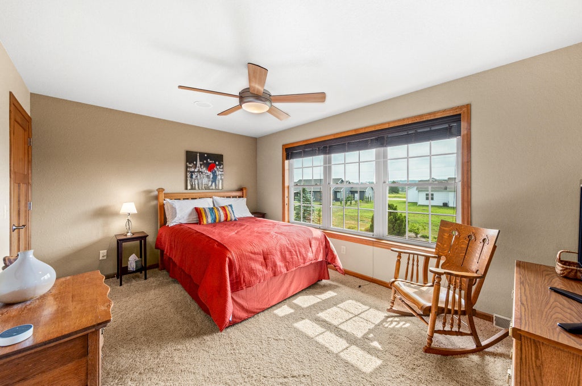
You're going to be FOND of this one. Located in sought-after Country Club Estates, this custom-built 2008 home offers over 4,000 sq ft of finished living space and an impressive combination of comfort, style and scale. The main floor features a luxurious primary suite with huge walk-in closet and spa-retreat bath, plus a massive kitchen with quartz counters, maple crown-topped cabinetry, center island, stainless appliances and walk-in pantry. A sun-filled great room, wall-to-wall-windowed sunroom, 3 upper bedrooms, loft, finished daylight lower level with wet bar and gigantic drywalled garage make this a home you'll be FOND of for years to come!
Property Features of 797 Estate Dr, Fond Du Lac, WI 54935
Listing courtesy of: Shorewest Realtors, Inc.
HOME STYLE
Colonial
Colonial
TYPE
Single Family Residence
Single Family Residence
Year Built
2008
2008
Annual Taxes
$10,558.00
$10,558.00
Stories
2
2
Acres
.54
.54
Features
| High school: Fond du Lac |
| Washer |
| Dryer |
| Oven |
| Cooktop |
| Microwave oven |
| Dishwasher |
| Refrigerator |
| Central air |
| Forced air heat |
| Natural gas heat |
| Garage |
| Attached parking |
| Attached garage |
| Garage spaces: 3.75 |
| Vinyl siding |
| Patio |
| Lot acreage is: 0.54 |
| Lot sqft: 23522.4 |
| Lot zoned: Res |
| Present use: Subdivision |
| Wet bar |
| Central vacuum |
| Garbage disposal |
| Kitchen island |
| Walk-in closet(s) |
| Concrete basement |
| Finished basement |
| Full basement |
| Sump pump |
| Paved driveway |
| Public sewer |
| Public water |
| Total square feet: 4225 |
| Total above grade finished sq ft: 3285 |
| Basement square feet: 940 |
| Living square feet: 4225 |
| Property style: colonial |
| For sale |
| Tax year: 2025 |
Rooms & Dimensions
| Den is 16.42 x 13.9 |
| Den Level: Main |
| Family room is 18.67 x 12.75 |
| Family Room Level: Lower |
| Laundry room |
| Loft |
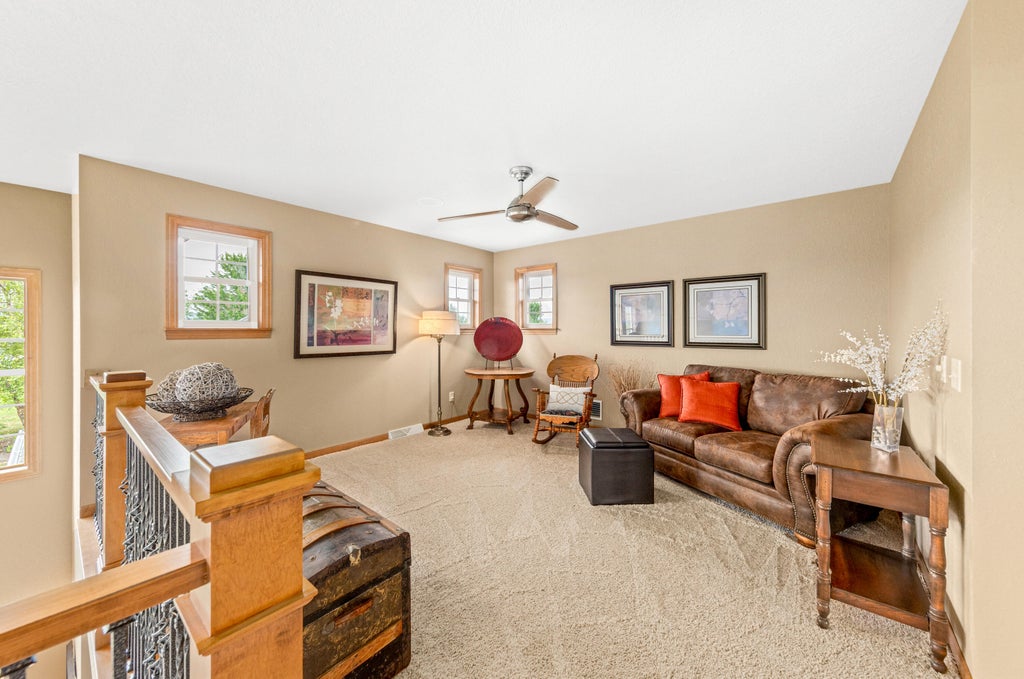
| Loft is 13.9 x 13.08 |
| Loft Level: Upper |
| Pantry |
| Bedroom 2 is 14.83 x 13 |
| Bedroom 2 Level: Upper |
| Bedroom 3 is 15 x 10.83 |
| Bedroom 3 Level: Upper |
| Bedroom 4 is 15 x 10.75 |
| Bedroom 4 Level: Upper |
| Dining Room is 14.08 x 13.25 |
| Dining Level: Main |
| Living Room is 17.83 x 15.9 |
| Living Room Level: Main |
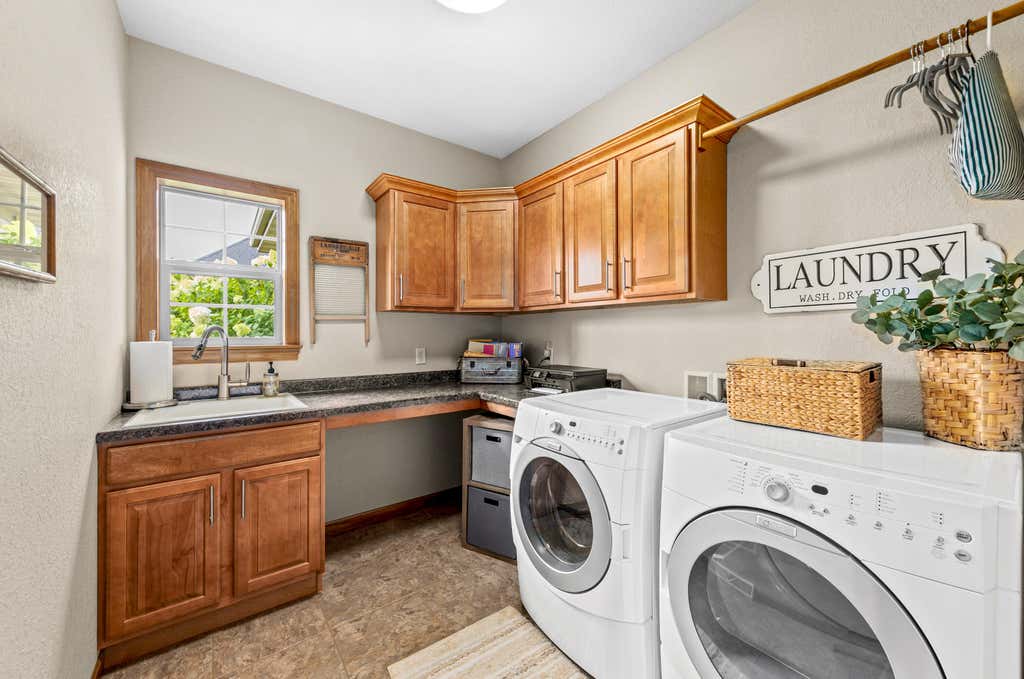
| Laundry Room is 8.9 x 7.42 |
| Laundry Room Level: Main |
| Game Room is 21.42 x 17.08 |
| Game Room Level: Lower |
| Number of rooms: 15 |