
W335N5421 Wedgewood Dr, Merton, WI 53058 PENDING
































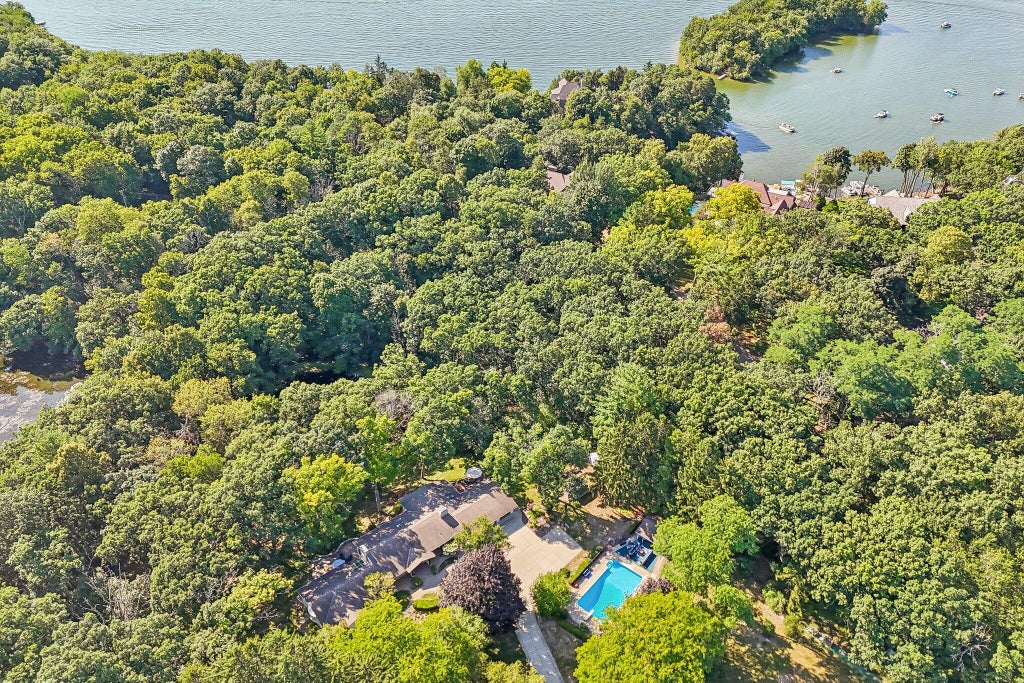


| 5 Beds | 3.5 Baths | 3 Car Garage | 4,656 Sq Ft |
Description of W335N5421 Wedgewood Dr, Merton, WI 53058
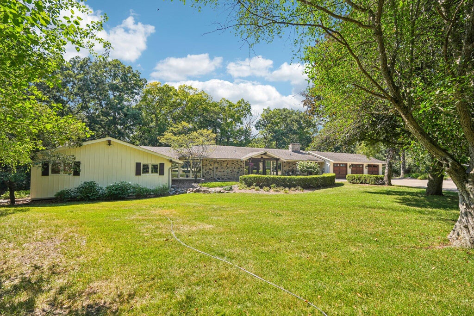
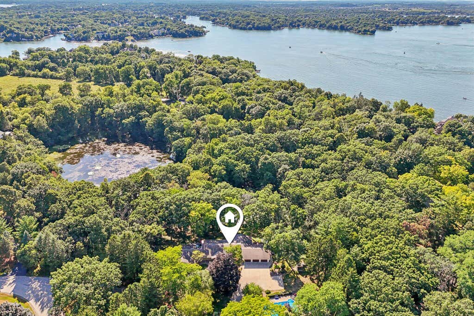
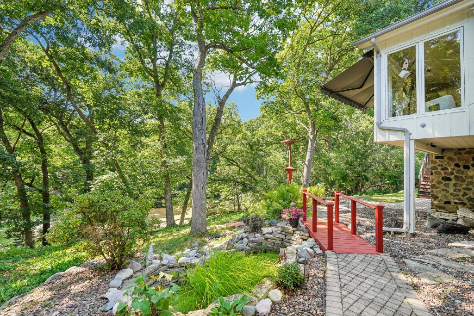
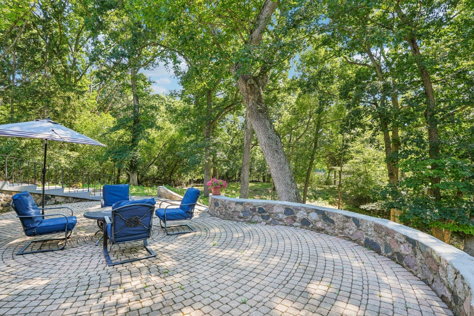
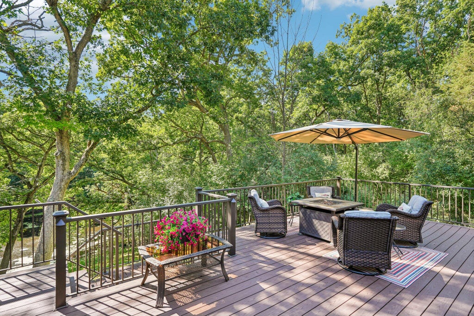
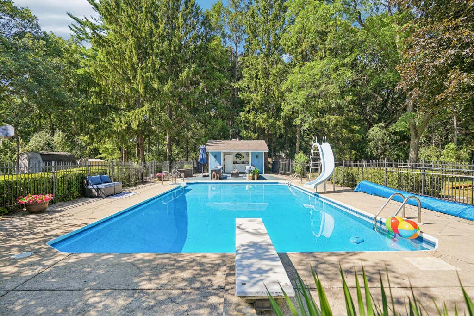
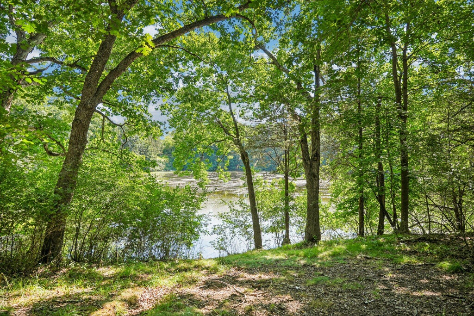
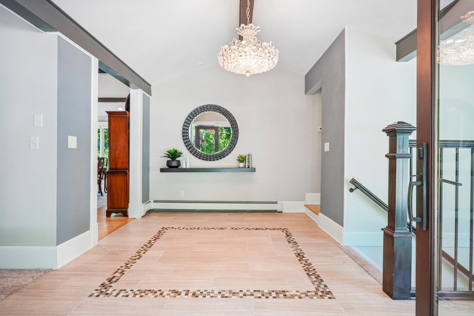
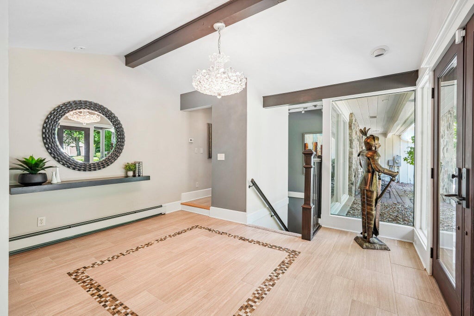
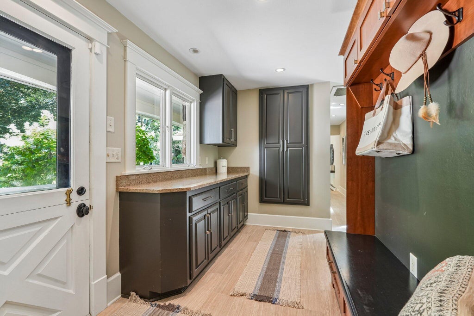
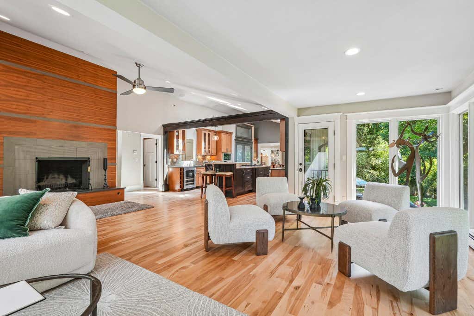
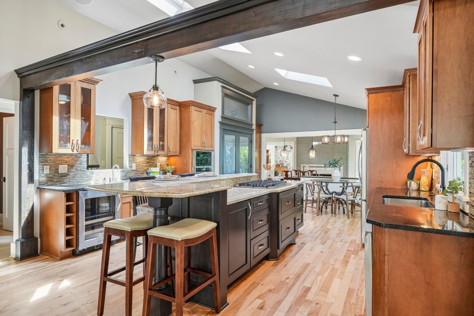
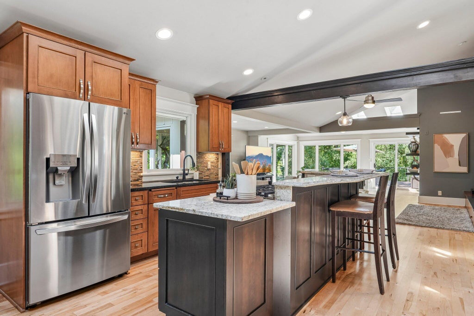
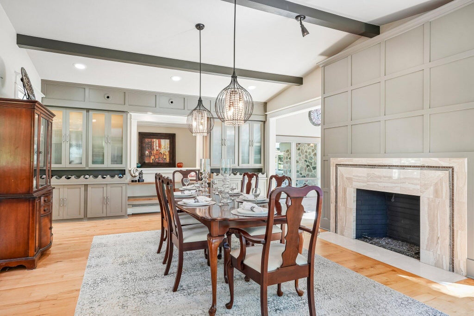
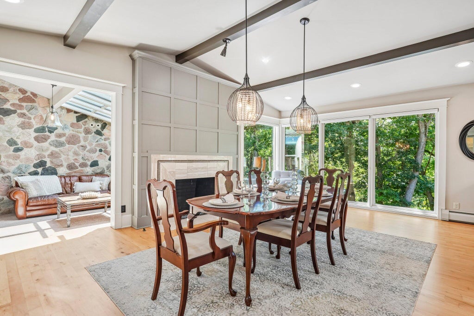
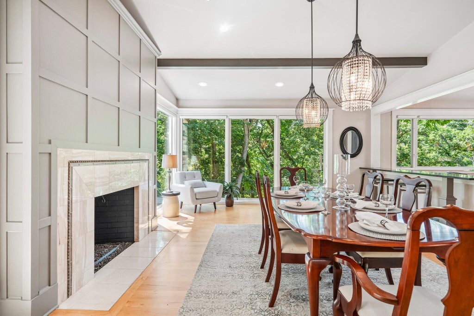
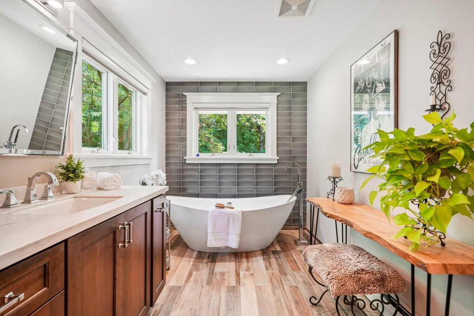
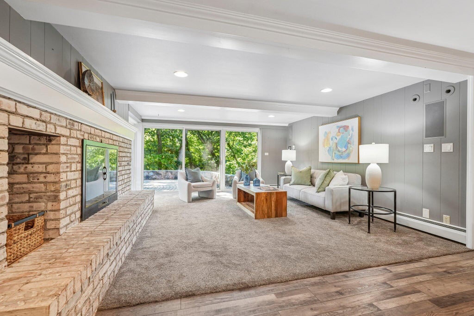
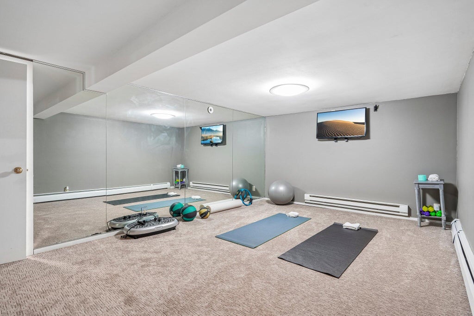
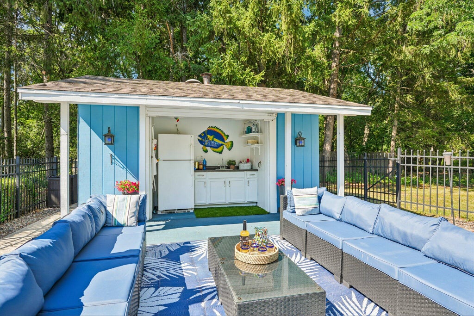
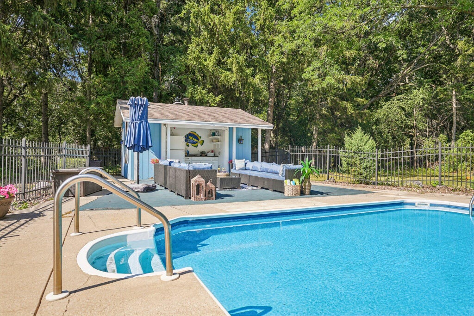

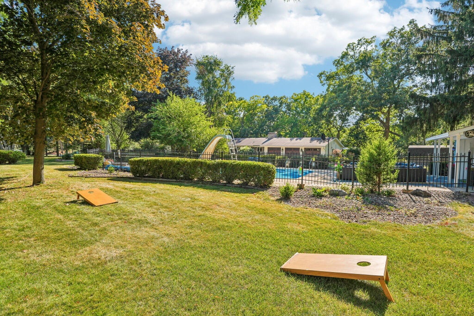
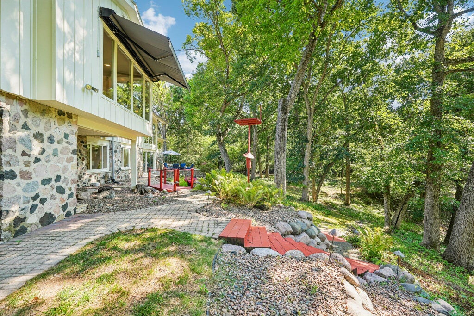
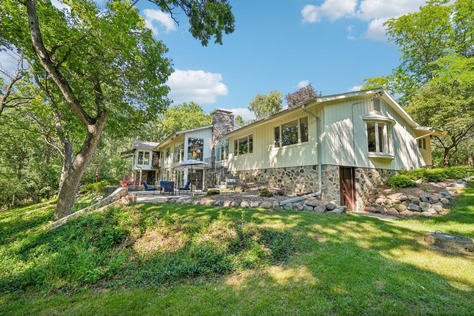
This stunning mid-century modern ranch is set on 3.93 wooded acres in the heart of Lake Country! Bright sunlight streams through the oversized windows into the large living areas with gleaming hardwood floors, vaulted ceilings and skylights. Open concept living with views of the private pond abound. Relax in the sunroom with heated floors and stone wall accents. Every area of this home has been lovingly remodeled. 3 gorgeous fireplaces grace the living, dining and great rooms. New kitchenette in the lower level is an added plus! Entertain outdoors on the large newer deck, lower patio or at the pool house with changing room/half bath and outdoor bar area. Enjoy the heated pool or relax in the gazebo nestled between the two ponds on the property. Truly one of a kind!
Property Features of W335N5421 Wedgewood Dr, Merton, WI 53058
Ranch
Single Family Residence
1966
Lakeland Manor
$5,262.20
1
3.93
Features
| Elementary school: Lake Country |
| High school: Arrowhead |
| Washer |
| Dryer |
| Oven |
| Cooktop |
| Microwave oven |
| Dishwasher |
| Refrigerator |
| Freezer |
| Central air |
| Natural gas heat |
| Radiant heat |
| Garage |
| Three car garage |
| Attached parking |
| Attached garage |
| Garage spaces: 3 |
| Wood exterior |
| Stone exterior |
| Patio |
| Deck |
| Gazebo |
| Lot acreage is: 3.93 |
| Cul-de-sac location |
| Waterfront lot |
| Body of water: Private Ponds |
| Lot has pond |
| Lot sqft: 171190.8 |
| Subdivision: Lakeland Manor |
| Wooded lot |
| Lot zoned: RES |
| Lot has water view |
| Wet bar |
| Vaulted ceilings |
| Garbage disposal |
| Handicap access |
| Kitchen island |
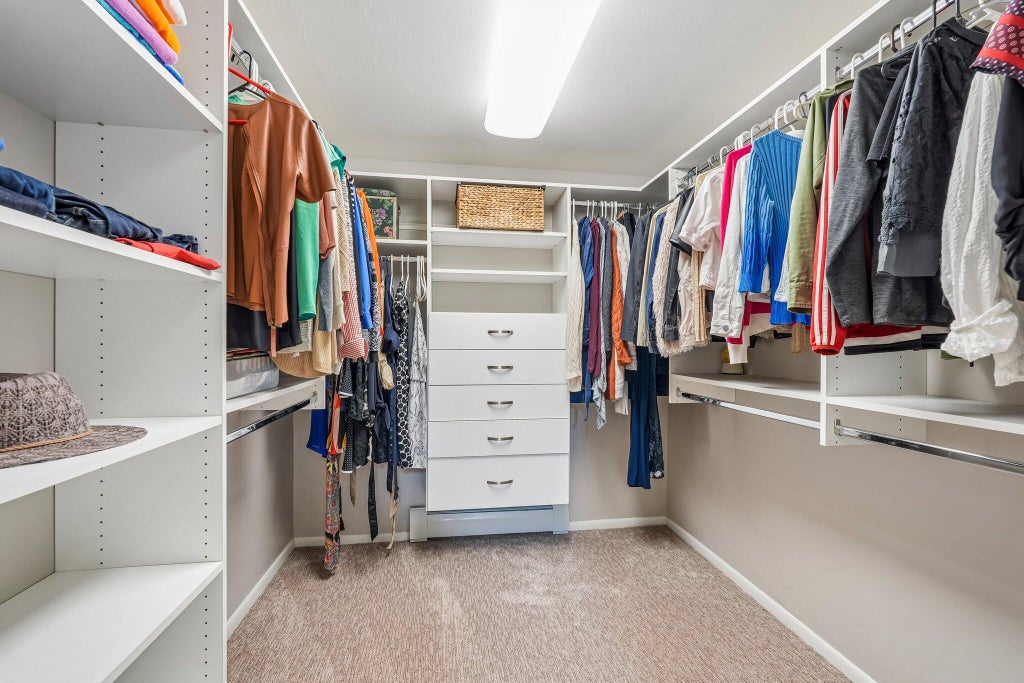
| Walk-in closet(s) |
| Finished basement |
| Full basement |
| Basement has outside entrance |
| Sump pump |
| Walkout basement |
| Paved driveway |
| Shared driveway |
| Private water |
| Well water |
| Septic system |
| Total square feet: 4656 |
| Total above grade finished sq ft: 3296 |
| Basement square feet: 1360 |
| Living square feet: 4656 |
| Property style: ranch |
| For sale |
| Tax year: 2025 |
Rooms & Dimensions
| Family room is 18 x 15 |
| Family Room Level: Lower |
| Laundry room |
| Pantry |
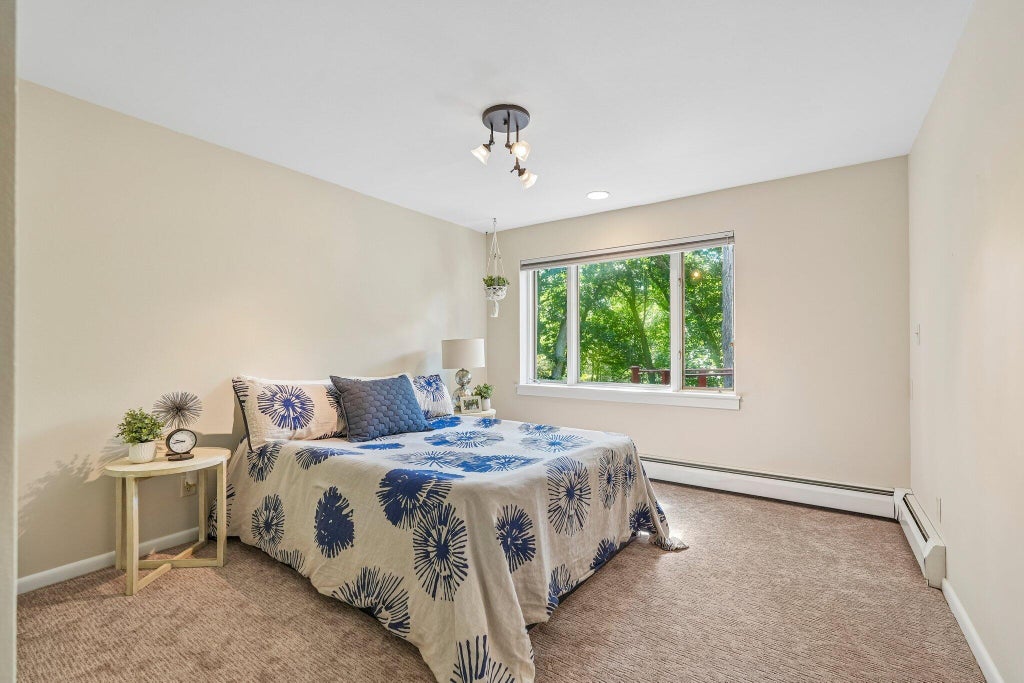
| Bedroom 2 is 14 x 11 |
| Bedroom 2 Level: Main |
| Bedroom 3 is 12 x 11 |
| Bedroom 3 Level: Lower |
| Bedroom 4 is 12 x 11 |
| Bedroom 4 Level: Lower |
| Bedroom 5 is 12 x 11 |
| Bedroom 5 Level: Lower |
| Dining Room is 17 x 22 |
| Dining Level: Main |
| Living Room is 28 x 20 |
| Living Room Level: Main |
| Laundry Room is 9 x 7 |
| Laundry Room Level: Main |
| Number of rooms: 12 |