
25 Algoma St, Fond Du Lac, WI 54935 PENDING
$249,900
MLS #: 1974232










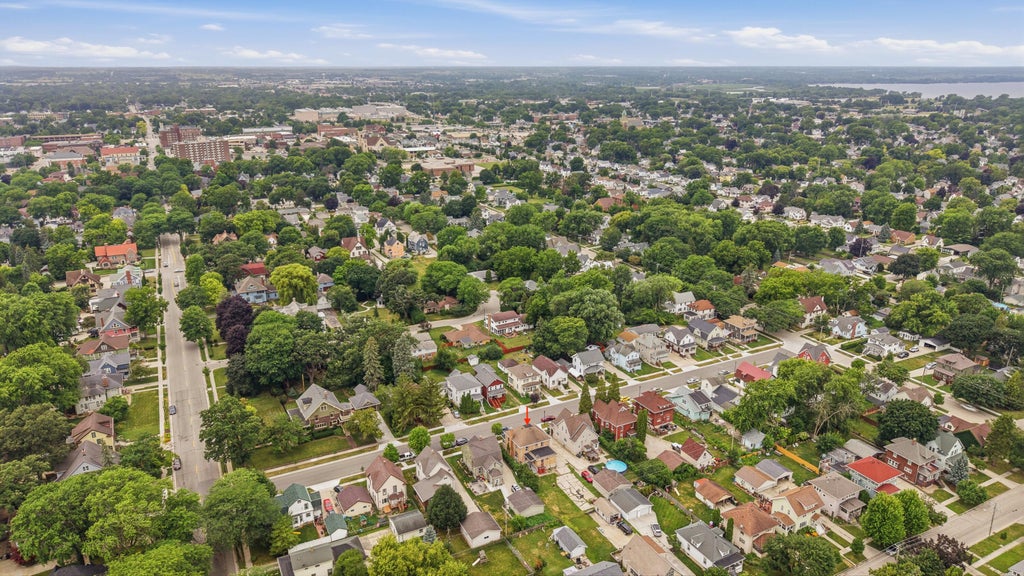
| 4 Beds | 1.5 Baths | 2,200 Sq Ft |
Description of 25 Algoma St, Fond Du Lac, WI 54935
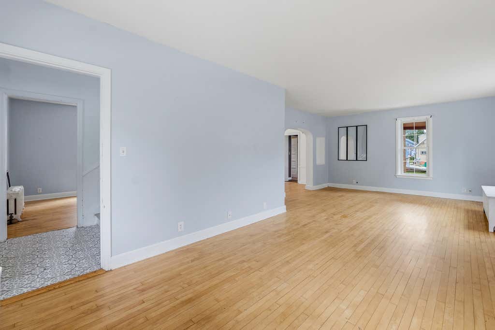
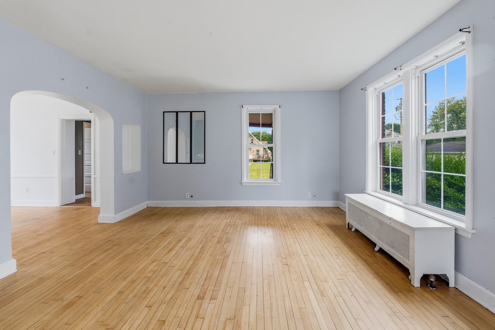
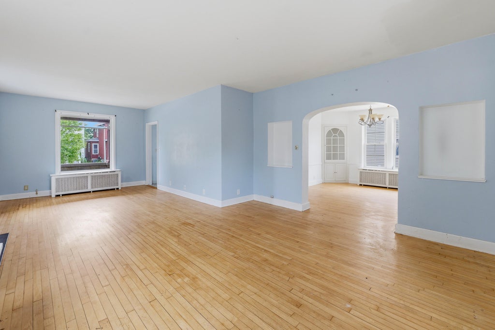
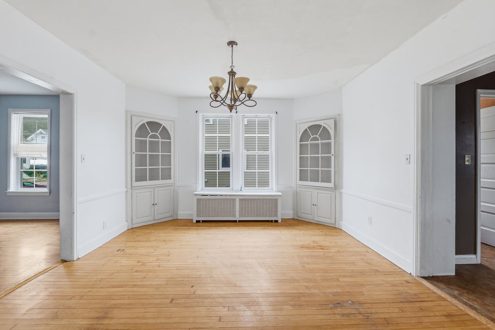
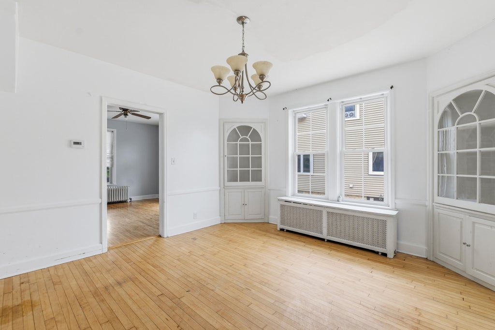
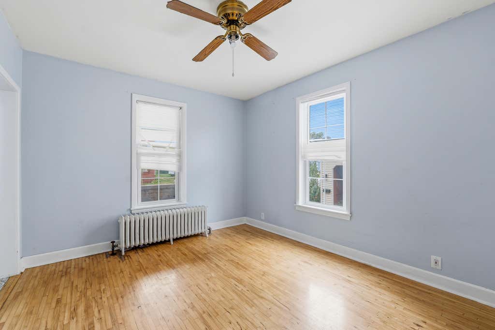
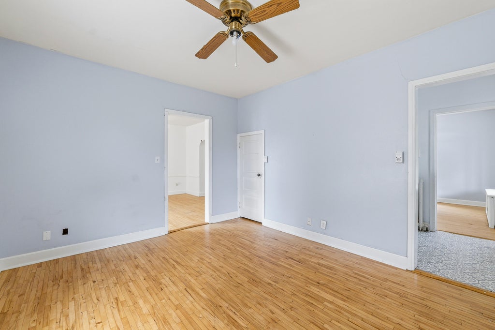
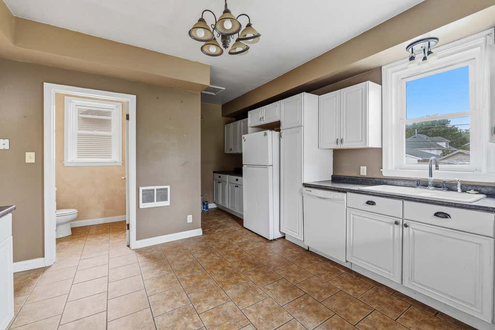
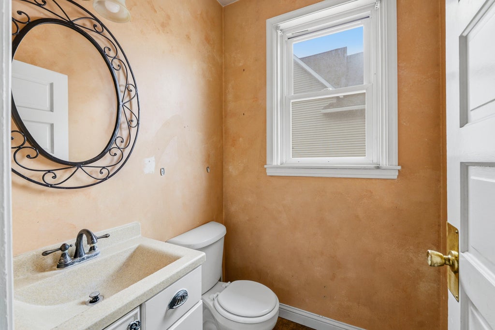
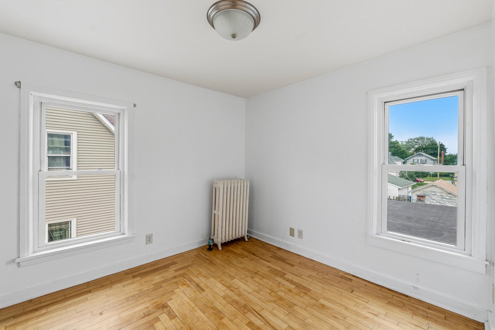
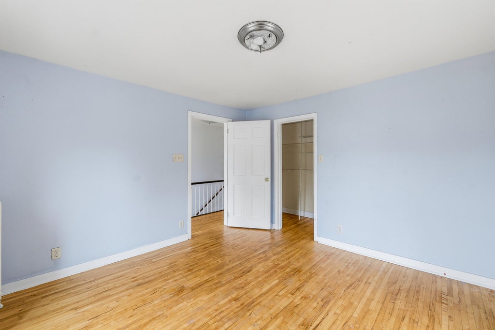
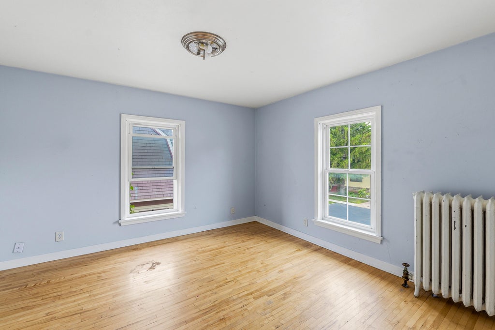
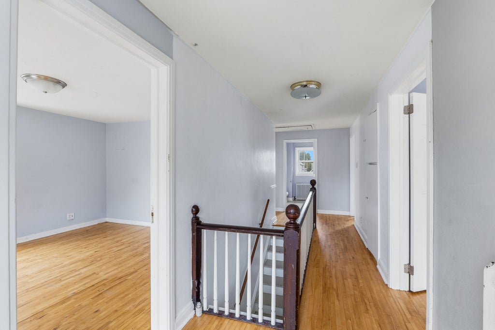
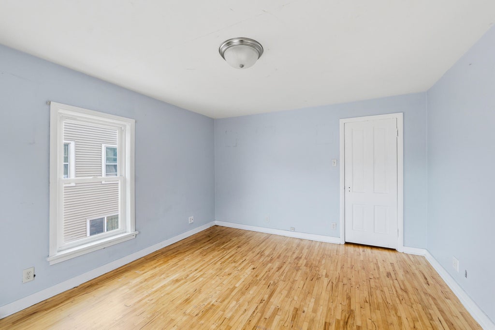
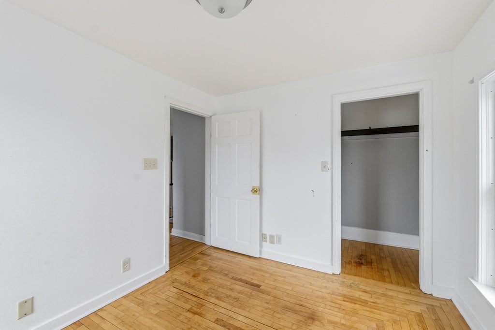
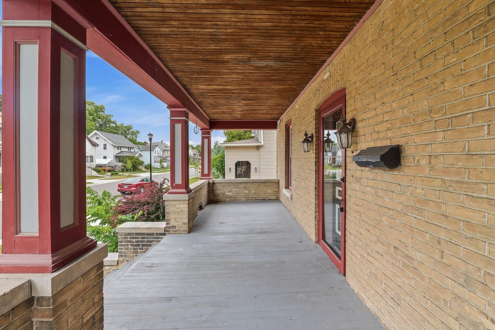
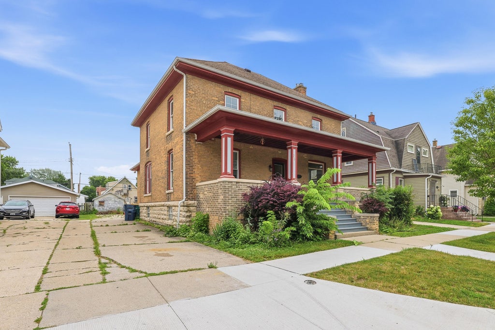
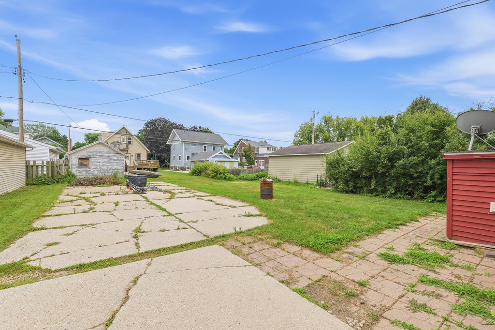
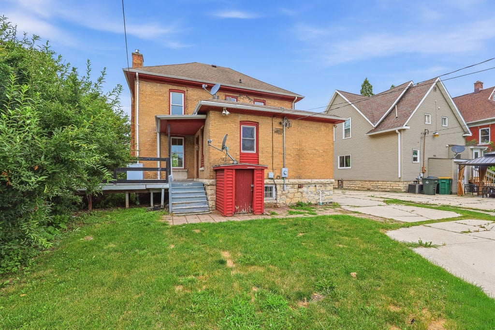
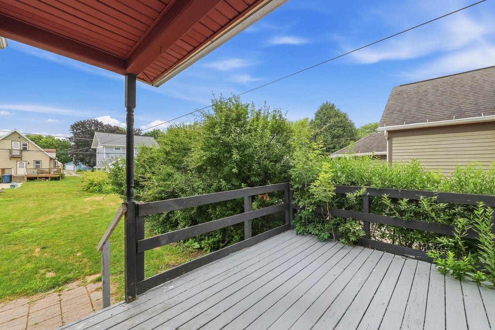
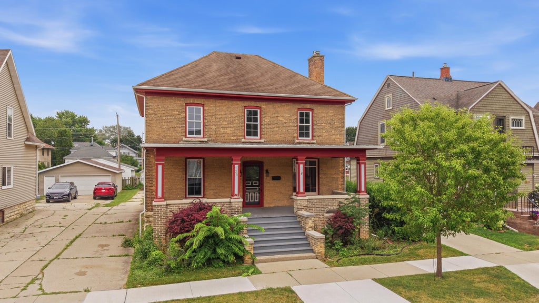
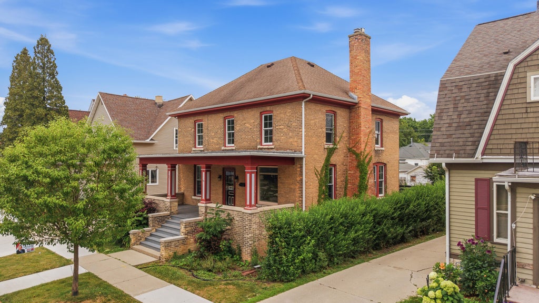
Come and check out this large 2 story brick-built home with 4bed, 1,5bath, and 2,200 sq ft and lots of character! This home features hard wood floors through, an updated kitchen, 1st floor laundry, large windows, dinning room built ins, large bedrooms updates and a bathroom on each level! This home also has 1 front porch and 1 rear deck over looking your back yard and no garage so outside storage space is abundant here! Basement access only through the exterior door. This home is ready for immediate occupancy so please call today! There is no garage, but the driveway is concrete and has a shared approach only (a wide shared curb cut with neighbor). Boiler/ Radiant heating, no A/C.
Property Features of 25 Algoma St, Fond Du Lac, WI 54935
Listing courtesy of: Adashun Jones Real Estate
HOME STYLE
Bungalow
Bungalow
TYPE
Single Family Residence
Single Family Residence
Year Built
1900
1900
Annual Taxes
$4,050.00
$4,050.00
Stories
2
2
Acres
.15
.15
Features
| High school: Fond du Lac |
| Washer |
| Dryer |
| Range |
| Oven |
| Dishwasher |
| Refrigerator |
| Natural gas heat |
| Radiant heat |
| Brick exterior |
| Lot acreage is: 0.15 |
| Lot sqft: 6534 |
| Lot zoned: Residential |
| Full basement |
| Sump pump |
| Public sewer |
| Public water |
| For sale |
| Tax year: 2025 |
Rooms & Dimensions
| Den is 14 x 11 |
| Den Level: Main |
| Laundry room |
| Bedroom 2 is 12 x 12 |
| Bedroom 2 Level: Upper |
| Bedroom 3 is 12 x 12 |
| Bedroom 3 Level: Upper |
| Bedroom 4 is 10 x 9 |
| Bedroom 4 Level: Upper |
| Dining Room is 14 x 13 |
| Dining Level: Main |
| Living Room is 28 x 15 |
| Living Room Level: Main |
| Laundry Room is 7 x 5 |
| Laundry Room Level: Main |
| Number of rooms: 9 |