
698 Baker Rd, Hudson, WI 54016
$519,900
MLS #: 1974233
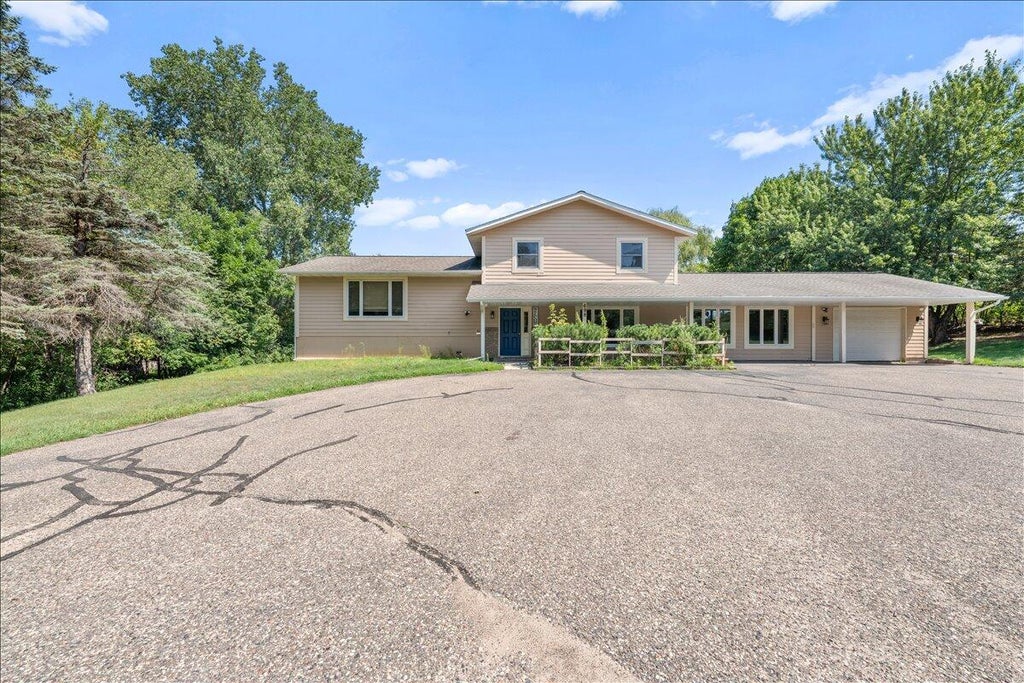


| 5 Beds | 2 Baths | 2.5 Car Garage | 2,500 Sq Ft |
Description of 698 Baker Rd, Hudson, WI 54016
Endless possibilities await with this spacious multi-level home set on a beautiful 3.45-acre lot! Offering five bedrooms, two full bathrooms, and an abundance of living space, this property provides the flexibility to accommodate a variety of lifestyles. The well-designed layout features a spacious living room, large family room, dining area, and functional kitchen, creating plenty of room for everyday living and entertaining. Two dedicated office spaces offer the perfect setup for working from home, hobbies, or study areas.
Property Features of 698 Baker Rd, Hudson, WI 54016
Listing courtesy of: Shorewest Realtors, Inc.
HOME STYLE
Contemporary
Contemporary
TYPE
Single Family Residence
Single Family Residence
Year Built
1989
1989
Acres
3.45
3.45
Features
| Elementary school: River Crest |
| Middle school: Hudson |
| High school: Hudson |
| Range |
| Oven |
| Microwave oven |
| Dishwasher |
| Refrigerator |
| Central air |
| Forced air heat |
| Natural gas heat |
| Garage |
| Attached parking |
| Attached garage |
| Garage spaces: 2.5 |
| Brick exterior |
| Fiber cement exterior |
| Patio |
| Deck |
| Lot acreage is: 3.45 |
| Corner lot |
| Lot sqft: 150282 |
| Lot zoned: RES |
| Partial basement |
| Paved driveway |
| Private water |
| Well water |
| Septic system |
| Property style: contemporary |
| For sale |
| Tax year: 2025 |
Rooms & Dimensions
| Den is 11 x 11 |
| Den Level: Main |
| Family room is 21 x 12 |
| Family Room Level: Main |
| Laundry room |
| Bedroom 2 is 11 x 10 |
| Bedroom 2 Level: Upper |
| Bedroom 3 is 11 x 9 |
| Bedroom 3 Level: Upper |
| Bedroom 4 is 24 x 10 |
| Bedroom 4 Level: Lower |
| Bedroom 5 is 12 x 9 |
| Bedroom 5 Level: Lower |
| Dining Room is 17 x 12 |
| Dining Level: Upper |
| Living Room is 21 x 19 |
| Living Room Level: Main |
| Laundry Room is 8 x 6 |
| Laundry Room Level: Main |
| Number of rooms: 12 |