
749 Prestwick Ct, Oconomowoc, WI 53066 CONTINGENT

| 4 Beds | 3.5 Baths | 2.9 Car Garage | 3,400 Sq Ft |
Description of 749 Prestwick Ct, Oconomowoc, WI 53066
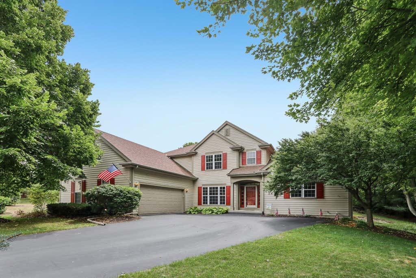
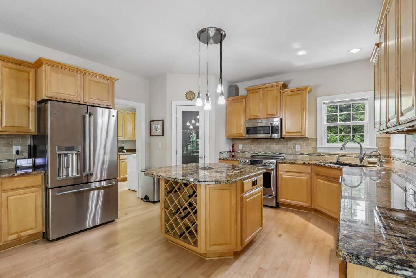
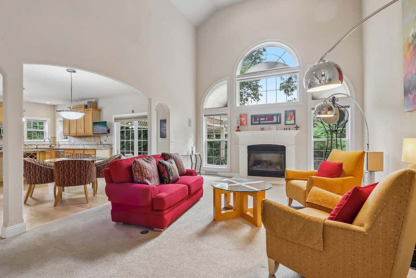
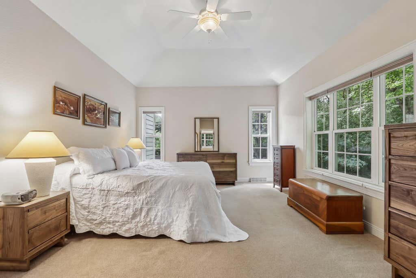
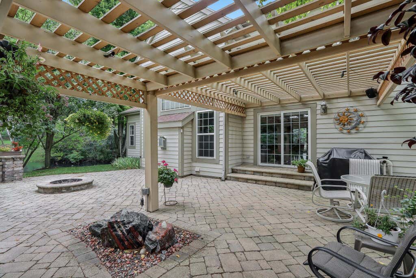
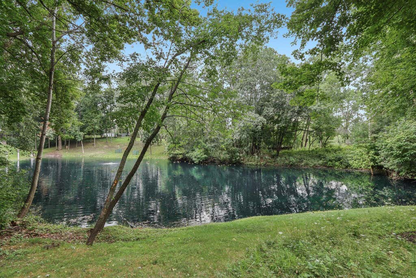
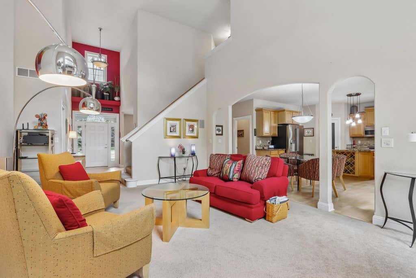
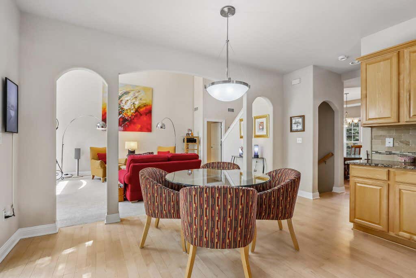
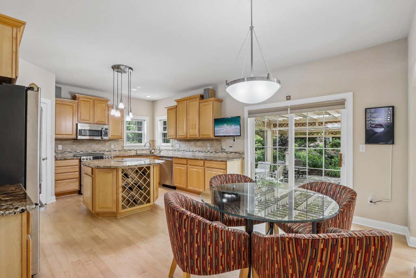
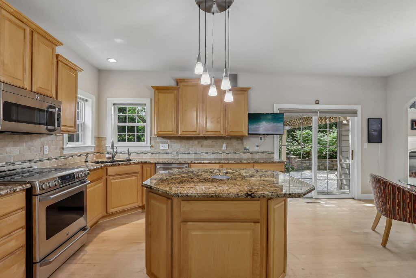
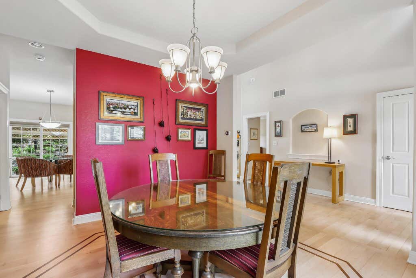
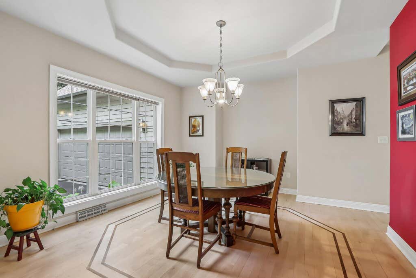
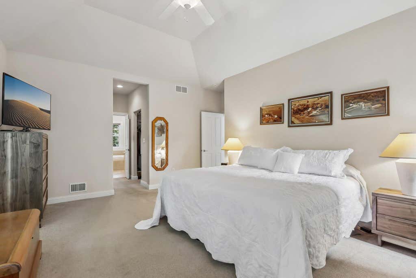
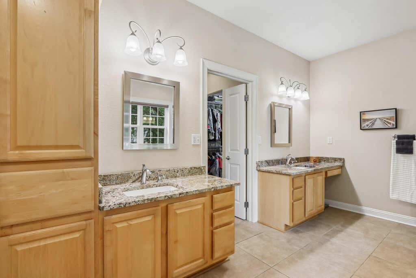
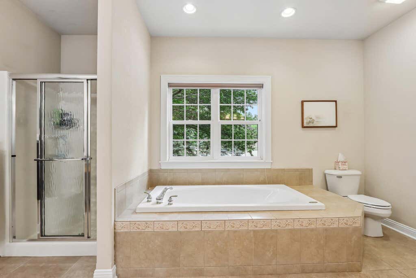
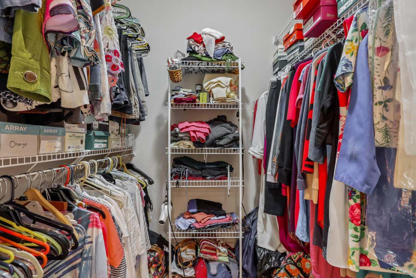
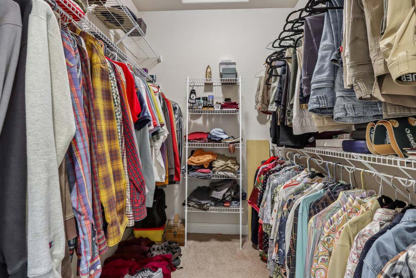
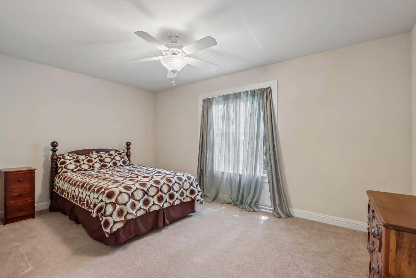
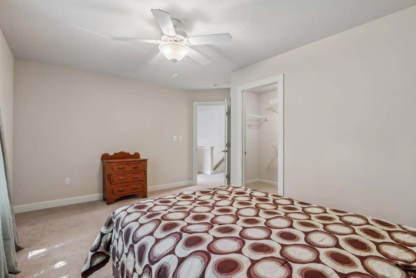
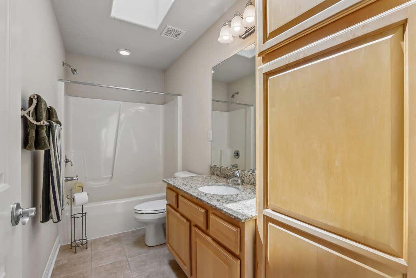
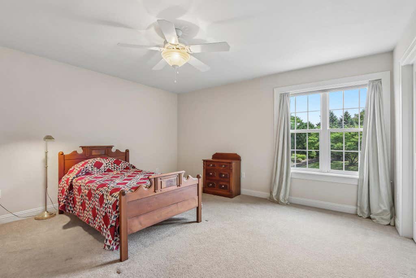
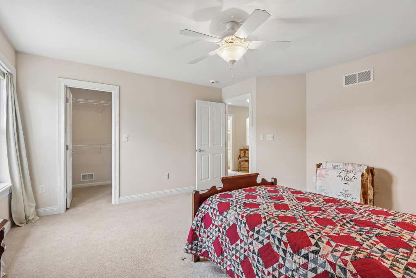
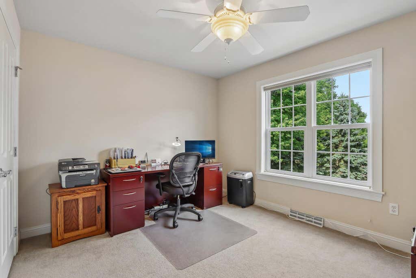
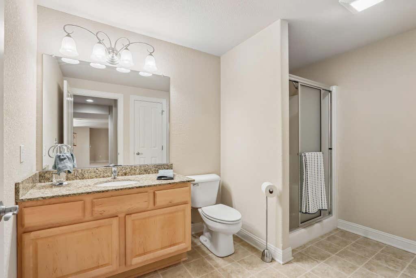
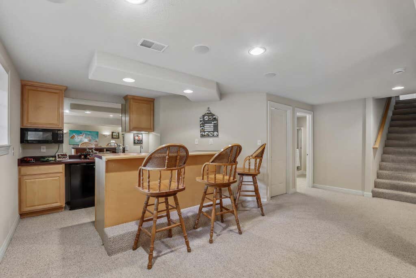
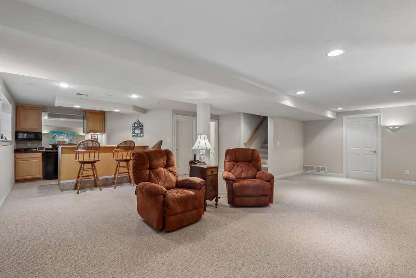
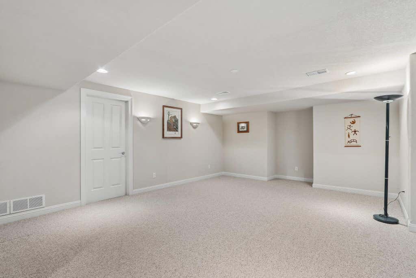
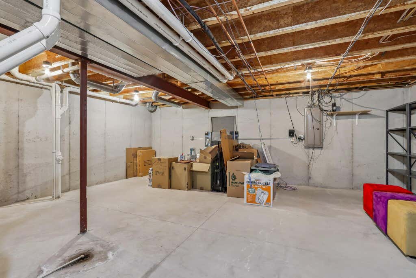
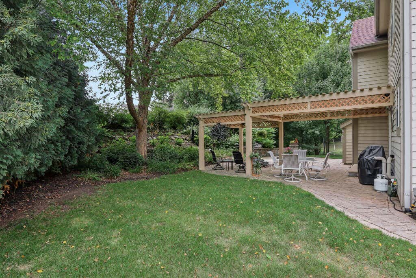
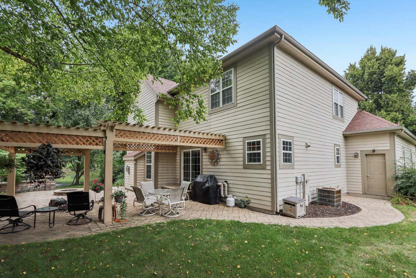
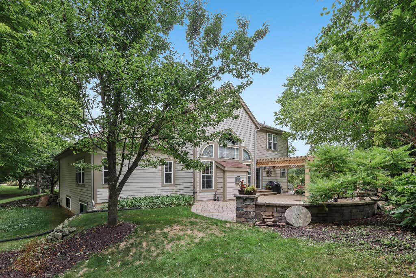
Stunning contemporary on cul-de-sac with pond views! The chef's kitchen impresses with a walk-in pantry, pull-out cabinet drawers, updated appliances (2016), an octagonal island with wine rack, granite counters, tiled backsplash & hardwood floors plus a dinette leading to a patio with pergola, water feature and fire pit. The great room soars with 18' ceilings, arched windows and a gas fireplace. The dining room features a tray ceiling and inlaid wood floor. The main-floor primary suite overlooks the pond, offering dual walk-in closets and spa-like bath with jetted tub, separate shower + dual vanities. Upstairs: 3 bedrooms (2 with WIC) and updated hall bath with new skylight. The finished lower level adds a full bath, bar area, and egress windows overlooking the pond plus loads of storage!
Property Features of 749 Prestwick Ct, Oconomowoc, WI 53066
Contemporary
Single Family Residence
2002
Briarwood
$6,751.00
1.5
.75
Features
| Middle school: Silver Lake |
| High school: Oconomowoc |
| Washer |
| Dryer |
| Oven |
| Microwave oven |
| Dishwasher |
| Refrigerator |
| Freezer |
| Central air |
| Forced air heat |
| Natural gas heat |
| Garage |
| Attached parking |
| Attached garage |
| Garage spaces: 2.9 |
| Fiber cement exterior |
| Patio |
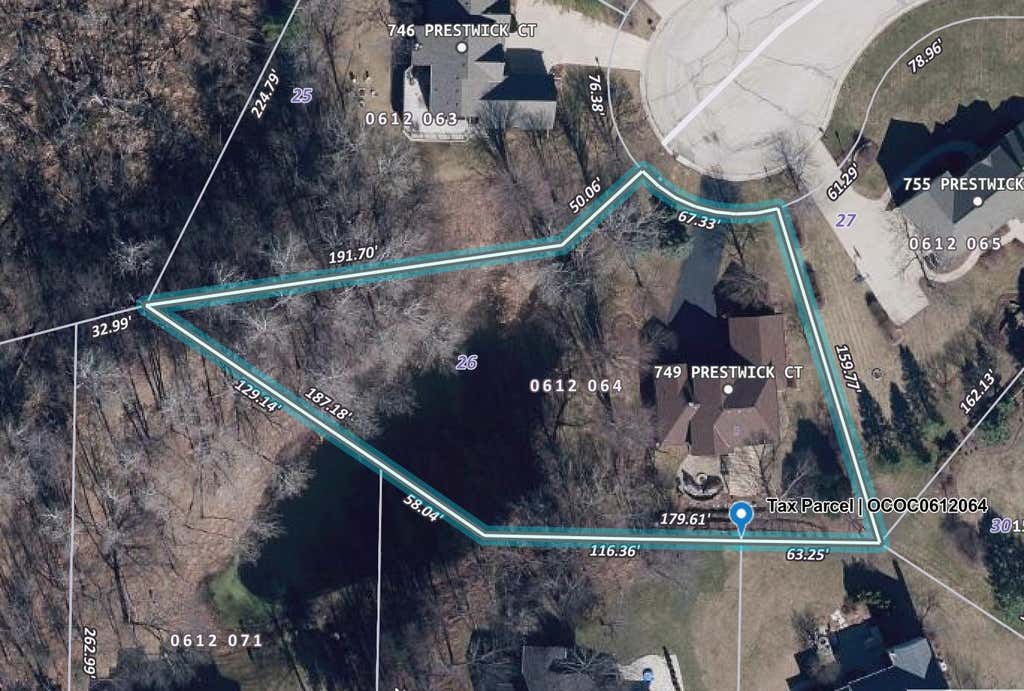
| Lot acreage is: 0.75 |
| Cul-de-sac location |
| Waterfront lot |
| Lot has pond |
| Lot sqft: 32670 |
| Subdivision: Briarwood |
| Lot zoned: RES Single Fam |
| Present use: Subdivision |
| Lot has water view |
| Wet bar |
| Vaulted ceilings |
| Garbage disposal |
| Kitchen island |
| Walk-in closet(s) |
| Concrete basement |
| Finished basement |
| Full basement |
| Sump pump |
| Public sewer |
| Public water |
| Total square feet: 3400 |
| Total above grade finished sq ft: 2400 |
| Basement square feet: 1000 |
| Living square feet: 3400 |
| Property style: contemporary |
| For sale |
| Tax year: 2025 |
Rooms & Dimensions
| Laundry room |
| Pantry |
| Bedroom 2 is 15 x 13 |
| Bedroom 2 Level: Upper |
| Bedroom 3 is 15 x 14 |
| Bedroom 3 Level: Upper |
| Bedroom 4 is 12 x 10 |
| Bedroom 4 Level: Upper |
| Dining Room is 12 x 12 |
| Dining Level: Main |
| Living Room is 19 x 15 |
| Living Room Level: Main |
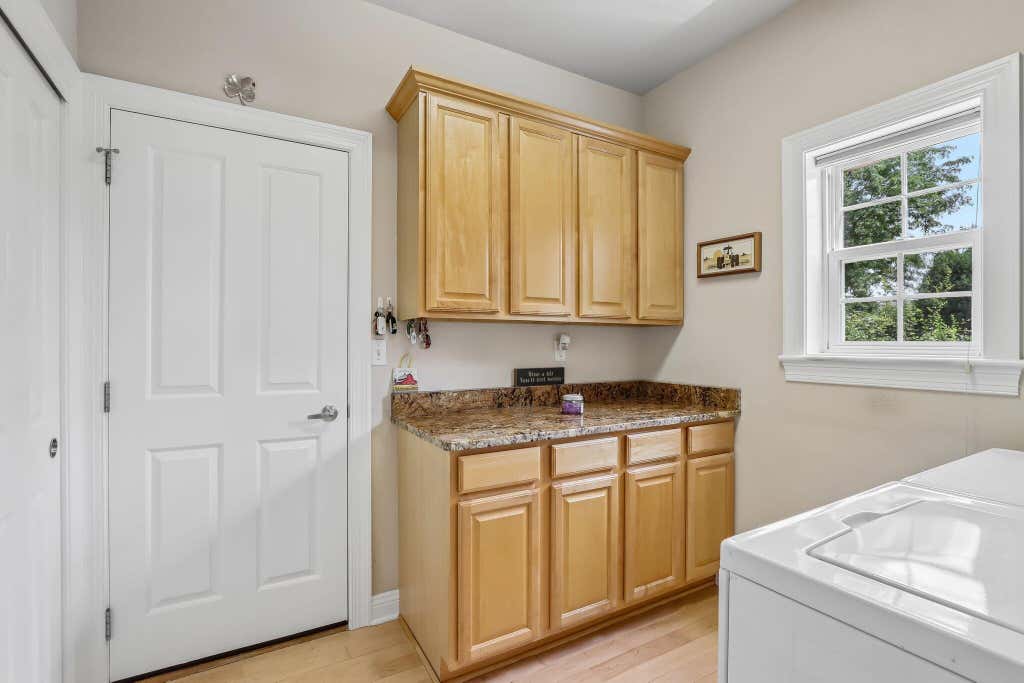
| Laundry Room is 10 x 7 |
| Laundry Room Level: Main |
| Number of rooms: 8 |