
14120 W Howard Ave, New Berlin, WI 53151 CONTINGENT
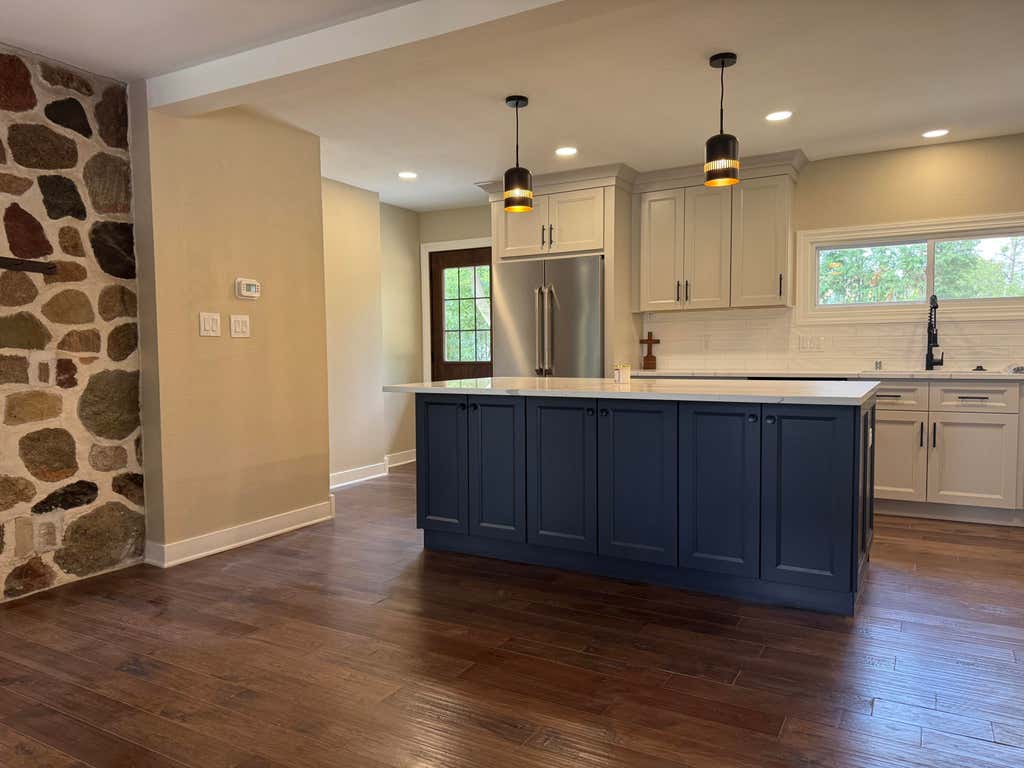
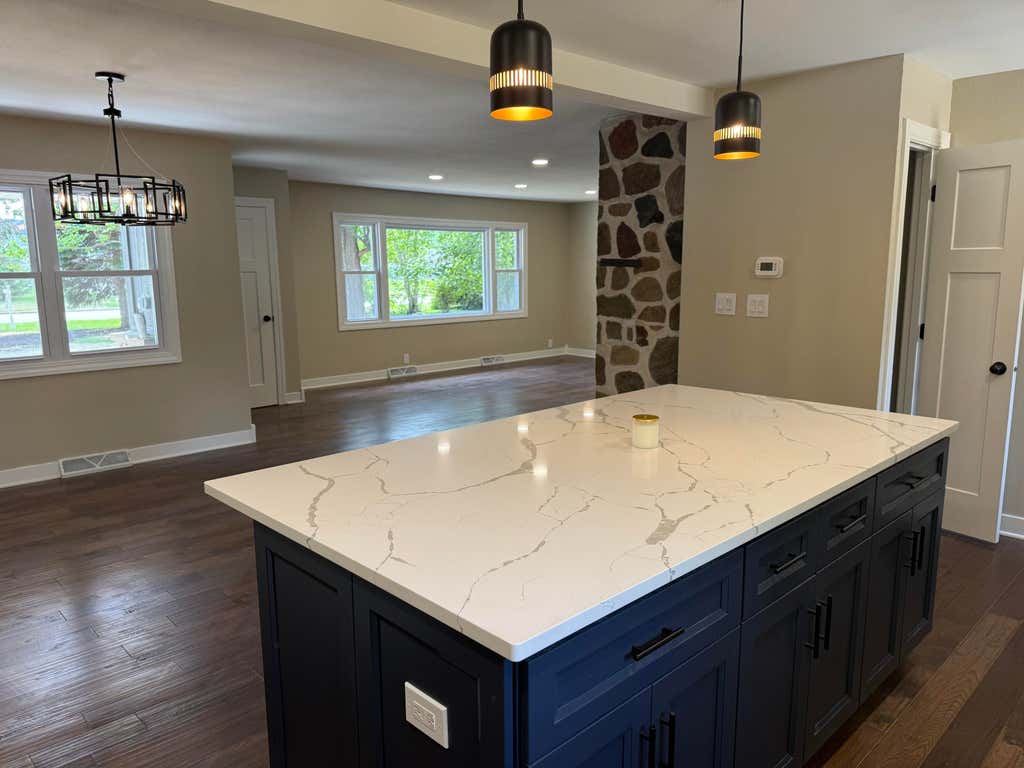
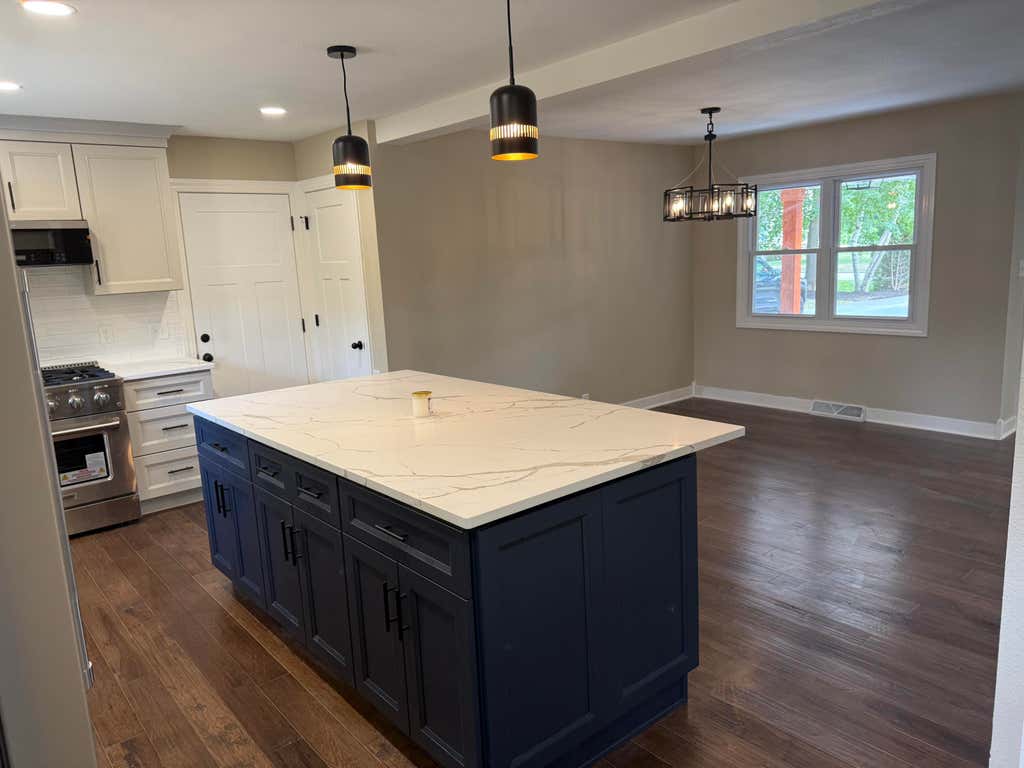
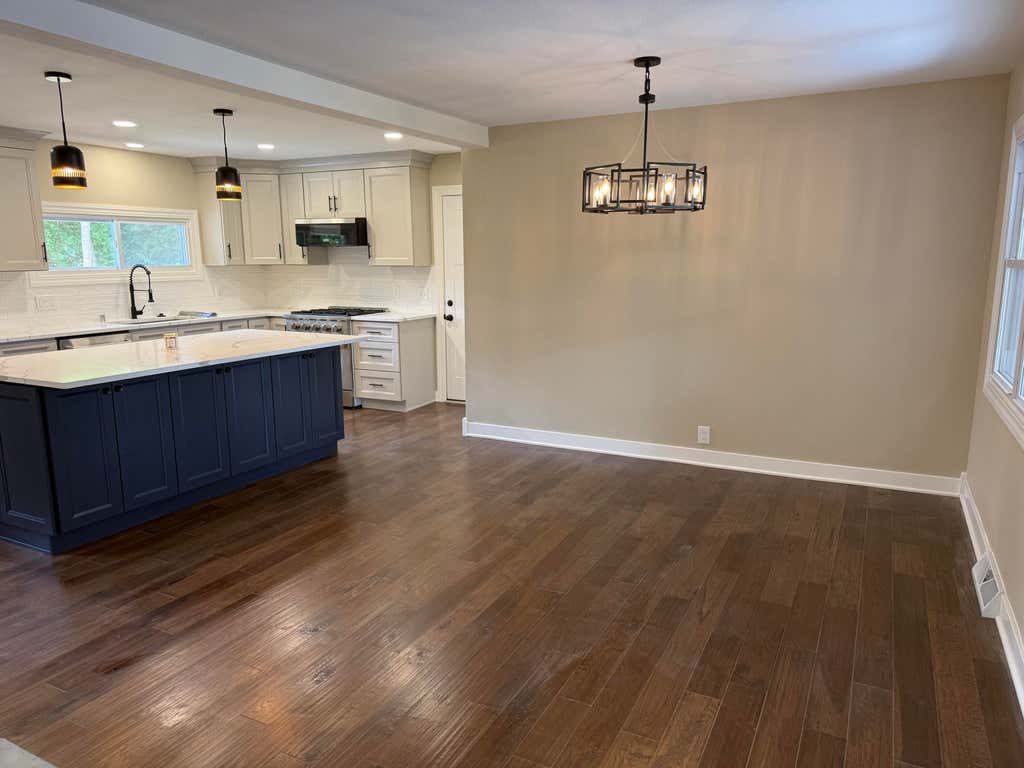
| 3 Beds | 2 Baths | 2.5 Car Garage | 1,428 Sq Ft |
Description of 14120 W Howard Ave, New Berlin, WI 53151
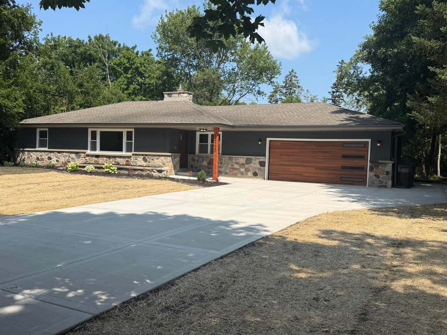
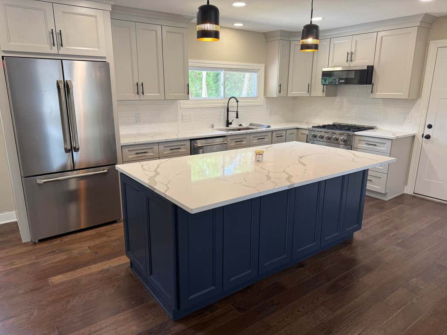
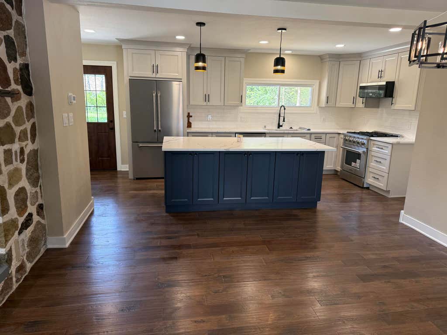
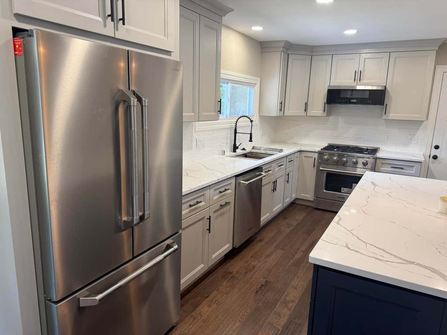
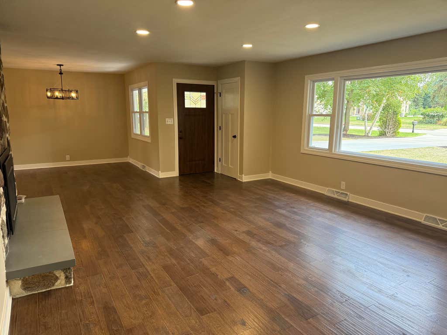
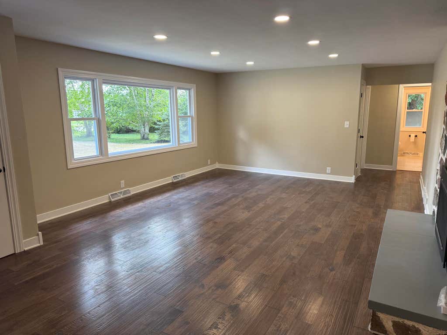
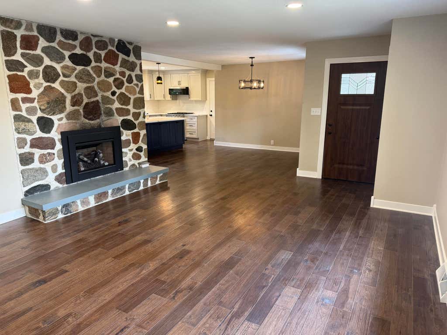
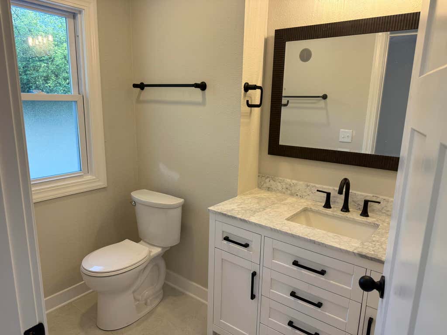
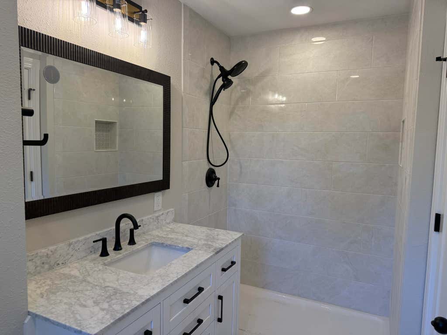
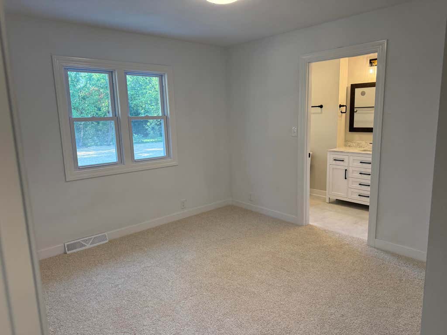
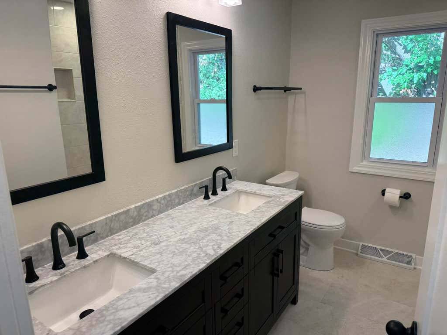
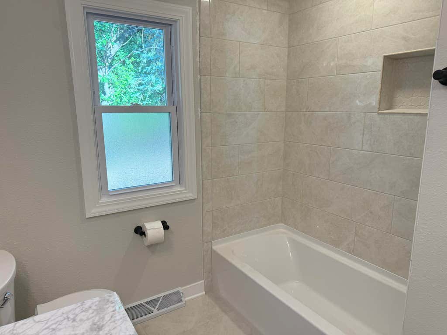
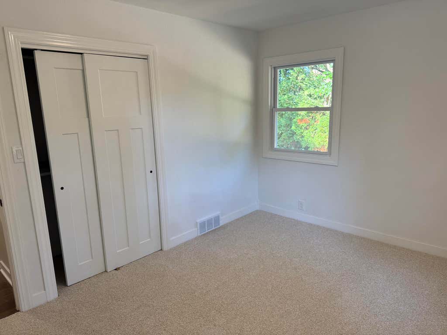
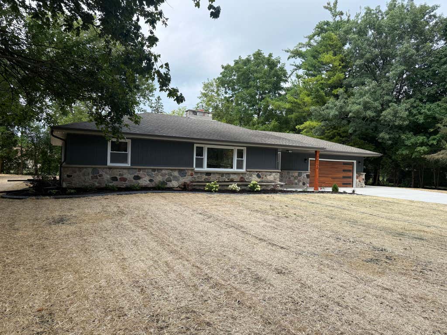
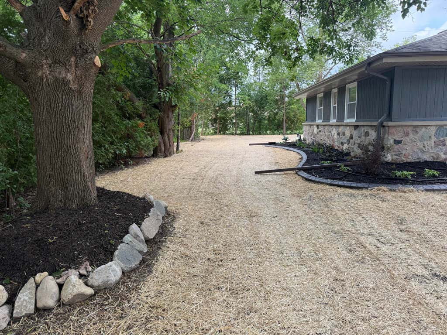
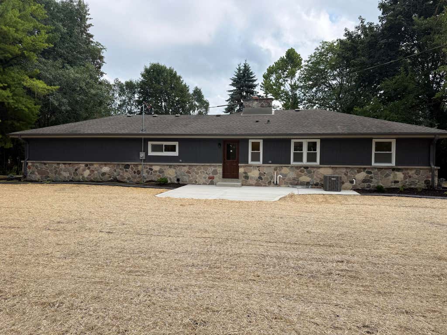
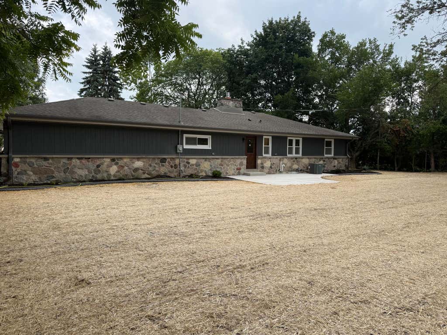
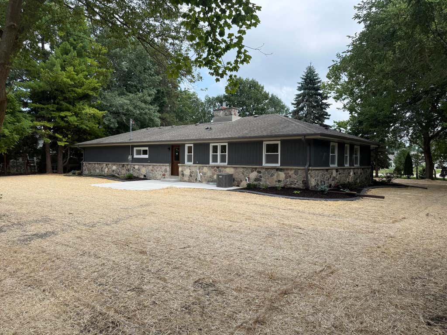

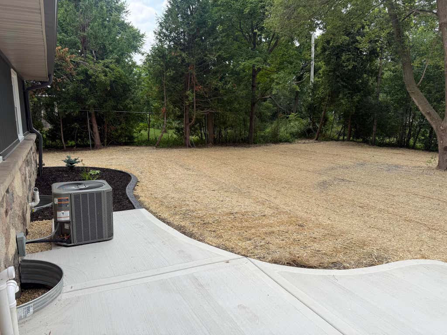
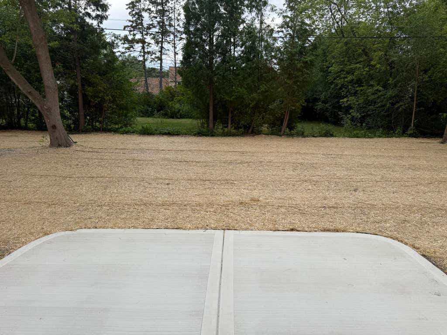
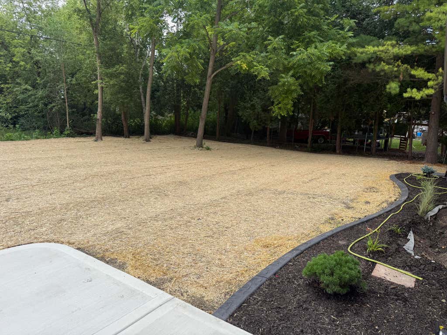
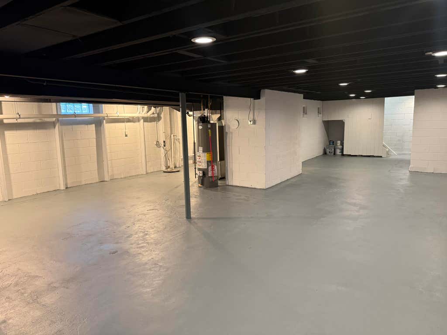
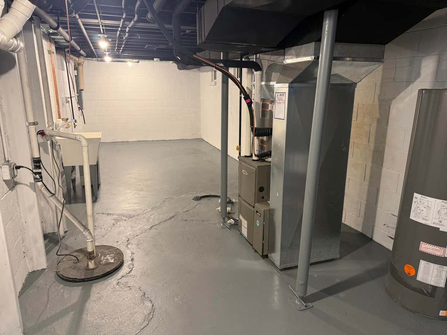
This property is absolutely stunning, totally remodeled. NEW: landscaping, concrete driveway plus 3rd parking slab,17x16 patio, maintenance free windows, soffits, facia, wood siding, Garage door & EDO, chimney redone, Gas Fireplace, Furnace, Air Conditioning, Drain tile, Plumbing, Electrical Service, Engineered wood floors, Kitchen, Cabinetry, Quartz countertops, island with snack bar, Pantry. Venezi stainless steel appliances, All doors 3 panel design, millwork, Bathroom one has double sinks ceramic tile floor and tile over tub. 2nd bath is off the bedroom with ceramic tile floor and the shower stall, light fixtures,, knockdown walls and ceilings. Bedrooms with new carpet. Beautiful large lot. Great location. This home is pretty much new in a lot of aspects.
Property Features of 14120 W Howard Ave, New Berlin, WI 53151
Ranch
Single Family Residence
1957
$3,541.00
1
.53
Features
| Elementary school: Orchard Lane |
| Middle school: NB Eisenhower |
| High school: Eisenhower |
| Range |
| Oven |
| Cooktop |
| Microwave oven |
| Dishwasher |
| Refrigerator |
| Central air |
| Forced air heat |
| Natural gas heat |
| Garage |
| Attached parking |
| Attached garage |
| Garage spaces: 2.5 |
| Wood exterior |
| Stone exterior |
| Patio |
| Lot acreage is: 0.53 |
| Lot sqft: 23086.8 |
| Lot zoned: Residential |
| Garbage disposal |
| Kitchen island |
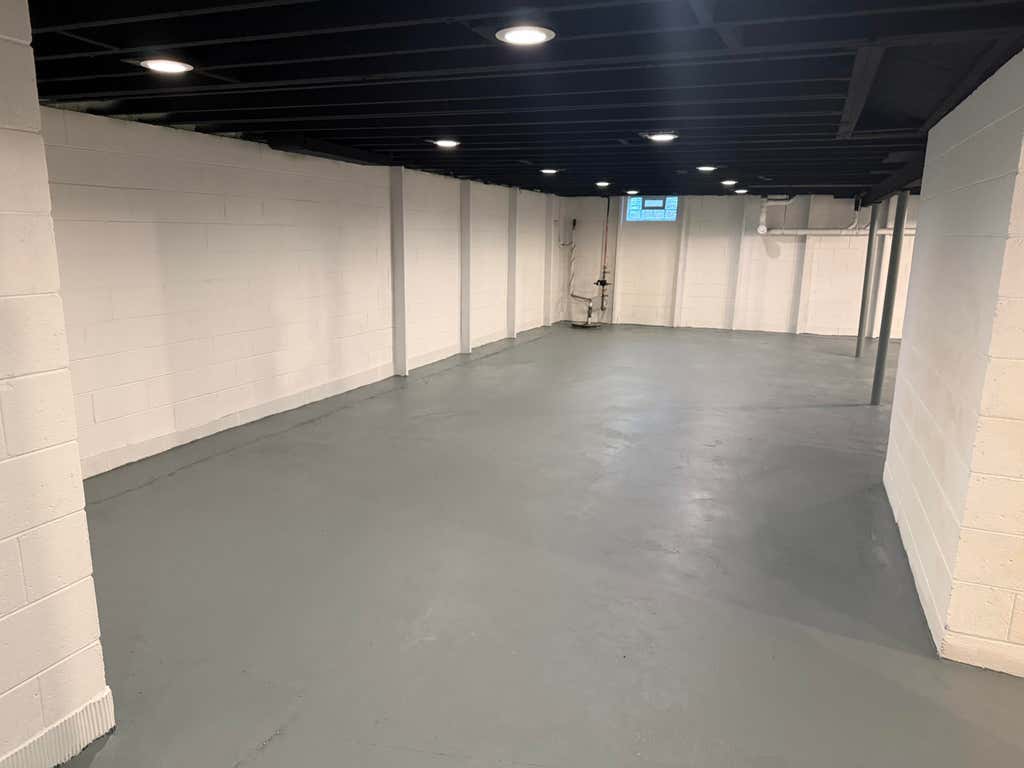
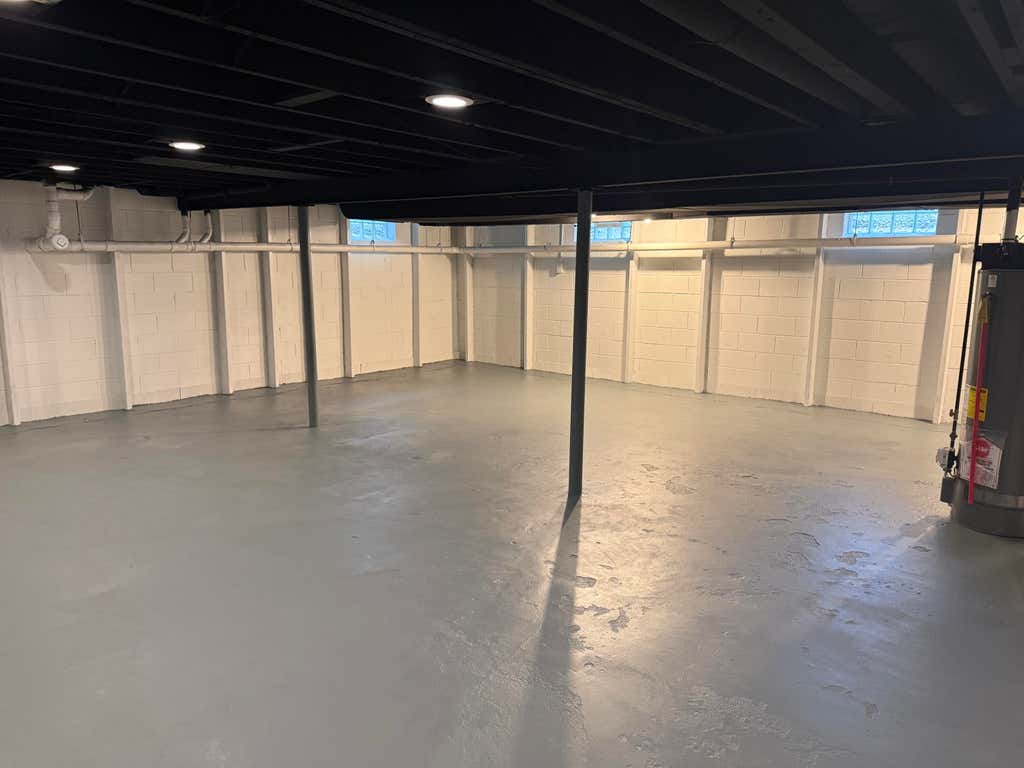
| Full basement |
| Sump pump |
| Paved driveway |
| Public sewer |
| Public water |
| Property style: ranch |
| For sale |
| Tax year: 2025 |
Rooms & Dimensions
| Pantry |
| Bedroom 2 is 13 x 11 |
| Bedroom 2 Level: Main |
| Bedroom 3 is 12 x 11 |
| Bedroom 3 Level: Main |
| Dining Room is 14 x 11 |
| Dining Level: Main |
| Living Room is 21 x 15 |
| Living Room Level: Main |
| Number of rooms: 6 |