
1809 Coldwater Creek Dr, Waukesha, WI 53188


















| 4 Beds | 3.5 Baths | 3 Car Garage | 3,346 Sq Ft |
Description of 1809 Coldwater Creek Dr, Waukesha, WI 53188
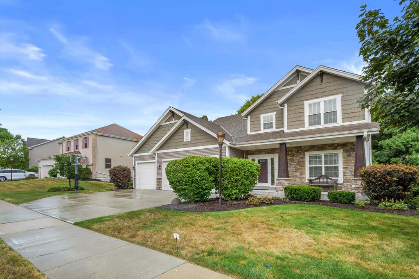
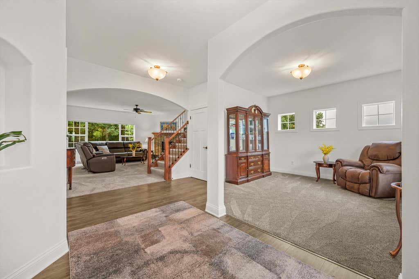
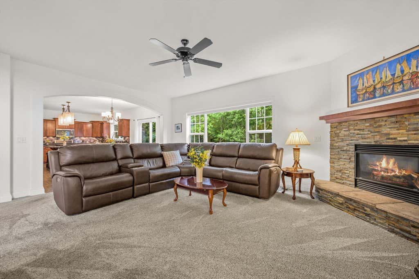
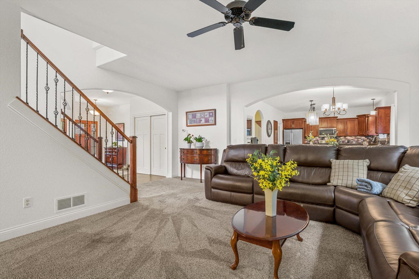
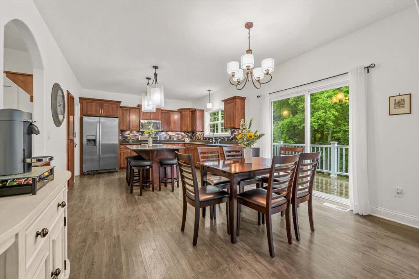
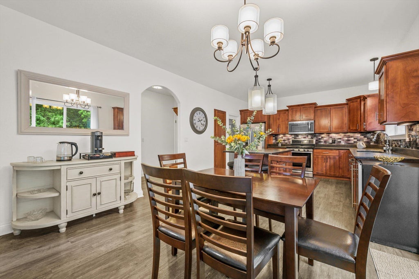
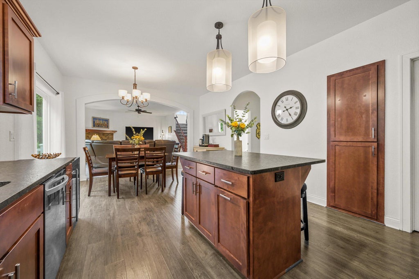
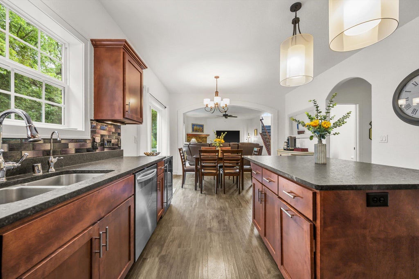
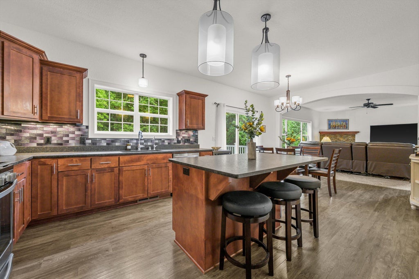
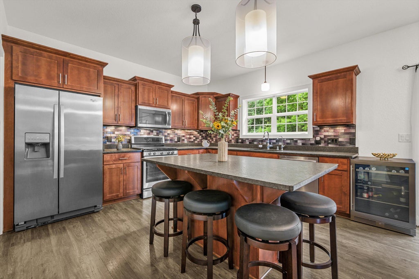
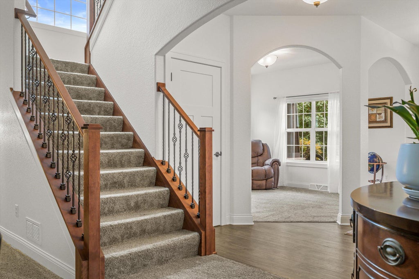
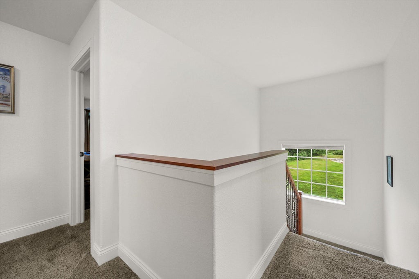
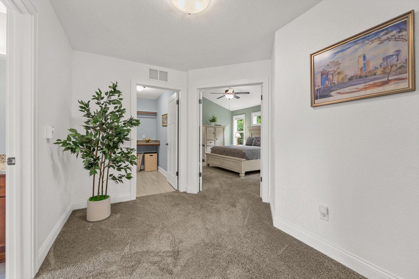
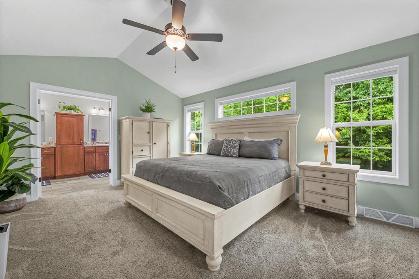
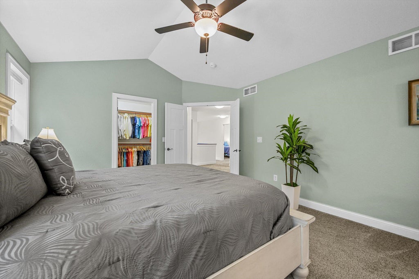
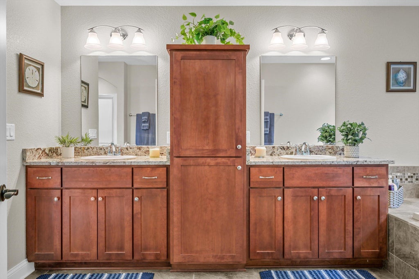
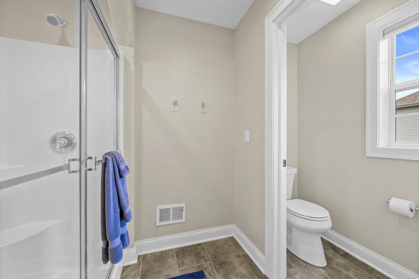
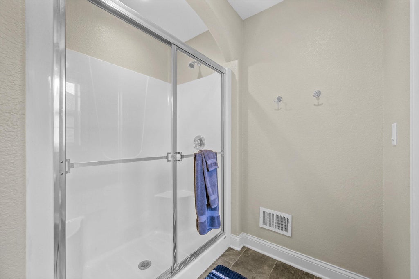
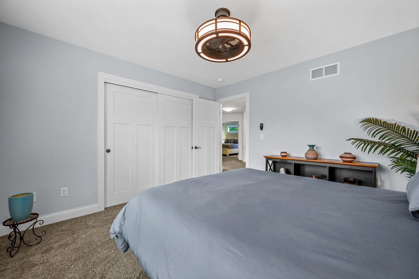
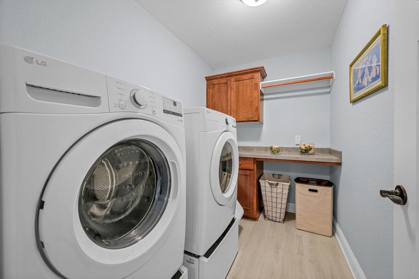
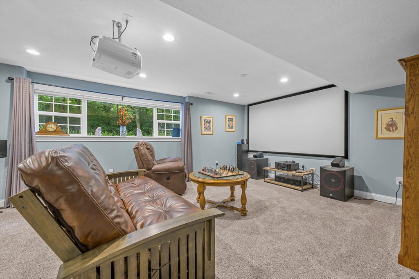
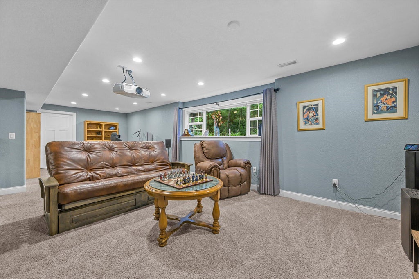
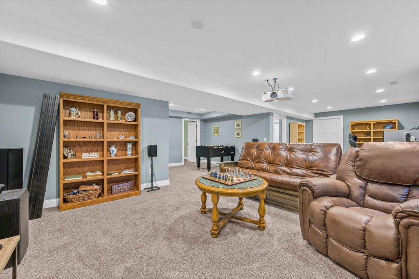
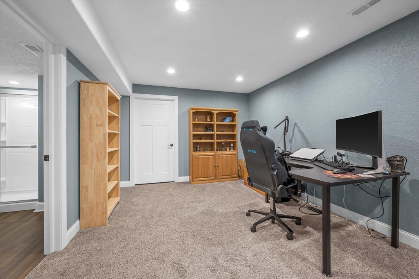
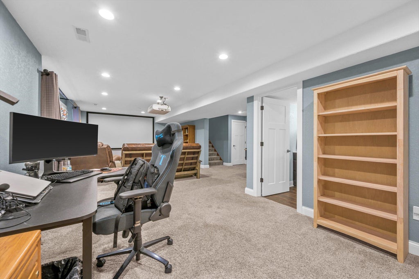
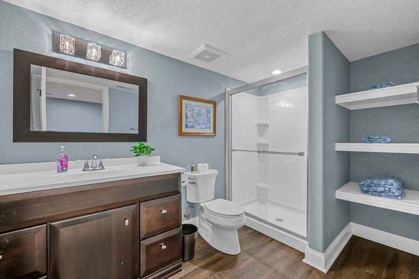
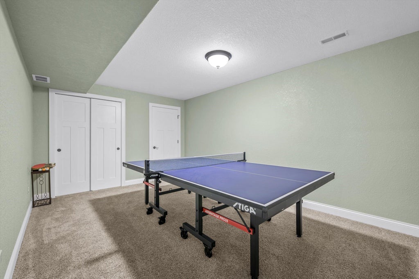
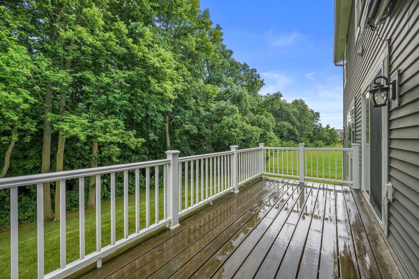
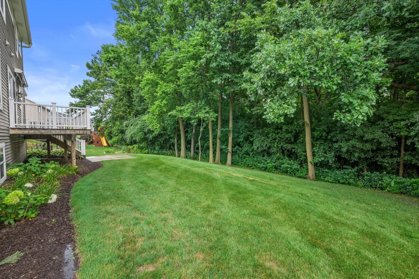
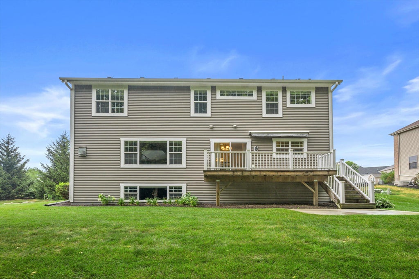
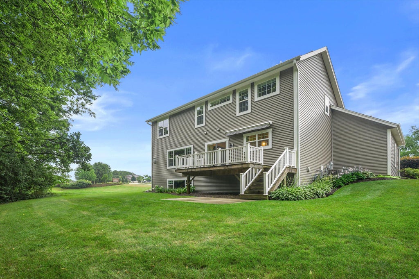
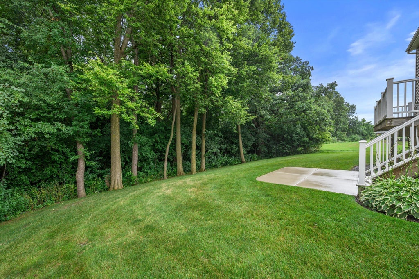
Built in 2016 and impeccably maintained, this 4BR/3.5BA home in Waukesha's desirable Rolling Ridge offers the perfect blend of style, comfort, and location. The open-concept main level features a spacious kitchen w/ abundant cabinetry, generous counter space, pantry, and deck access, flowing seamlessly into the inviting living room w/ gas FP. Upstairs, you'll find 3 generous BRs, including a spacious primary suite w/ a WIC and spa-like bath featuring a soaking tub and separate shower, plus the convenience of second-floor laundry. The finished lower level is an entertainer's dream w/ a theater ready rec room, projector and screen, 4th BR, and full bath. Step outside to a private yard framed by conservancy, where the peaceful natural setting provides a picturesque backdrop year-round.
Property Features of 1809 Coldwater Creek Dr, Waukesha, WI 53188
Contemporary,Prairie/Craftsman
Single Family Residence
2016
Rolling Ridge
$8,094.29
2
.25
Features
| Elementary school: Summit View |
| Middle school: Butler |
| High school: Waukesha North |
| Washer |
| Dryer |
| Range |
| Oven |
| Microwave oven |
| Dishwasher |
| Refrigerator |
| Central air |
| Forced air heat |
| Natural gas heat |
| Garage |
| Three car garage |
| Attached parking |
| Attached garage |
| Garage spaces: 3 |
| Vinyl siding |
| Stone exterior |
| Patio |
| Deck |
| Lot acreage is: 0.25 |
| Lot sqft: 10890 |
| Subdivision: Rolling Ridge |
| Wooded lot |
| Lot zoned: RES |
| Present use: Subdivision |
| Improvement: sidewalks |
| Vaulted ceilings |
| Garbage disposal |
| Kitchen island |
| Walk-in closet(s) |
| Concrete basement |
| Full basement |
| Partial basement |
| Sump pump |
| Partially finished basement |
| Paved driveway |
| Public sewer |
| Public water |
| Total square feet: 3346 |
| Total above grade finished sq ft: 2446 |
| Basement square feet: 900 |
| Living square feet: 3346 |
| Property style: contemporary |
| For sale |
| Tax year: 2016 |
Rooms & Dimensions
| Laundry room |
| Pantry |
| Bedroom 2 is 12 x 11 |
| Bedroom 2 Level: Upper |
| Bedroom 3 is 12 x 11 |
| Bedroom 3 Level: Upper |
| Bedroom 4 is 17 x 11 |
| Bedroom 4 Level: Lower |
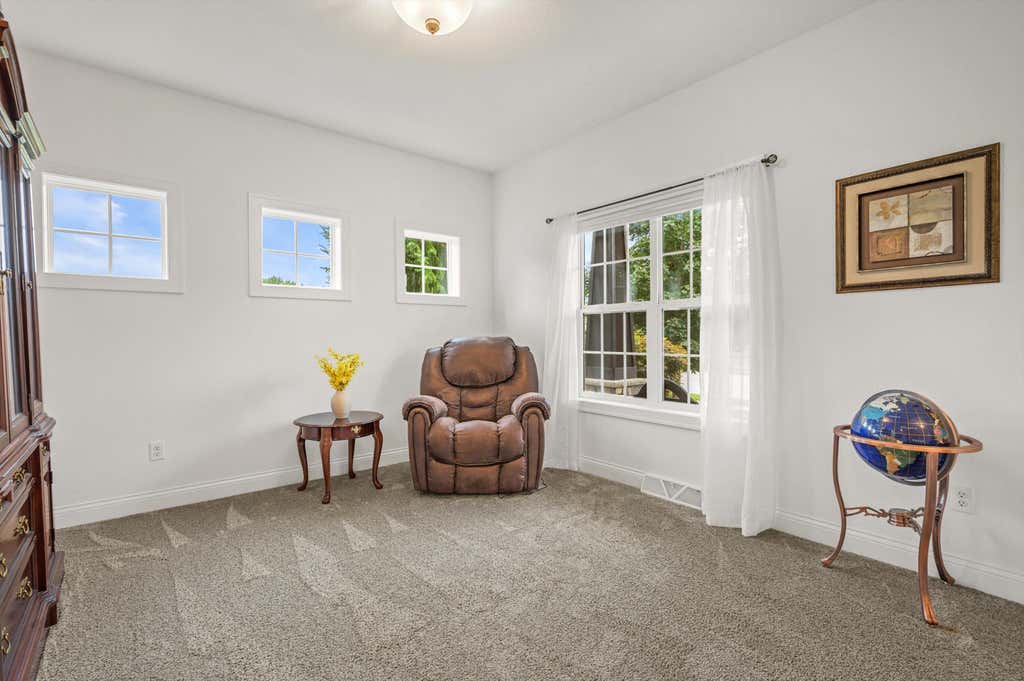
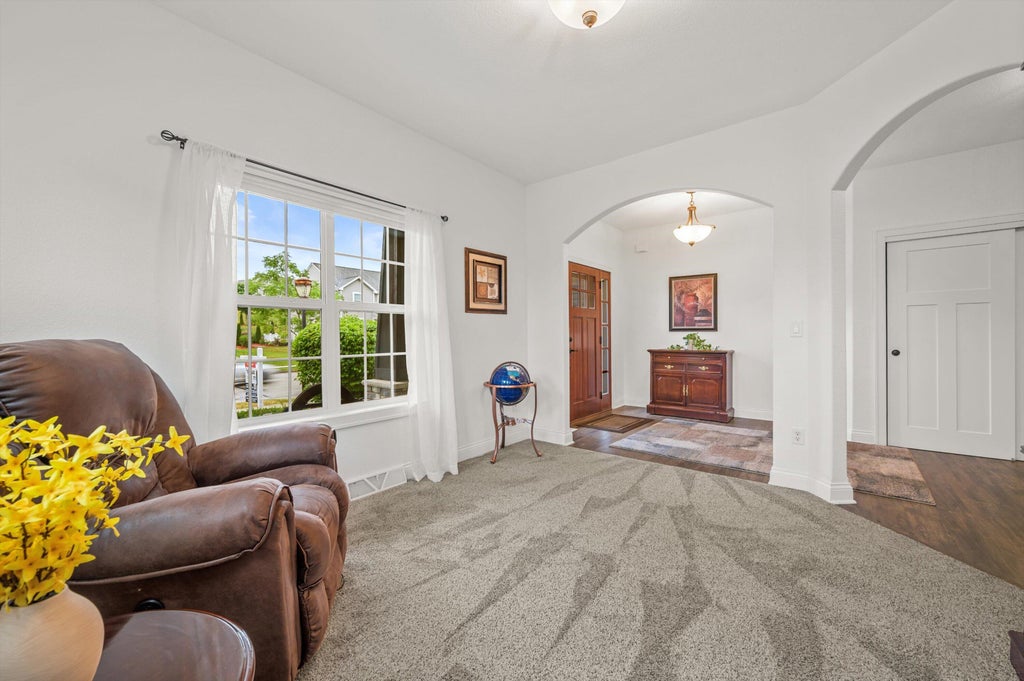
| Dining Room is 13 x 10 |
| Dining Level: Main |
| Living Room is 20 x 15 |
| Living Room Level: Main |
| Laundry Room is 5 x 6 |
| Laundry Room Level: Upper |
| Number of rooms: 10 |