
W164N5080 Lone Oak Ln, Menomonee Falls, WI 53051 CONTINGENT
$464,900
MLS #: 1974253
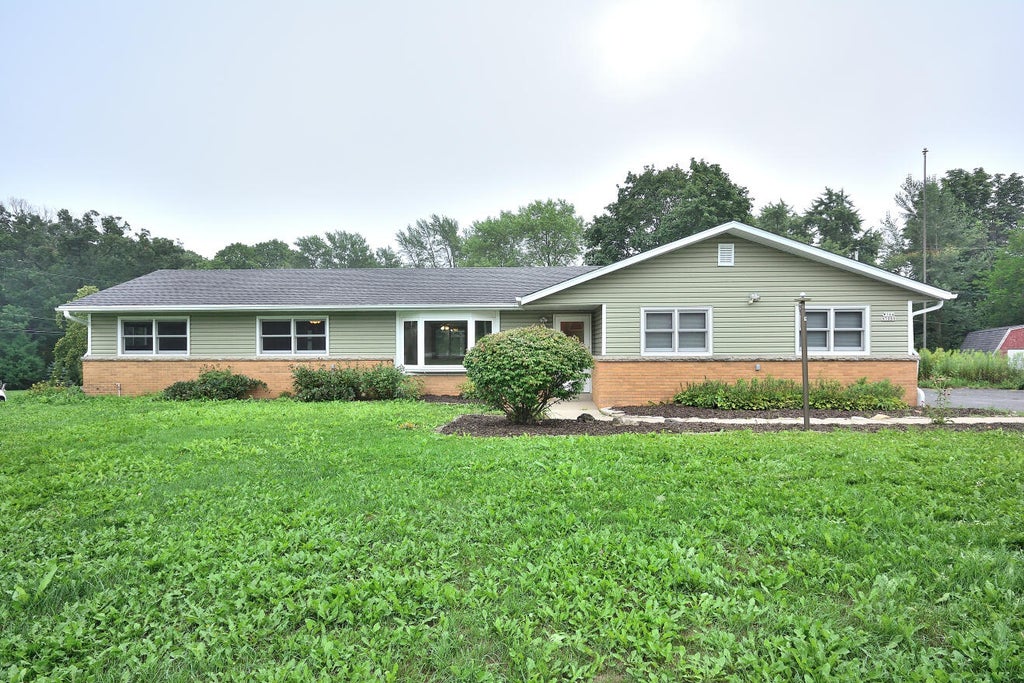

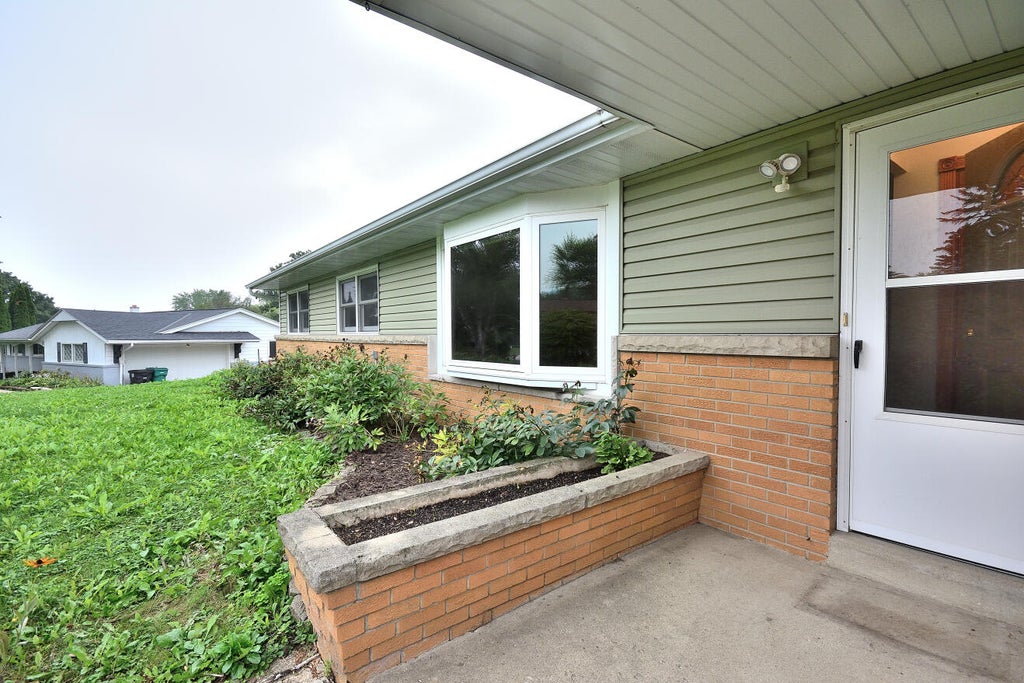
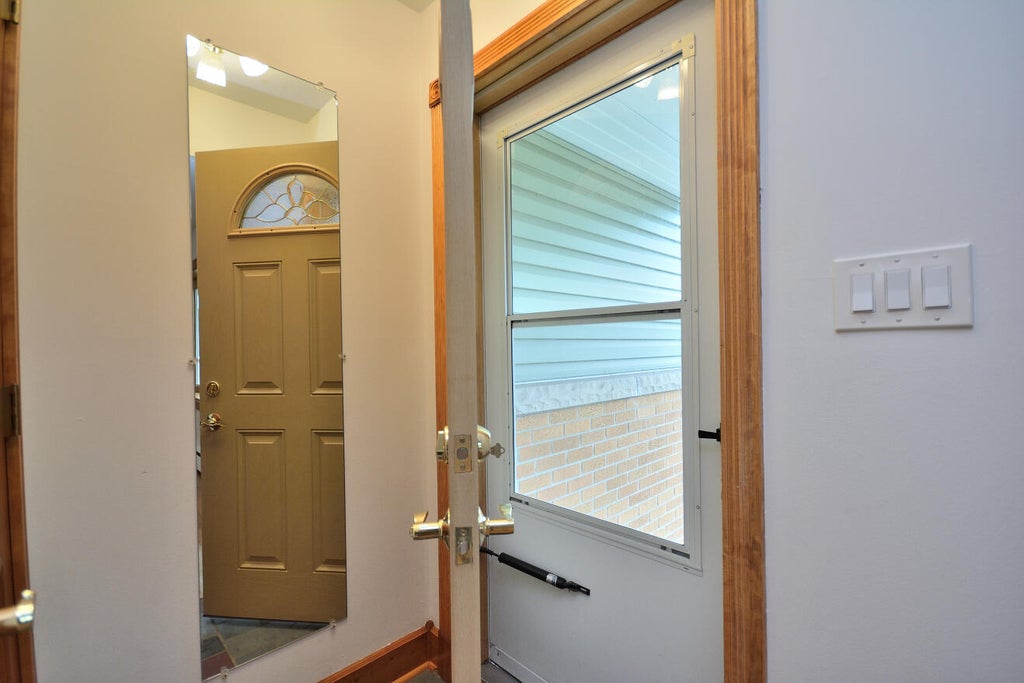






| 3 Beds | 2.5 Baths | 2.5 Car Garage | 2,510 Sq Ft |
Description of W164N5080 Lone Oak Ln, Menomonee Falls, WI 53051
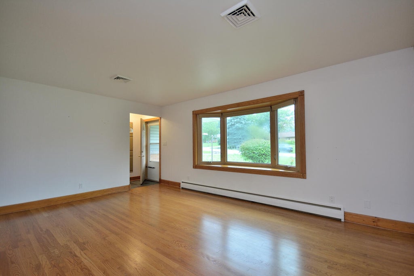
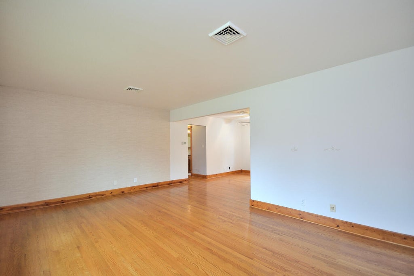
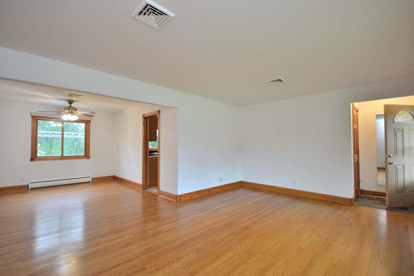
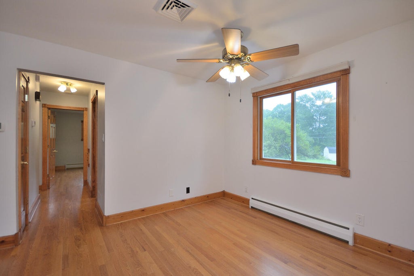
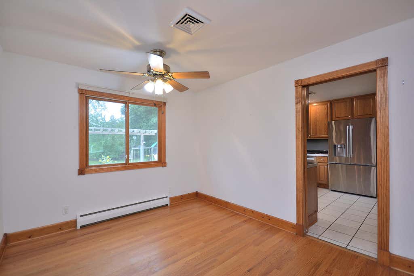
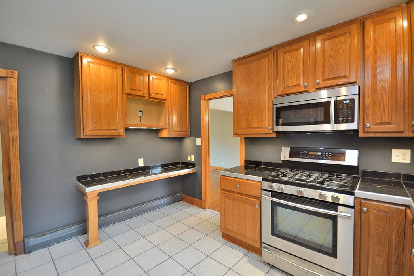
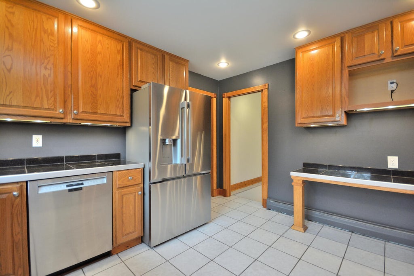
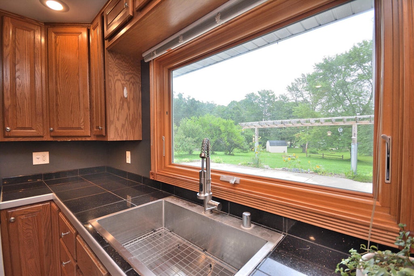
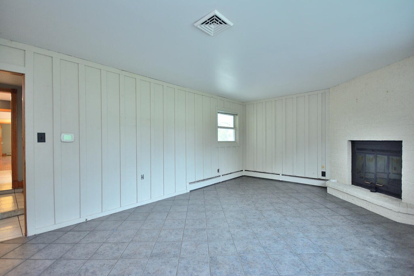
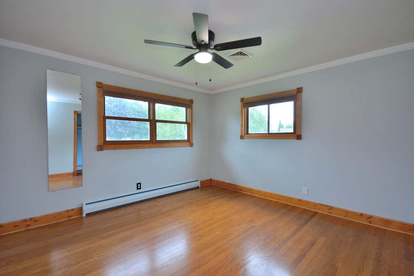
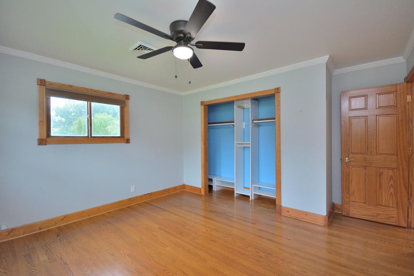
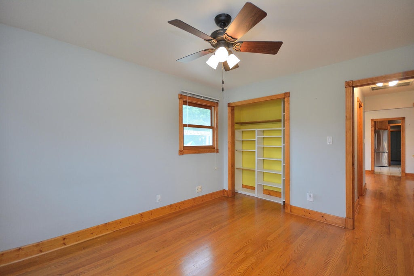
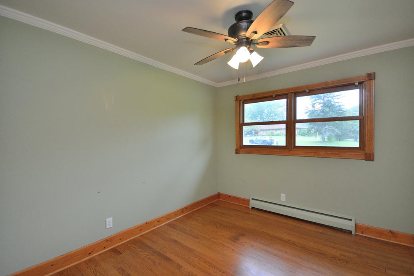
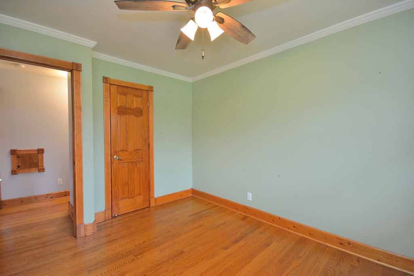
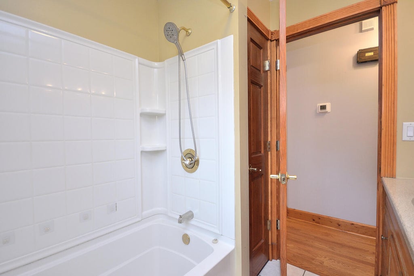
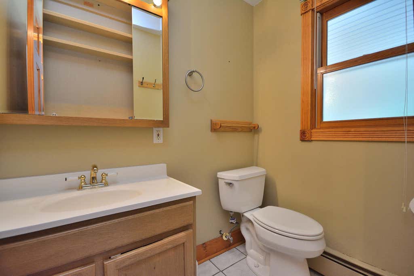
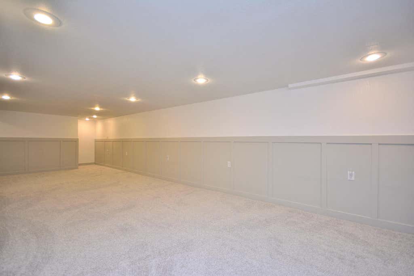
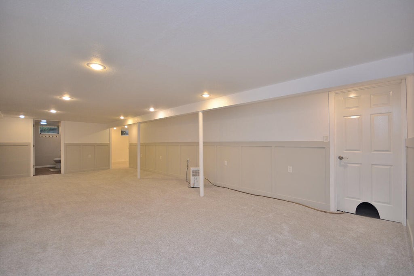
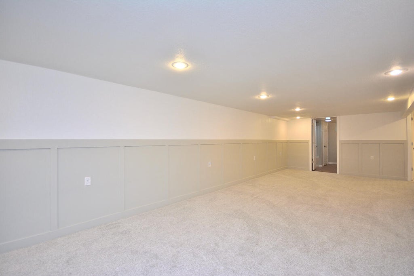
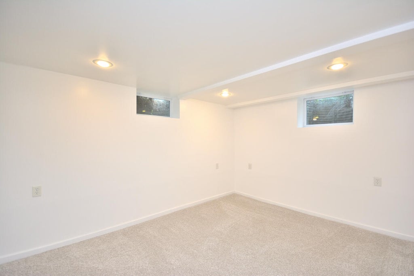
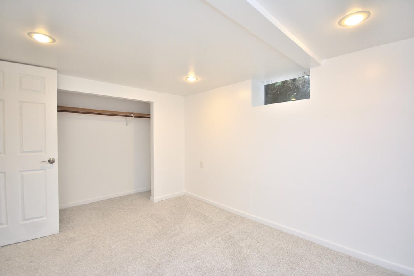
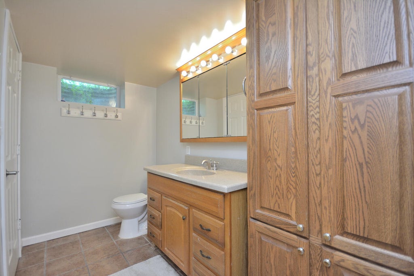
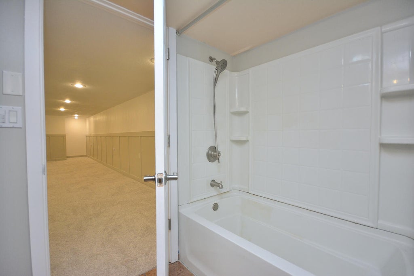
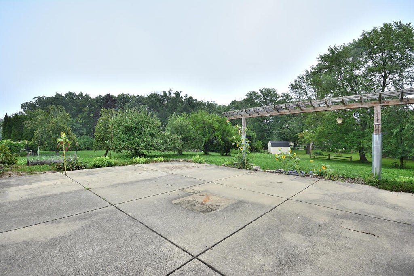
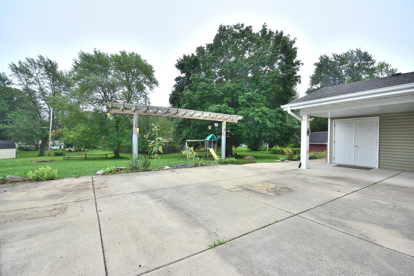
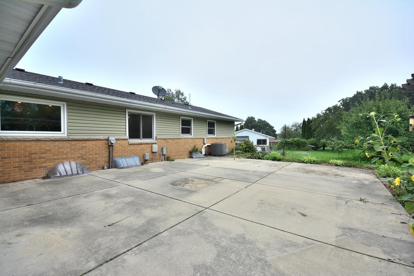
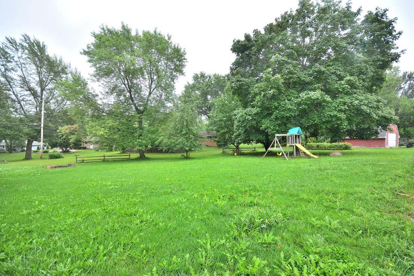
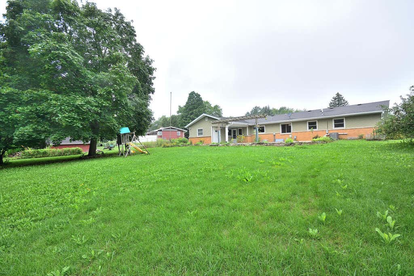
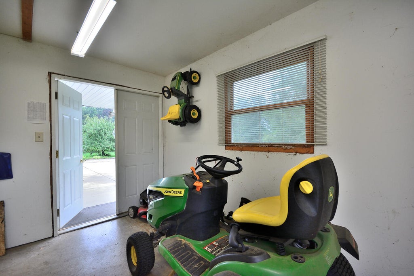
Welcome home to this spacious 3 bedroom, 2.5 bath gem in the highly sought-after Hamilton School District! Features include beautiful hardwood floors, a large family room with a cozy fireplace, spacious bedrooms, and a well appointed kitchen with granite tile countertops and stainless steel appliances. The finished lower level offers a stylish rec room with custom board and batten walls, brand new carpet, a versatile flex room and a full bath. Recent updates include the boiler, refrigerator, thermostat and back door. Attached storage garage is perfect for lawn equipment, bikes, etc. Enjoy the large backyard with fruit trees, perfect for entertaining, gardening, play, or simply relaxing.
Property Features of W164N5080 Lone Oak Ln, Menomonee Falls, WI 53051
Listing courtesy of: Compass RE WI-Tosa
HOME STYLE
Ranch
Ranch
TYPE
Single Family Residence
Single Family Residence
Year Built
1957
1957
Subdivision
Fair Oak
Fair Oak
Annual Taxes
$3,987.00
$3,987.00
Stories
1
1
Acres
.61
.61
Features
| Elementary school: Marcy |
| Middle school: Templeton |
| High school: Hamilton |
| Washer |
| Dryer |
| Range |
| Microwave oven |
| Dishwasher |
| Refrigerator |
| Central air |
| Natural gas heat |
| Radiant heat |
| Garage |
| Attached parking |
| Attached garage |
| Garage spaces: 2.5 |
| Vinyl siding |
| Brick exterior |
| Patio |
| Lot acreage is: 0.61 |
| Lot sqft: 26571.6 |
| Subdivision: Fair Oak |
| Lot zoned: Residential |
| Finished basement |
| Full basement |
| Sump pump |
| Paved driveway |
| Public sewer |
| Public water |
| Total square feet: 2510 |
| Total above grade finished sq ft: 1710 |
| Basement square feet: 800 |
| Living square feet: 2510 |
| Property style: ranch |
| For sale |
| Tax year: 2025 |
Rooms & Dimensions
| Family room is 20 x 12 |
| Family Room Level: Main |
| Bedroom 2 is 13 x 10 |
| Bedroom 2 Level: Main |
| Bedroom 3 is 11 x 9 |
| Bedroom 3 Level: Main |
| Dining Room is 12 x 10 |
| Dining Level: Main |
| Living Room is 17 x 13 |
| Living Room Level: Main |
| Bonus Room is 12 x 12 |
| Bonus Room Level: Lower |
| Number of rooms: 9 |