
211 Ramsland St, Westby, WI 54667 CONTINGENT
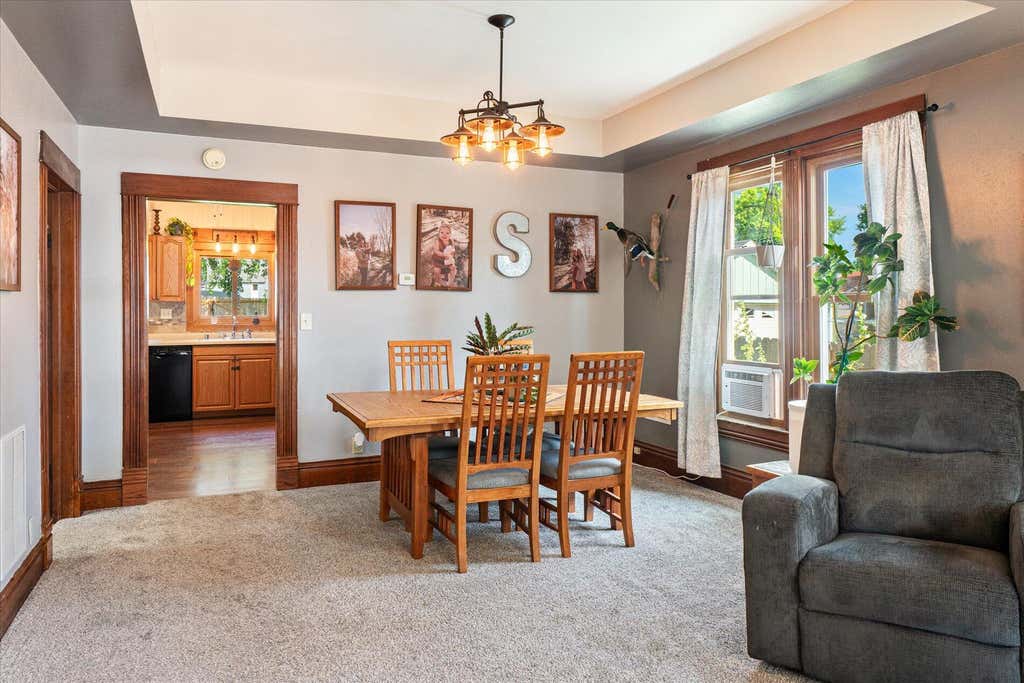
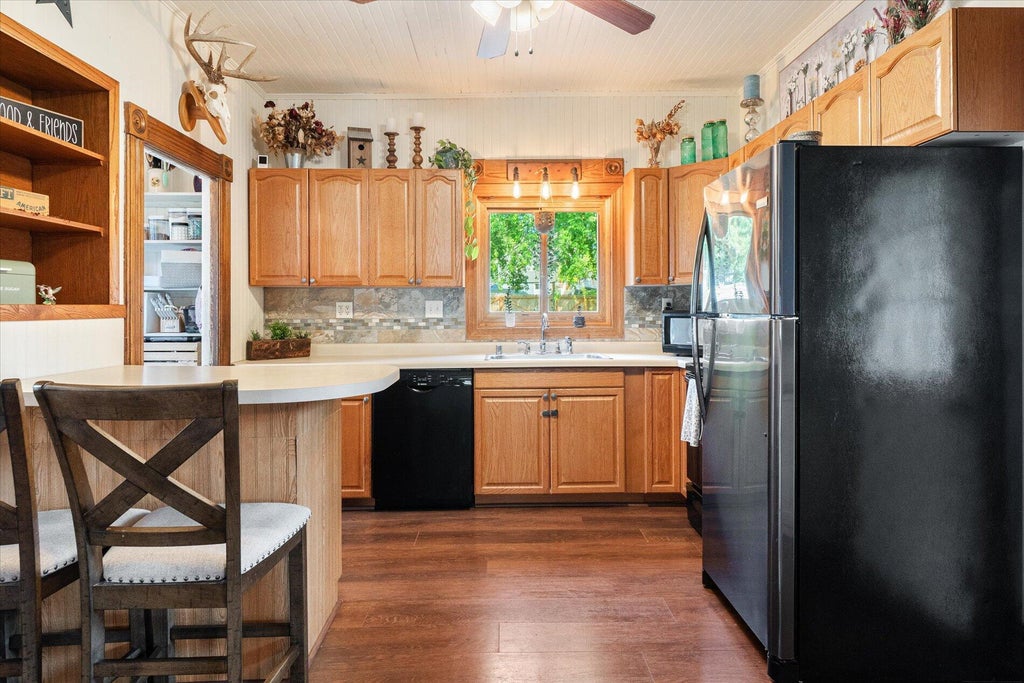
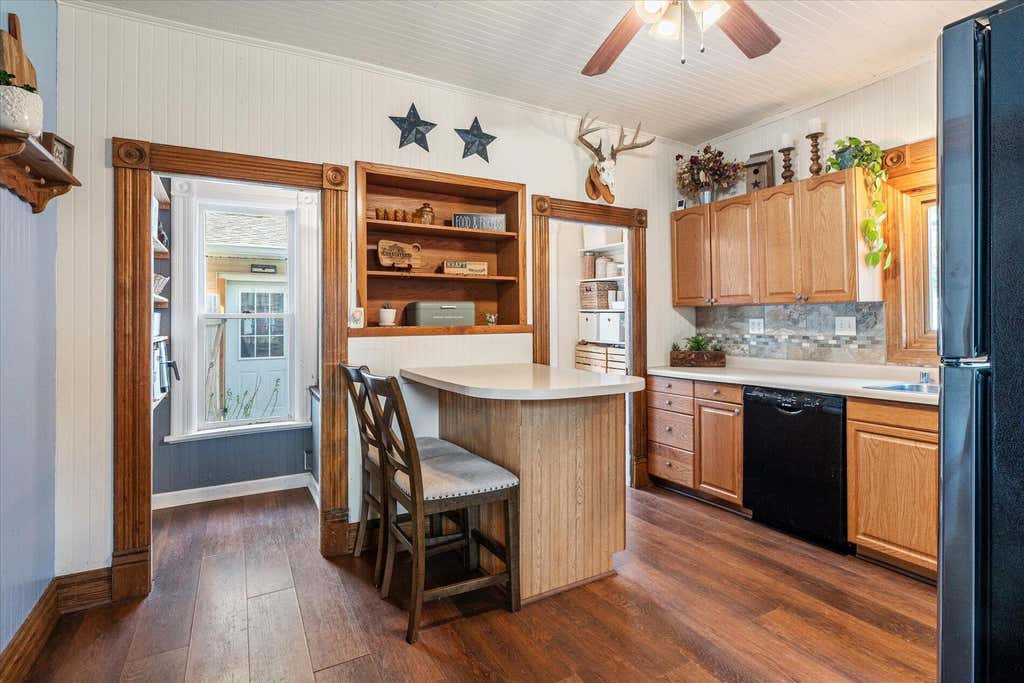
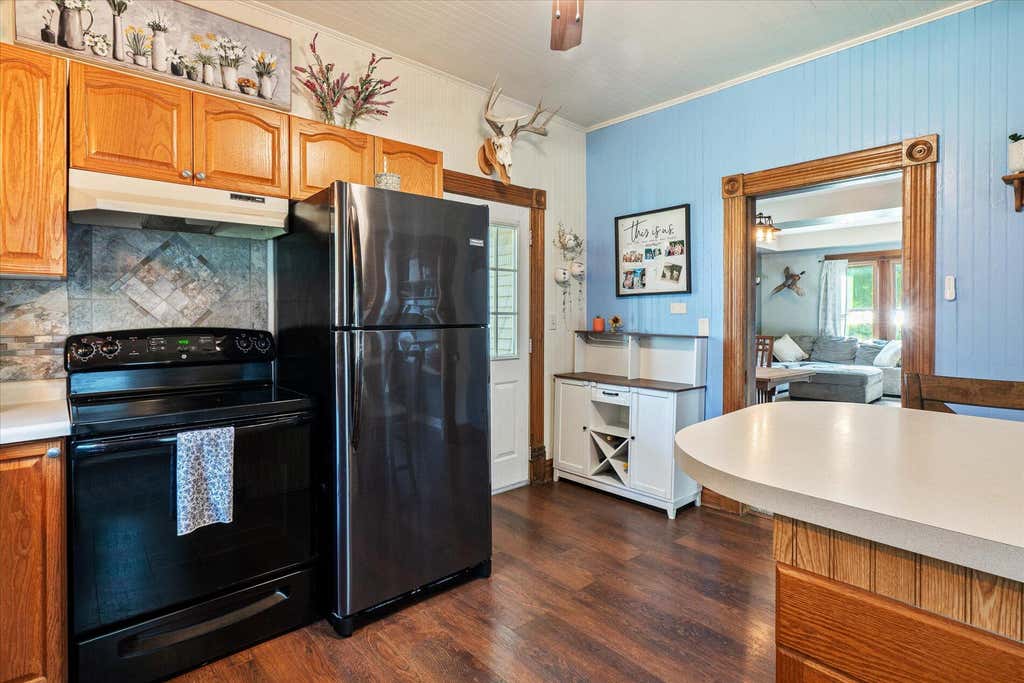

| 3 Beds | 1.5 Baths | 2 Car Garage | 1,532 Sq Ft |
Description of 211 Ramsland St, Westby, WI 54667
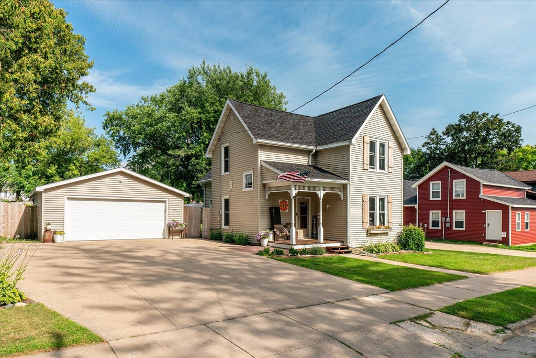
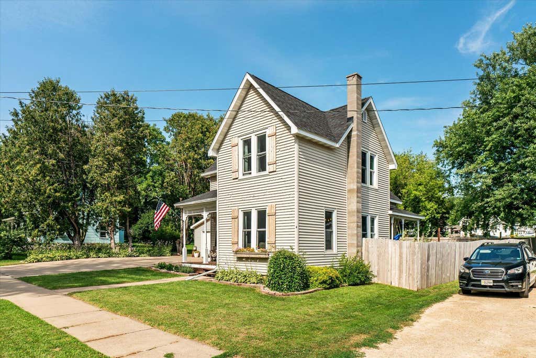
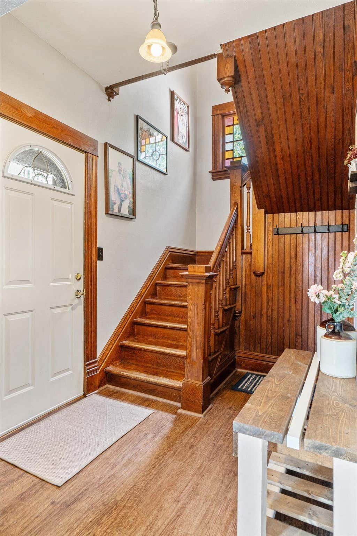
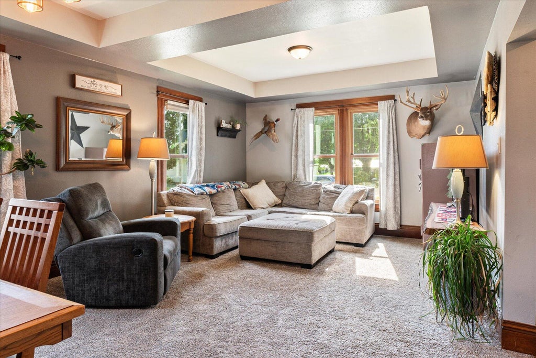
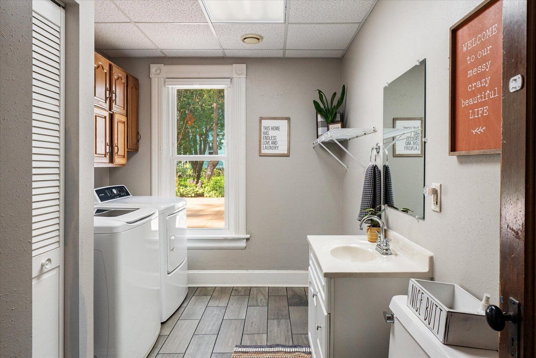
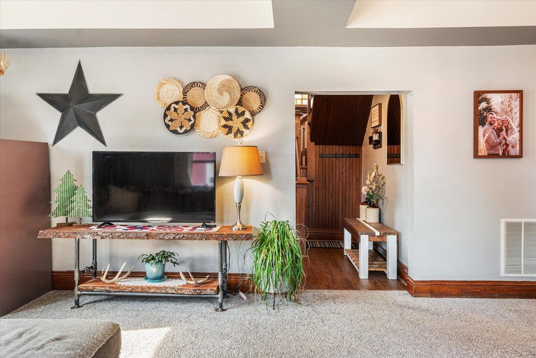
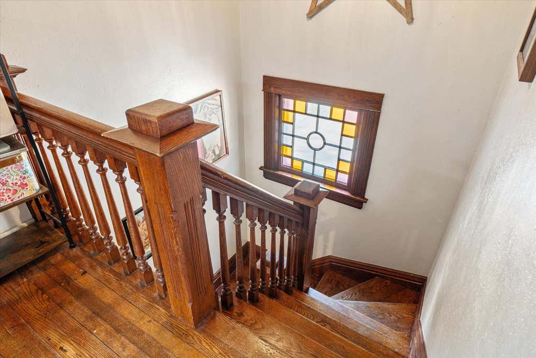
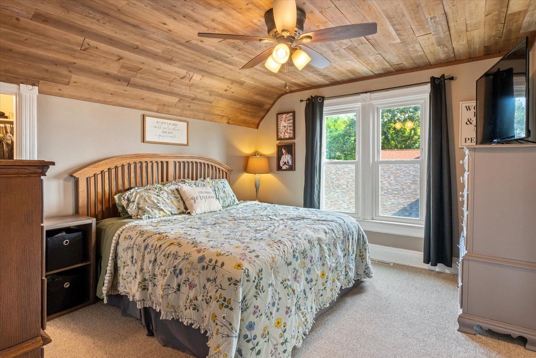
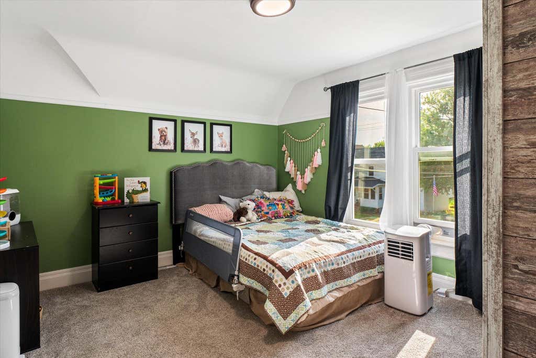
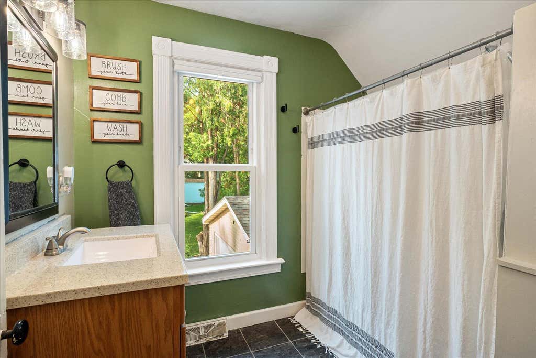
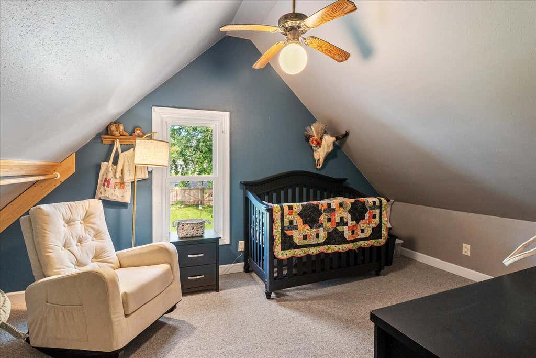
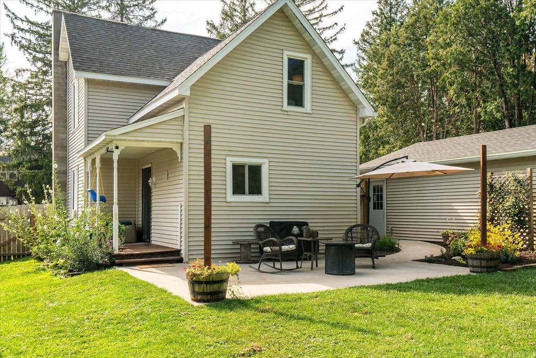
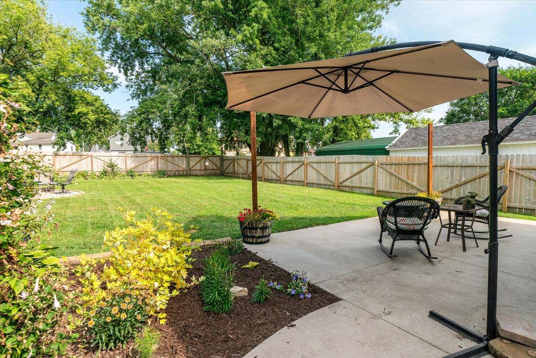
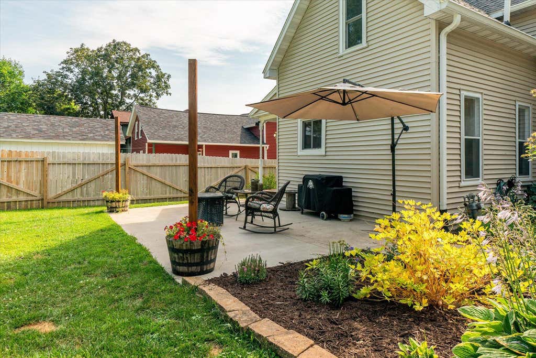
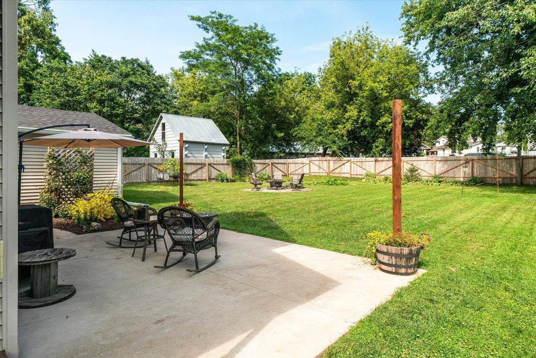
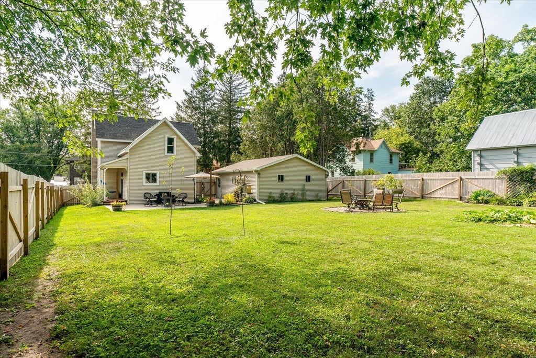
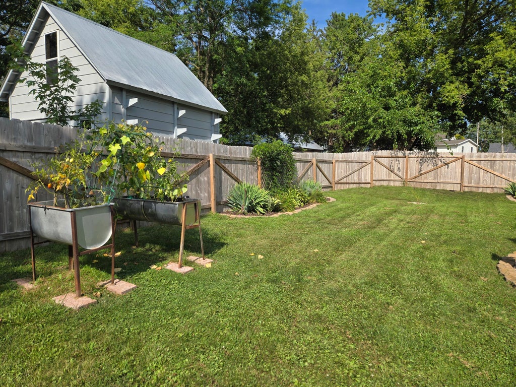
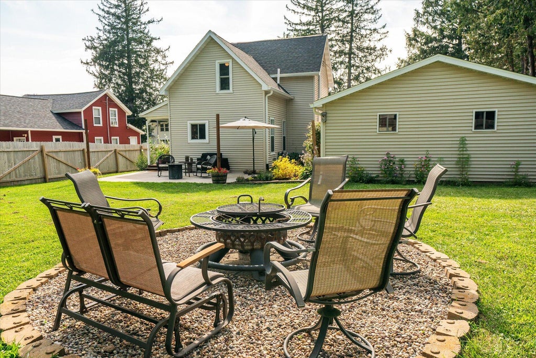
Don't let the curb view fool you--this charming 3-bedroom, 1.5-bath home in the heart of Westby offers more space than meets the eye! Tasteful updates blend seamlessly with original character, including a stunning staircase, wide trim, and a beautiful stained-glass window. The oversized living room is filled with natural light and features a unique recessed ceiling. Upstairs you'll find 3 bedrooms and a full bath, while the main floor includes a 1/2 bath with convenient laundry hook-ups. Major updates provide peace of mind with NEW 2026 roofs on the home and garage, plus NEW siding and gutters to be completed before closing. Enjoy a newly fenced huge backyard with fresh landscaping, new patio, fire pit, and a 22x28 garage with finished steel ceiling, breaker panel, & workshop features.
Property Features of 211 Ramsland St, Westby, WI 54667
Farm House
Single Family Residence
1920
$2,725.14
1.5
.25
Features
| Elementary school: Westby |
| Middle school: Westby |
| High school: Westby |
| Range |
| Oven |
| Microwave oven |
| Dishwasher |
| Refrigerator |
| Forced air heat |
| Natural gas heat |
| Window unit air conditioner |
| Garage |
| Two car garage |
| Detached parking |
| Detached garage |
| Garage spaces: 2 |
| Vinyl siding |
| Patio |
| Fenced yard |
| Lot acreage is: 0.25 |
| Fenced lot |
| Lot sqft: 10890 |
| Lot zoned: Residential |
| Improvement: sidewalks |
| Kitchen island |
| Partial basement |
| Paved driveway |
| Public sewer |
| Public water |
| Property style: farm house |
| For sale |
| Tax year: 2025 |
Rooms & Dimensions
| Laundry room |
| Pantry |
| Bedroom 2 is 13 x 11 |
| Bedroom 2 Level: Upper |
| Bedroom 3 is 15 x 9 |
| Bedroom 3 Level: Upper |
| Dining Room is 13 x 9 |
| Dining Level: Main |
| Living Room is 13 x 14 |
| Living Room Level: Main |
| Laundry Room Level: Main |
| Number of rooms: 8 |