
6595 Bridlewood Ct, Lyons, WI 53147 CONTINGENT




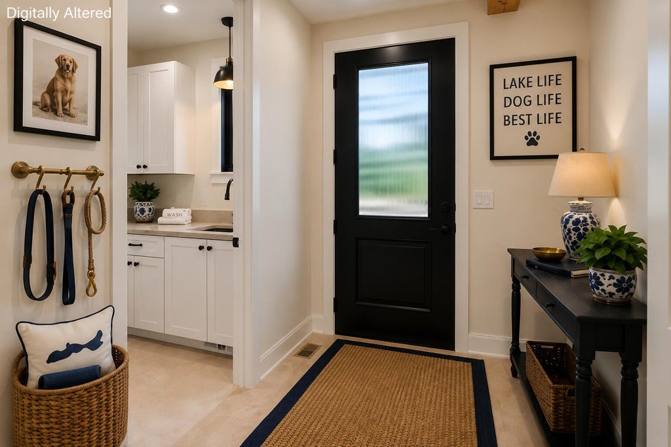
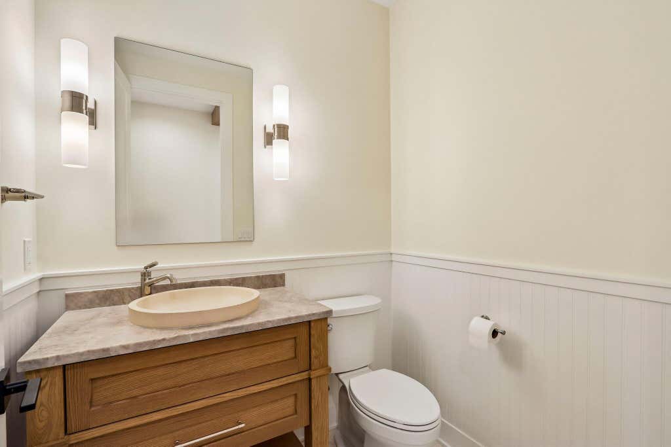
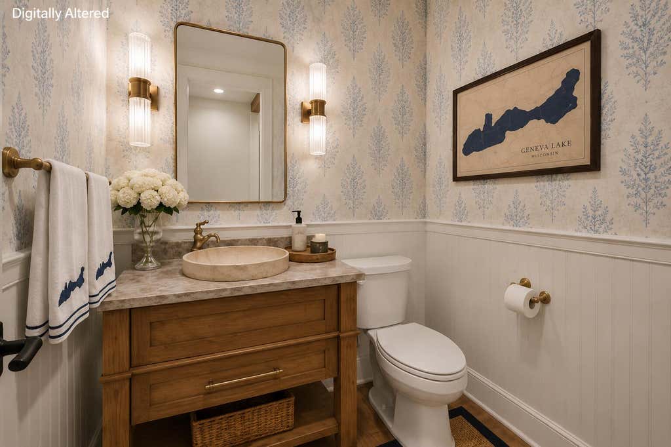
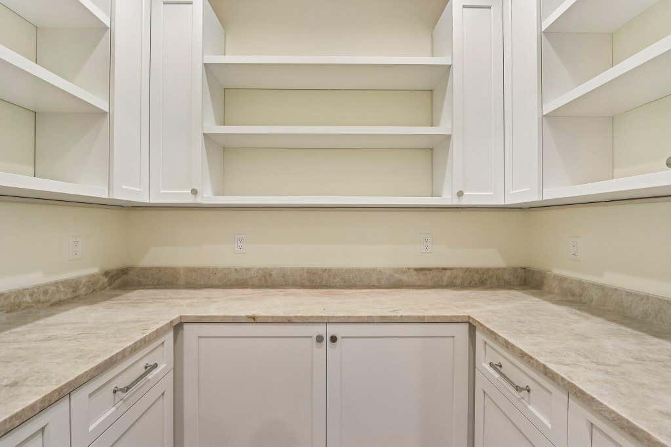




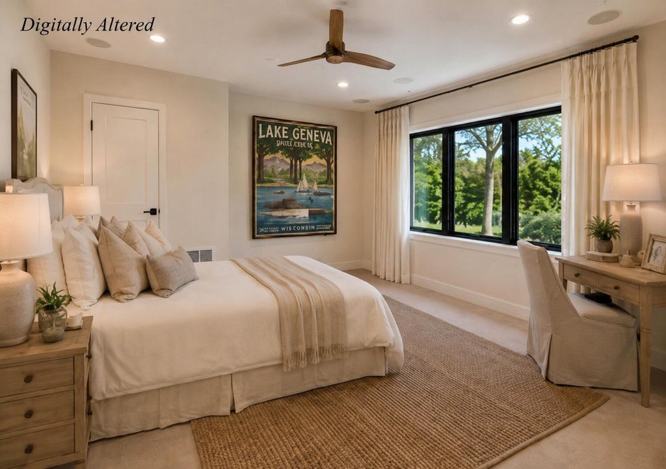
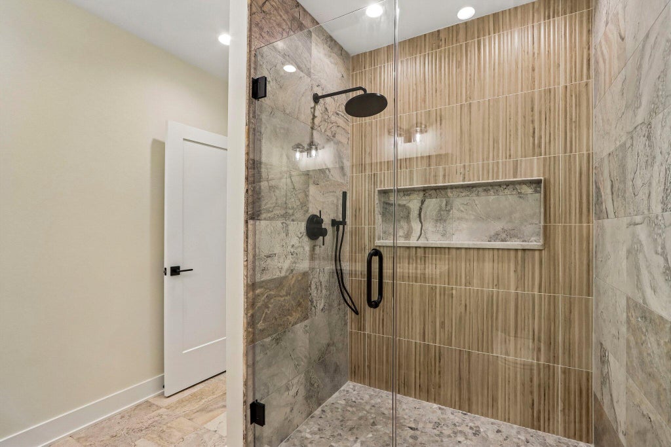
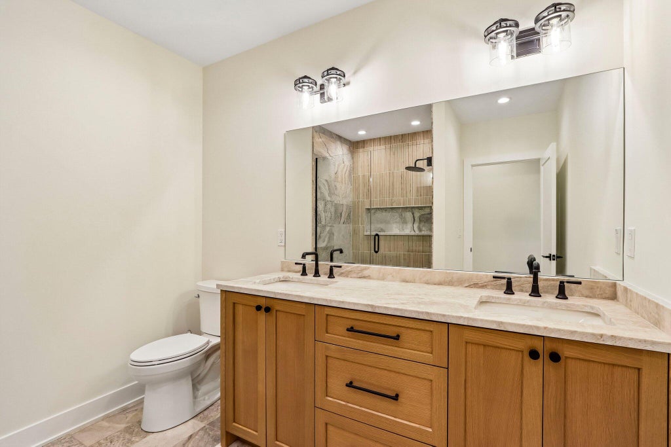
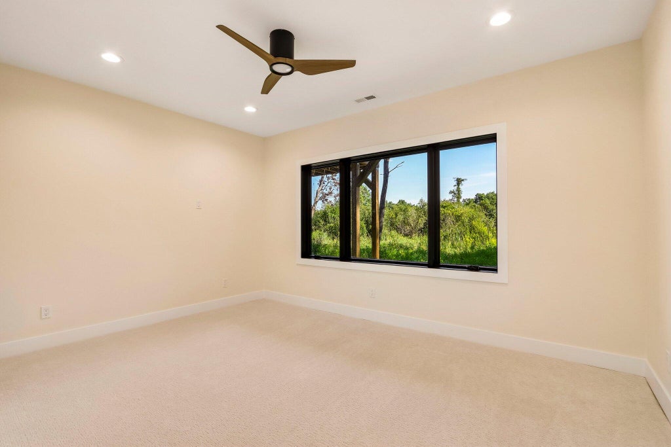
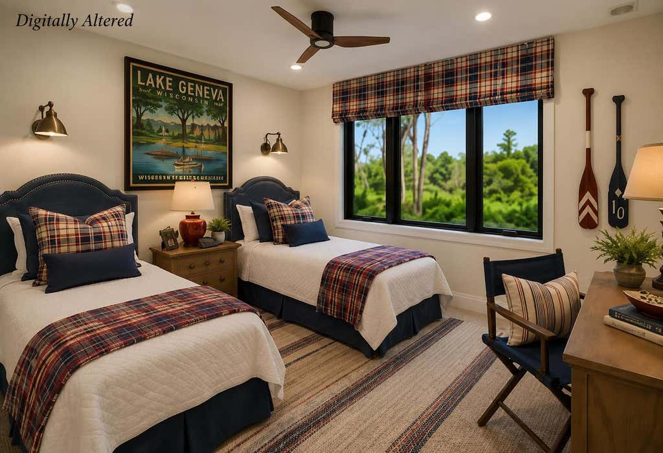
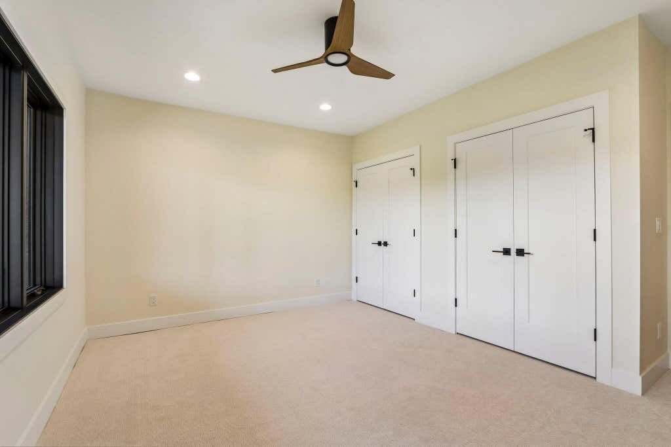
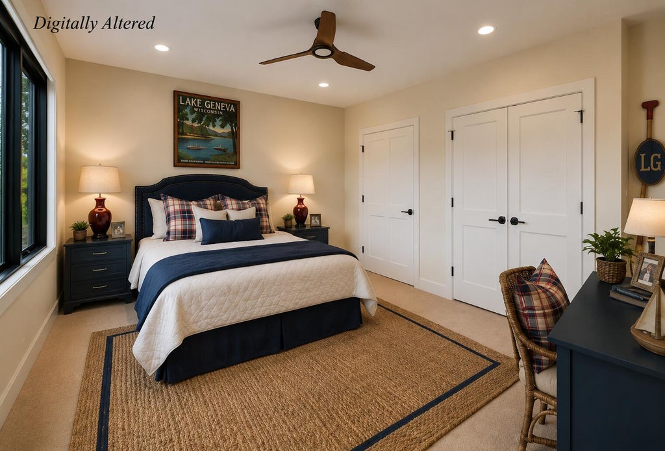
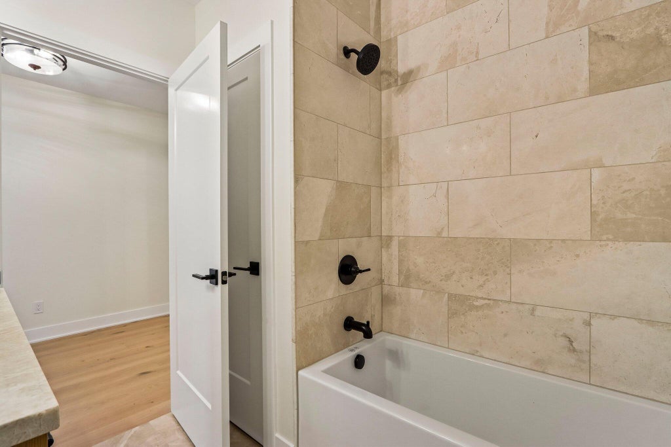



| 5 Beds | 3.5 Baths | 3 Car Garage | 4,200 Sq Ft |
Description of 6595 Bridlewood Ct, Lyons, WI 53147
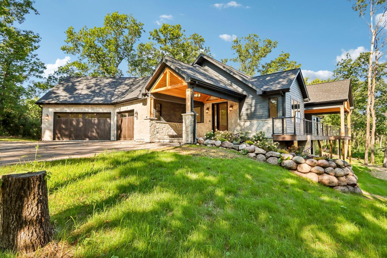
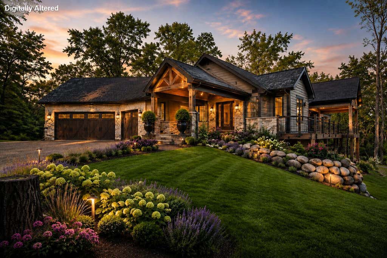
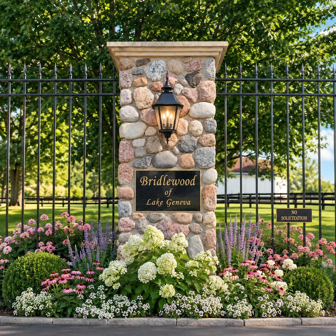
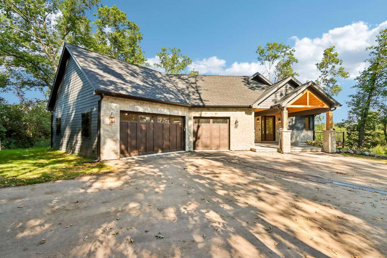
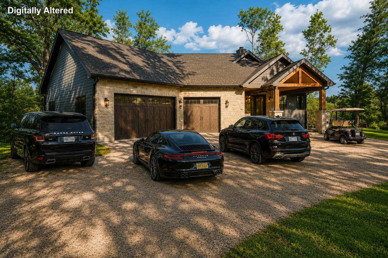
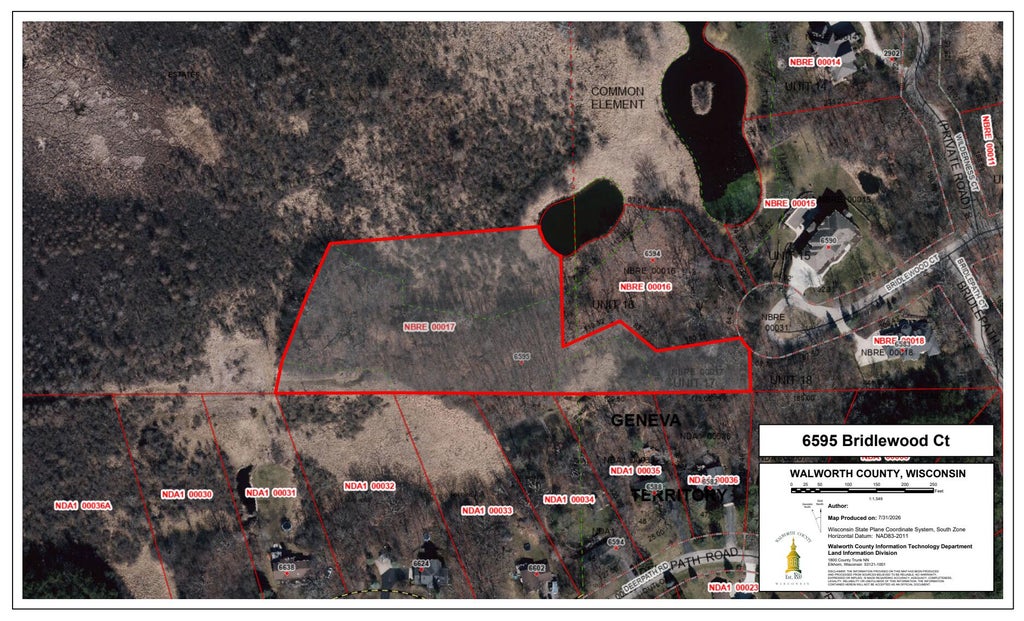
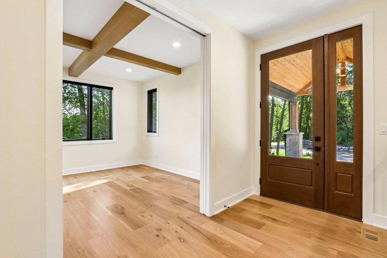
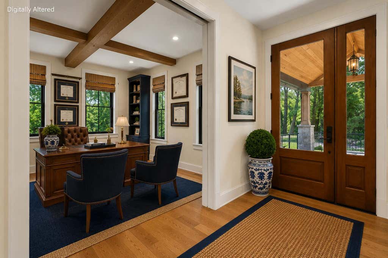
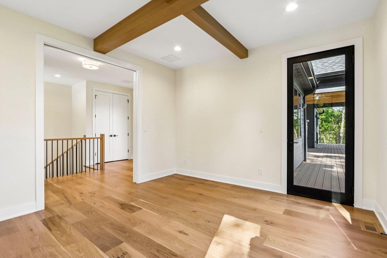
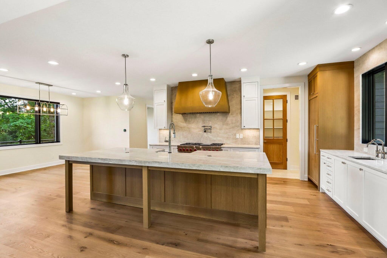
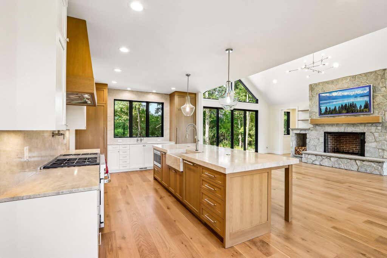
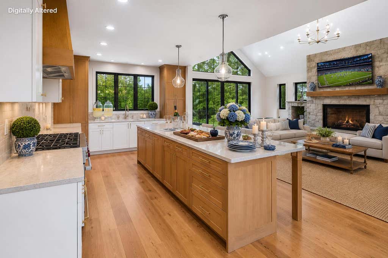
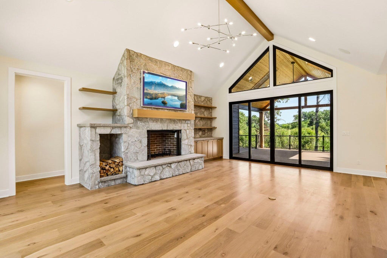
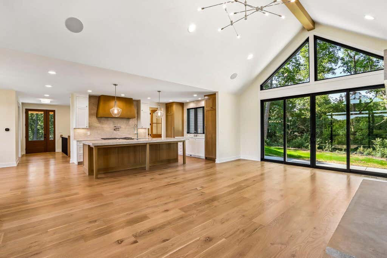
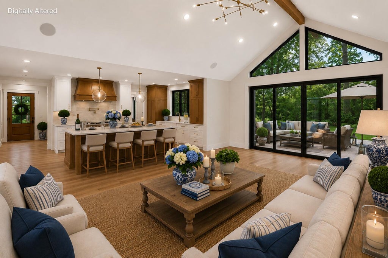
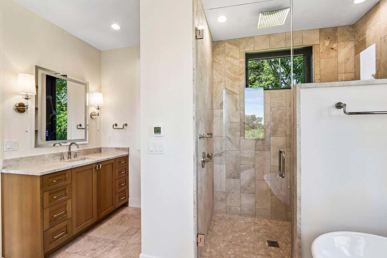
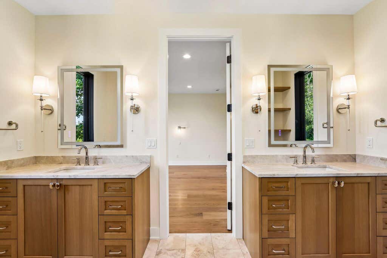
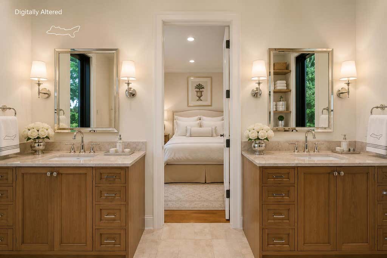
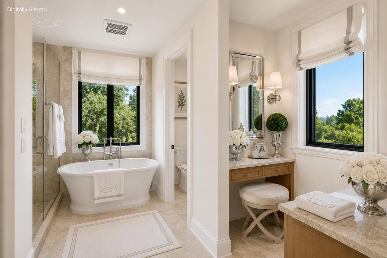
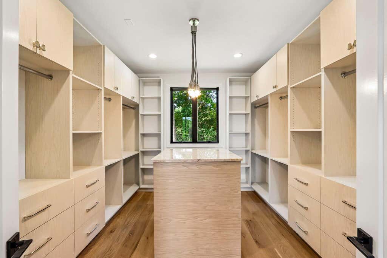
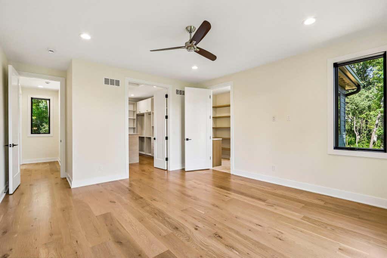
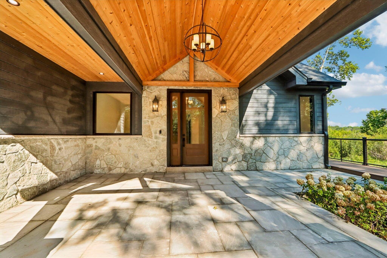
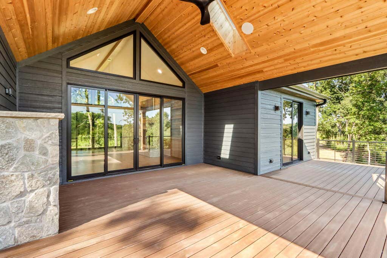
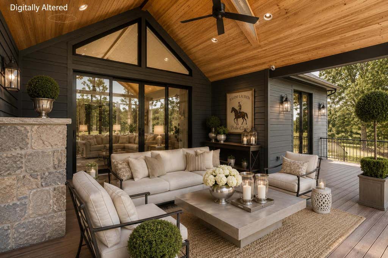
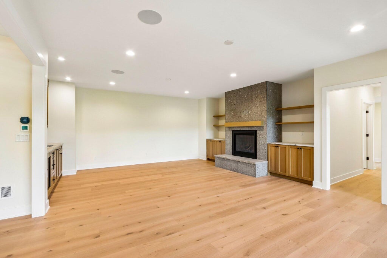
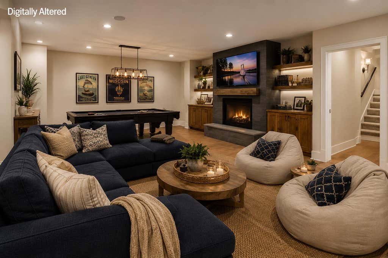
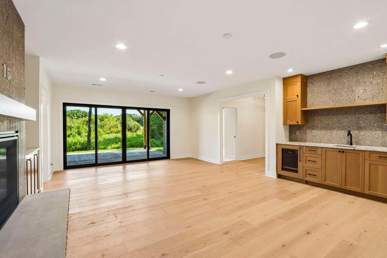
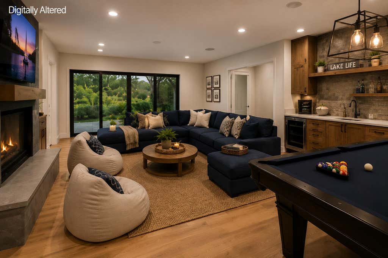
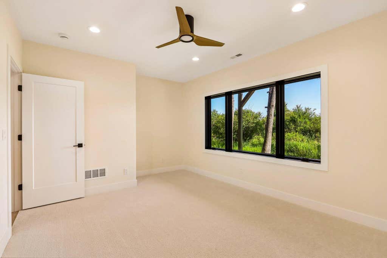
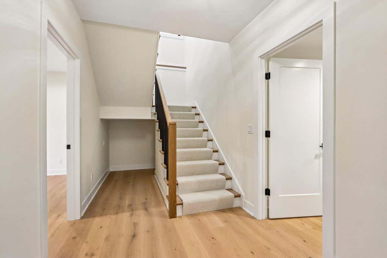
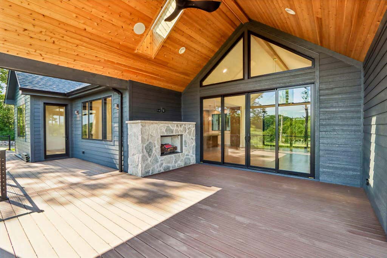
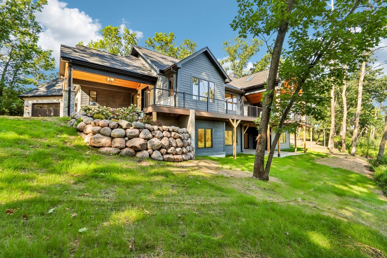
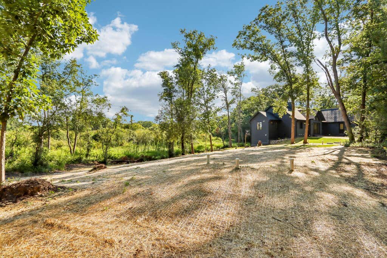
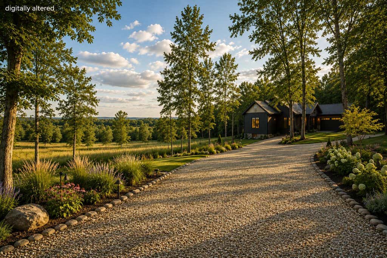
Be the proud first owner of this exceptional residence in prestigious Bridlewood Estates, where today's most desirable floor plan, premium materials, energy-efficient construction, and smart home technology come together on three private acres. A scenic drive past picturesque horse stables leads to a home intentionally positioned for privacy while remaining just minutes from everyday conveniences. Inside, 4,200 square feet of thoughtfully designed living space features soaring ceilings, hardwood floors, a gas-start wood-burning fireplace, a chef's kitchen with premium stainless steel appliances and an oversized island, five spacious bedrooms, a finished lower level, and an expansive patio. A rare opportunity to enjoy the lasting value, peace of mind & luxury of owning a brand-new home.
Property Features of 6595 Bridlewood Ct, Lyons, WI 53147
Contemporary
Single Family Residence
2025
Bridlewood Estates
$1,928.00
2
2.16
Features
| Middle school: Lake Geneva |
| High school: Badger |
| Washer |
| Dryer |
| Range |
| Microwave oven |
| Dishwasher |
| Refrigerator |
| Central air |
| Forced air heat |
| Natural gas heat |
| Garage |
| Three car garage |
| Attached parking |
| Attached garage |
| Garage spaces: 3 |
| Wood exterior |
| Stone exterior |
| Deck |
| Lot acreage is: 2.16 |
| Cul-de-sac location |
| Lot sqft: 94089.6 |
| Subdivision: Bridlewood Estates |
| Wooded lot |
| Lot zoned: Residential |
| Finished basement |
| Full basement |
| Basement has outside entrance |
| Sump pump |
| Walkout basement |
| Paved driveway |
| Private water |
| Well water |
| Septic system |
| New construction |
| Property style: contemporary |
| For sale |
| Tax year: 2025 |
Rooms & Dimensions
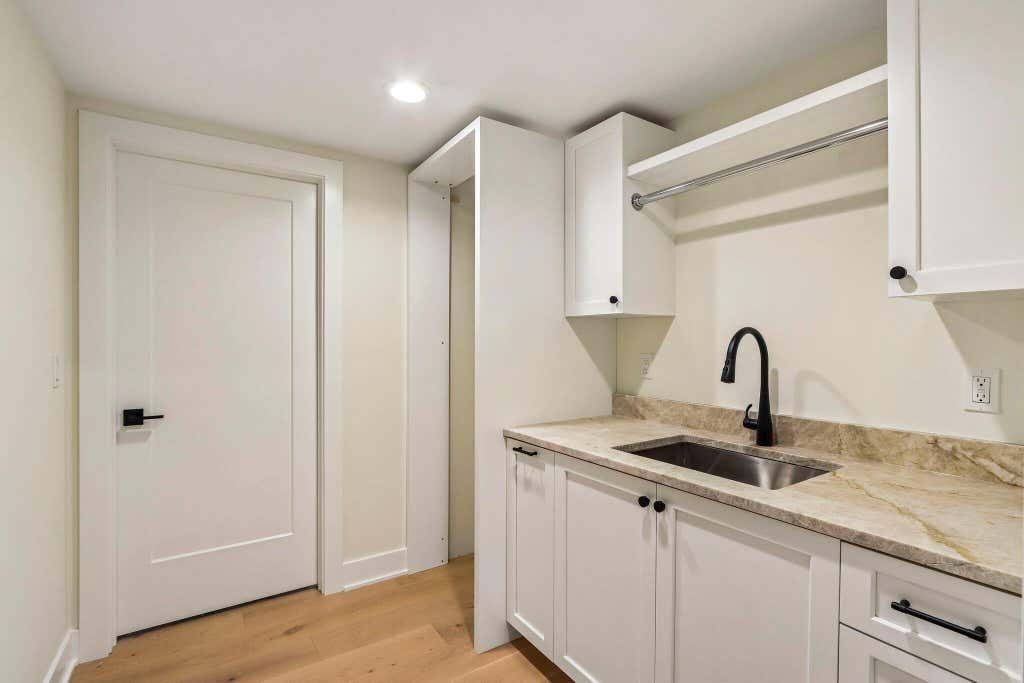
| Laundry room |
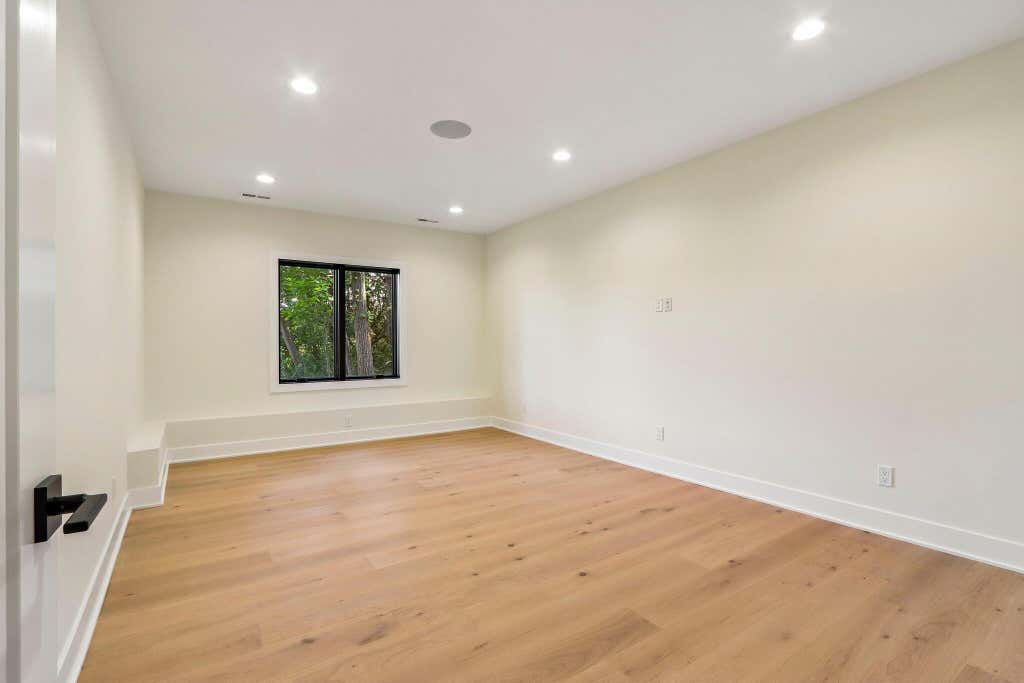
| Bedroom 2 is 15 x 12 |
| Bedroom 2 Level: Lower |
| Bedroom 3 is 13 x 12 |
| Bedroom 3 Level: Lower |
| Bedroom 4 is 12 x 12 |
| Bedroom 4 Level: Lower |
| Bedroom 5 is 12 x 12 |
| Bedroom 5 Level: Lower |
| Dining Room is 15 x 8 |
| Dining Level: Main |
| Living Room is 22 x 16 |
| Living Room Level: Main |
| Bonus Room is 19 x 11 |
| Bonus Room Level: Lower |
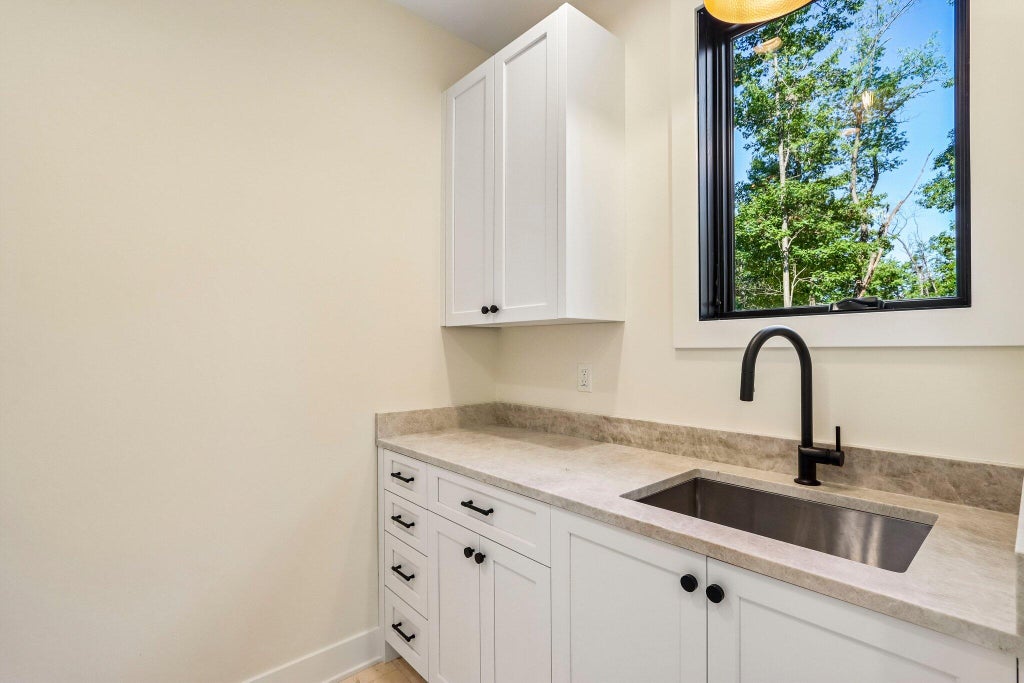
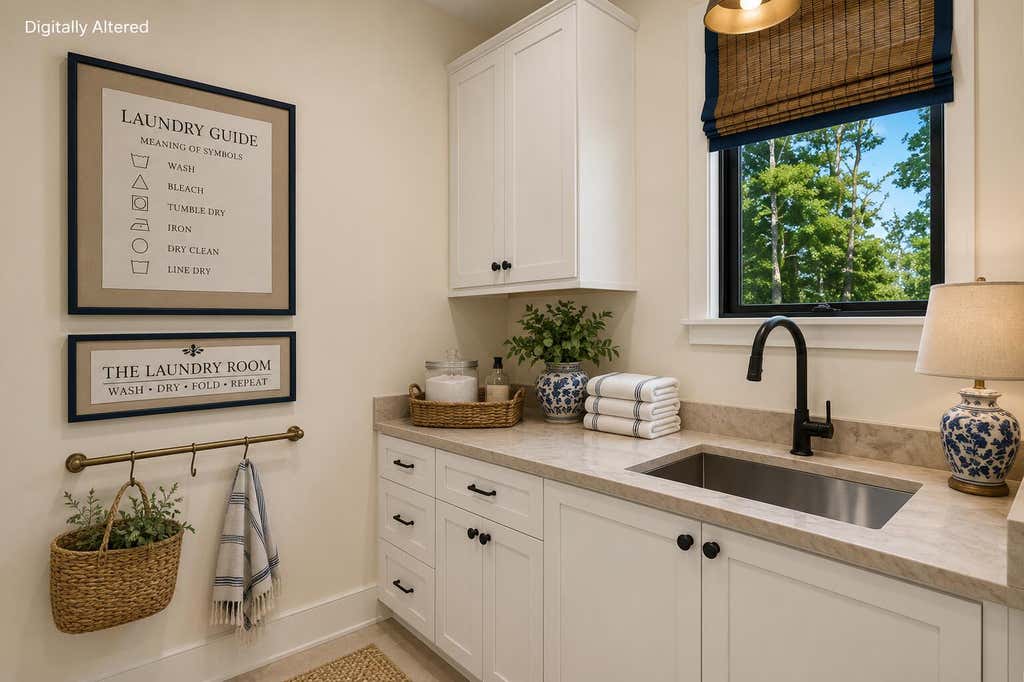
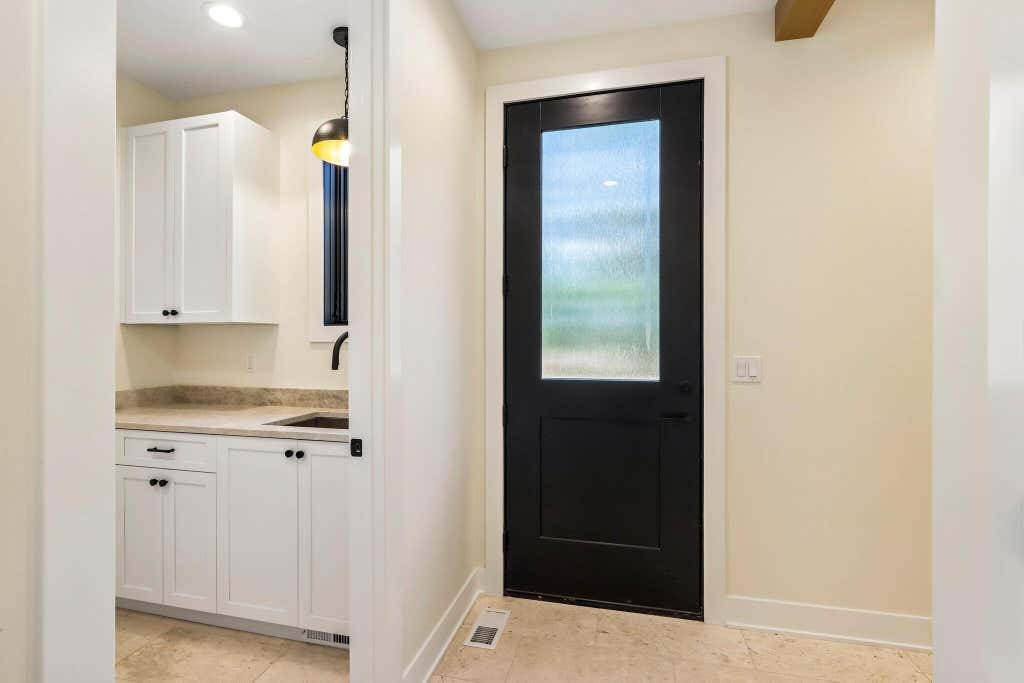
| Laundry Room is 8 x 5 |
| Laundry Room Level: Main |
| Number of rooms: 12 |