
15200 Briaridge Ct, Elm Grove, WI 53122




| 4 Beds | 2.5 Baths | 2.5 Car Garage | 2,992 Sq Ft |
Description of 15200 Briaridge Ct, Elm Grove, WI 53122
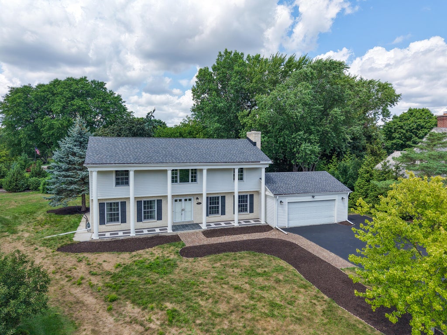
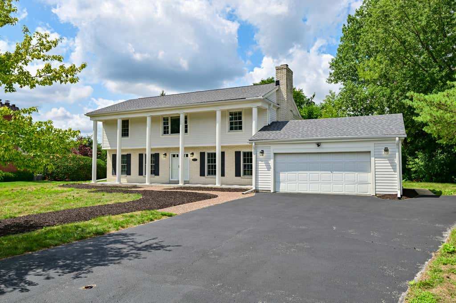
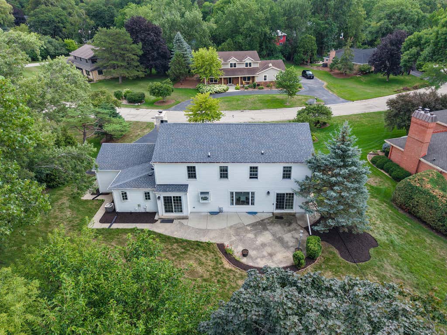
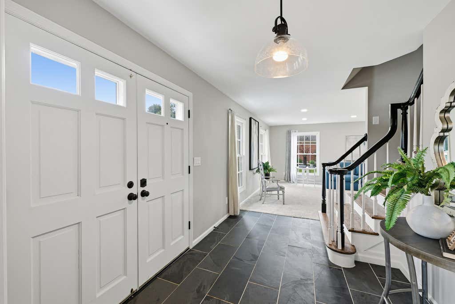
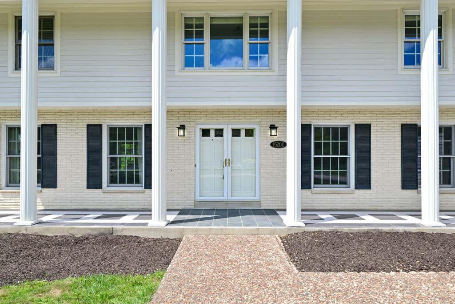
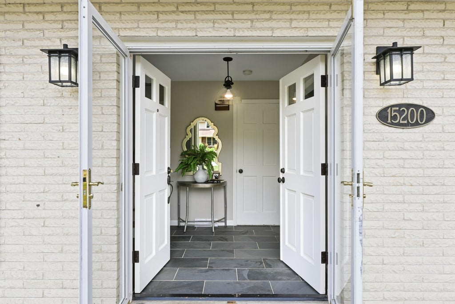
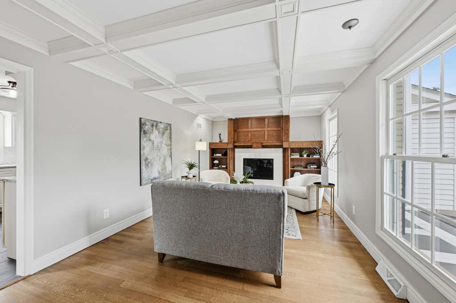
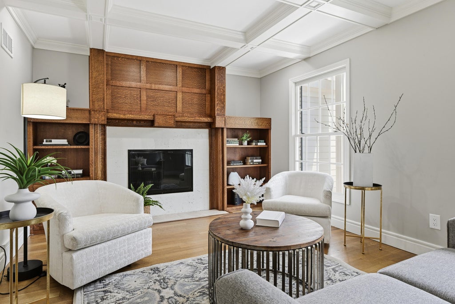
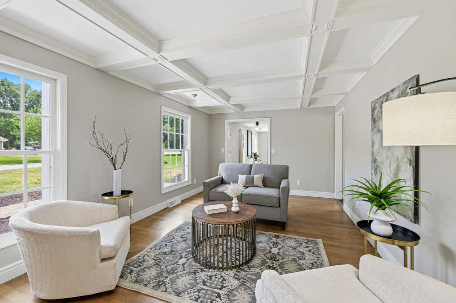
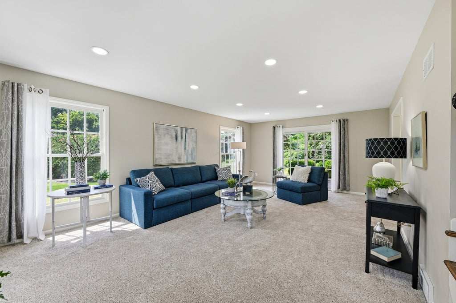
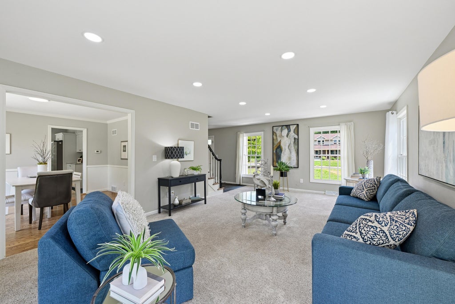
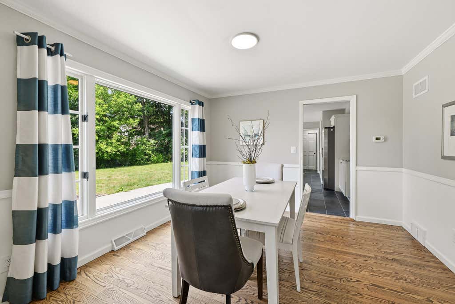
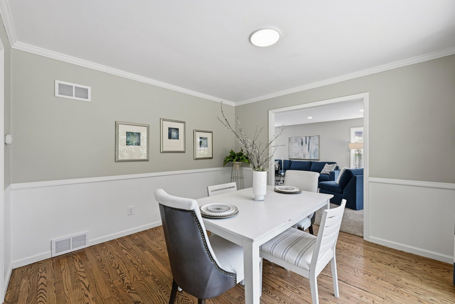
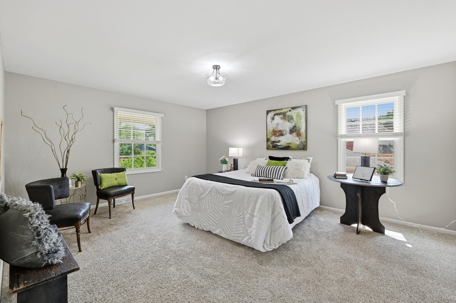
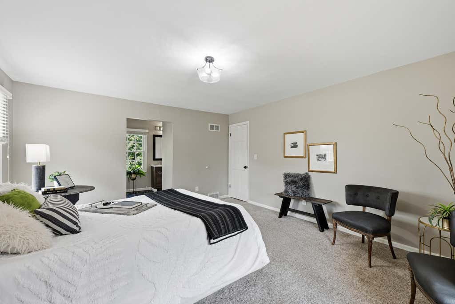
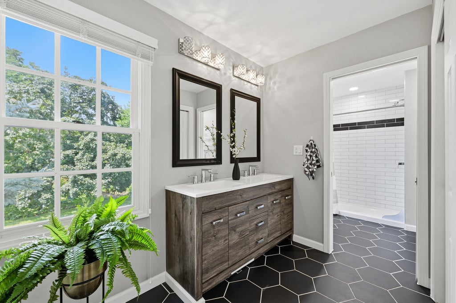
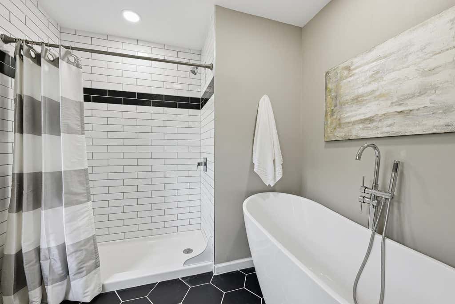
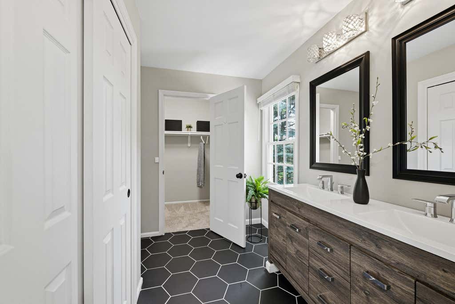
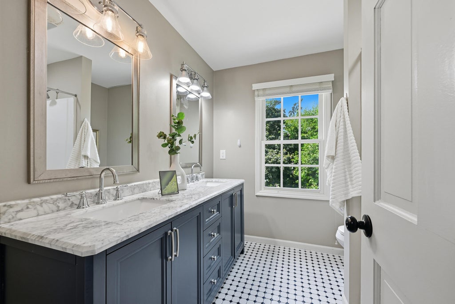
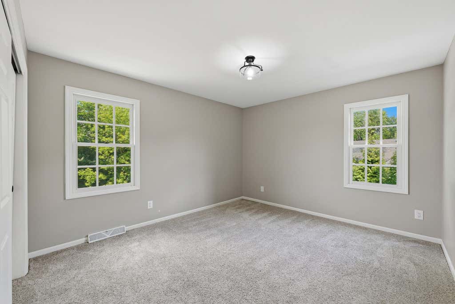
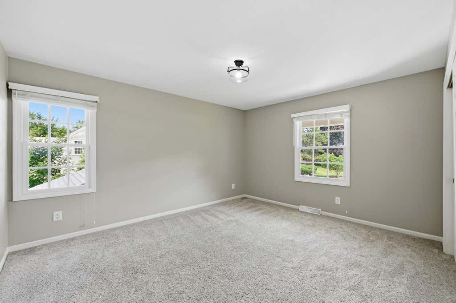
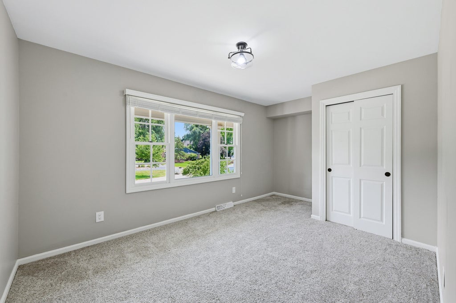
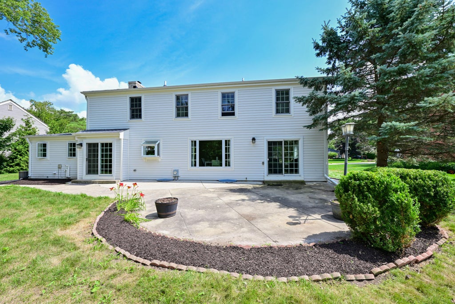
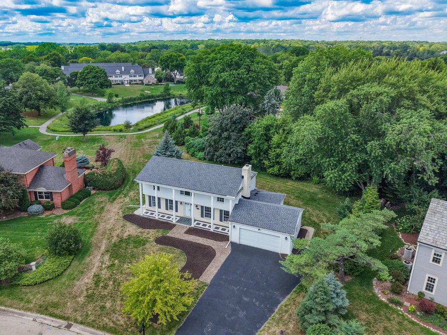
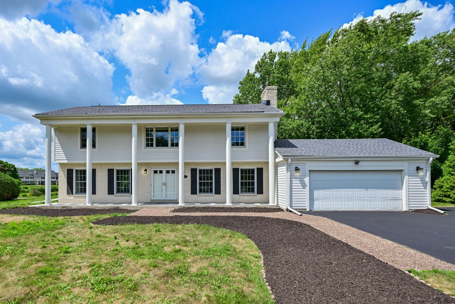
Great opportunity for this classic center entrance colonial located on a quiet cul-de-sac in the beautiful Squires Grove subdivision, & the award winning Elmbrook school district! The exterior features excellent curb appeal, 1/2 acre lot, & views of Squires Grove Pond. A large foyer greets you as you enter the front door & flows seamlessly to the bright & airy living room. The formal dining room provides plenty of space for large gatherings, & the family room w/ NFP & coffered ceiling offers a perfect spot for your morning coffee or evening cocktail. The upper level boasts four generous bedrooms, the primary is complimented by an updated full bath w/dual vanity, walk in shower, & soaking tub. Down the hall, you'll find three additional bedrooms with ample closet space, & an updated bath.
Property Features of 15200 Briaridge Ct, Elm Grove, WI 53122
Colonial
Single Family Residence
1977
Squires Grove
$10,198.00
2
.49
Features
| Elementary school: Tonawanda |
| Middle school: Pilgrim Park |
| High school: Brookfield East |
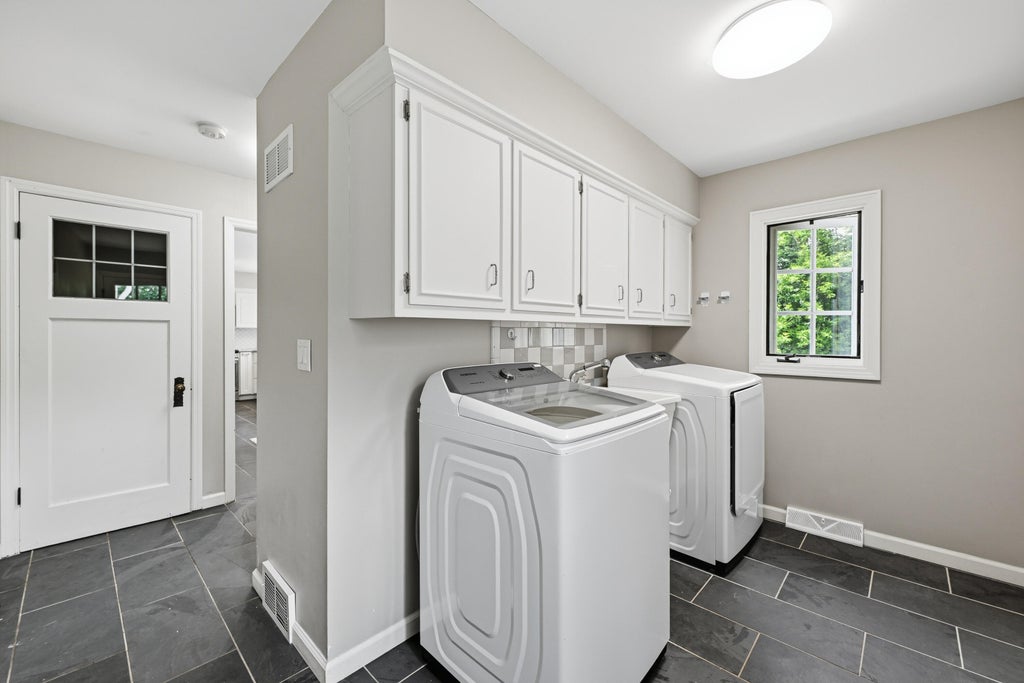
| Washer |
| Dryer |
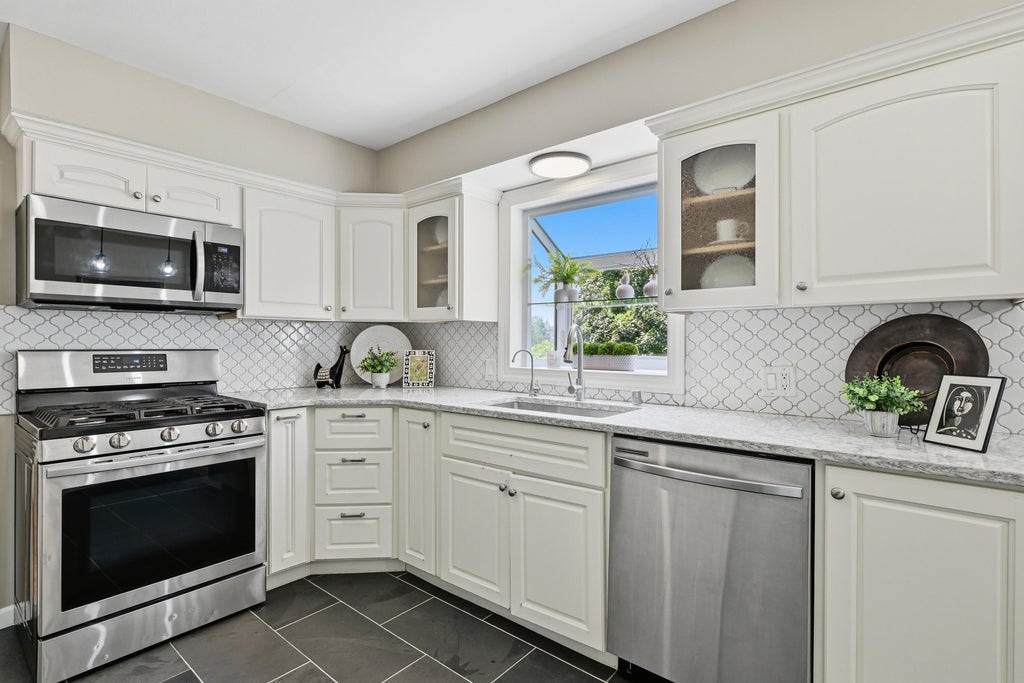
| Range |
| Oven |
| Dishwasher |
| Refrigerator |
| Central air |
| Forced air heat |
| Natural gas heat |
| Garage |
| Attached parking |
| Attached garage |
| Garage spaces: 2.5 |
| Brick exterior |
| Wood exterior |
| Patio |
| Lot acreage is: 0.49 |
| Cul-de-sac location |
| Lot sqft: 21344.4 |
| Subdivision: Squires Grove |
| Lot zoned: RS1 |
| Full basement |
| Sump pump |
| Paved driveway |
| Public sewer |
| Well water |
| Shared well |
| Total square feet: 2992 |
| Total above grade finished sq ft: 2992 |
| Living square feet: 2992 |
| Property style: colonial |
| For sale |
| Tax year: 2025 |
Rooms & Dimensions
| Family room is 23 x 13 |
| Family Room Level: Main |
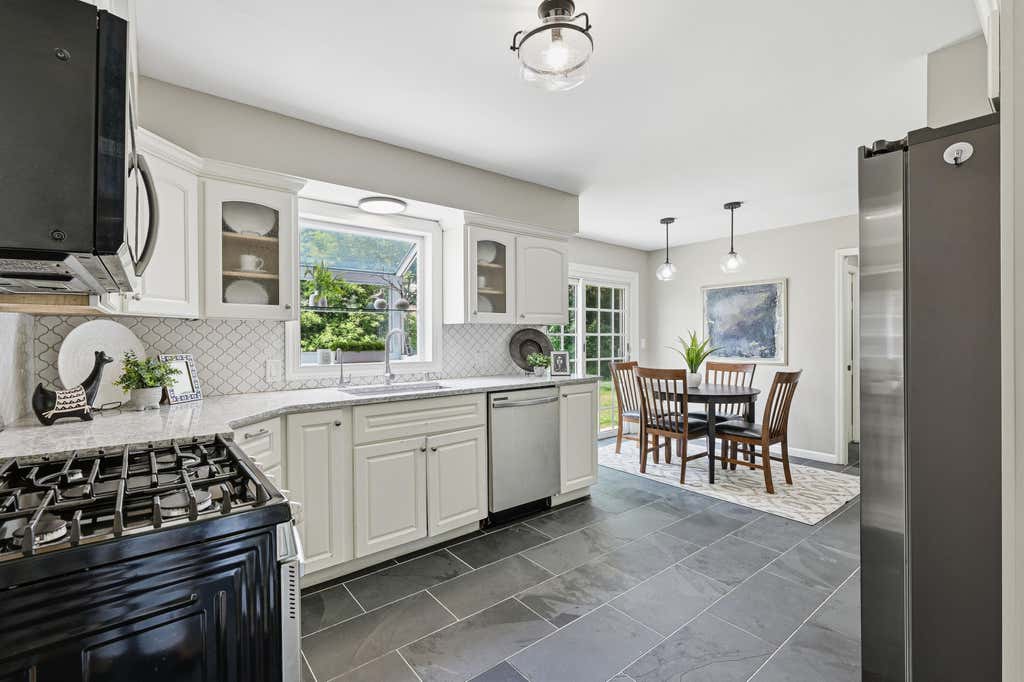
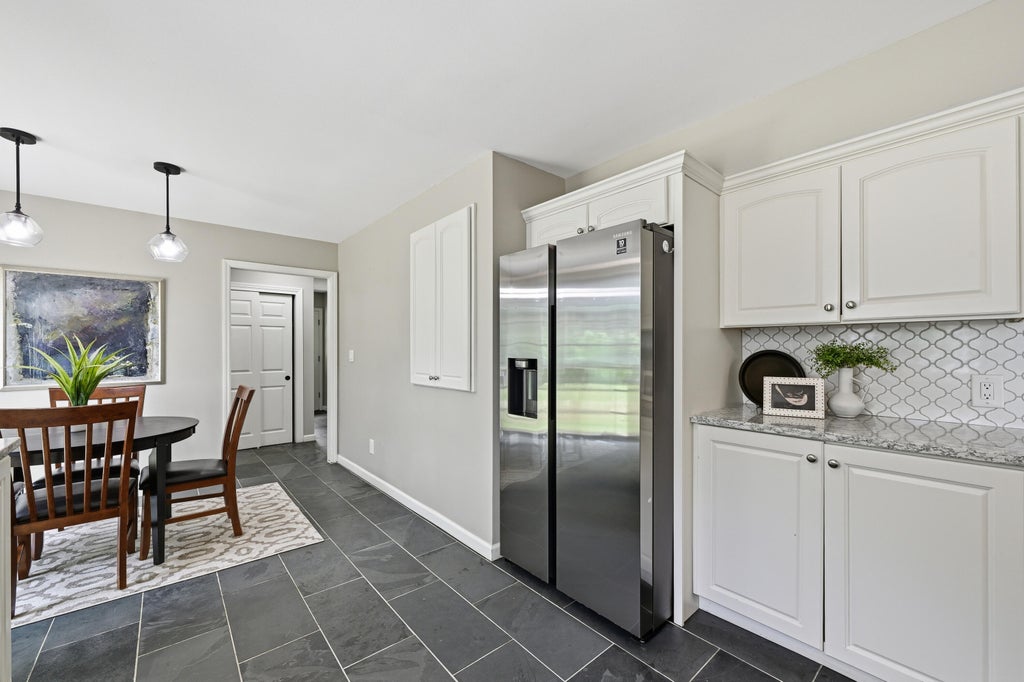
| Pantry |
| Bedroom 2 is 13 x 12 |
| Bedroom 2 Level: Upper |
| Bedroom 3 is 13 x 11 |
| Bedroom 3 Level: Upper |
| Bedroom 4 is 14 x 10 |
| Bedroom 4 Level: Upper |
| Dining Room is 13 x 11 |
| Dining Level: Main |
| Living Room is 19 x 11 |
| Living Room Level: Main |
| Number of rooms: 8 |