
5315 S Maryknoll Dr, New Berlin, WI 53151 CONTINGENT
$529,900
MLS #: 1974267

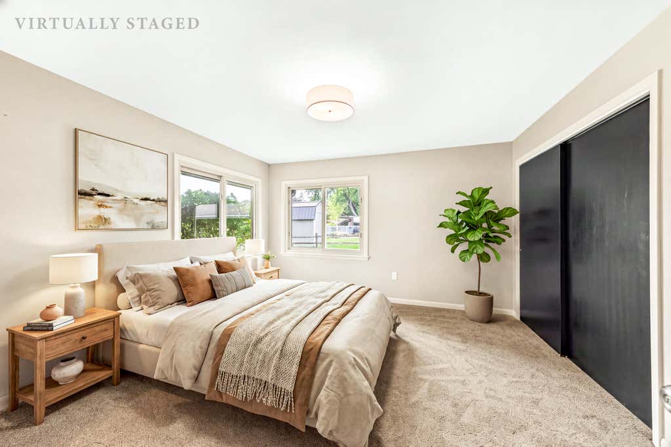
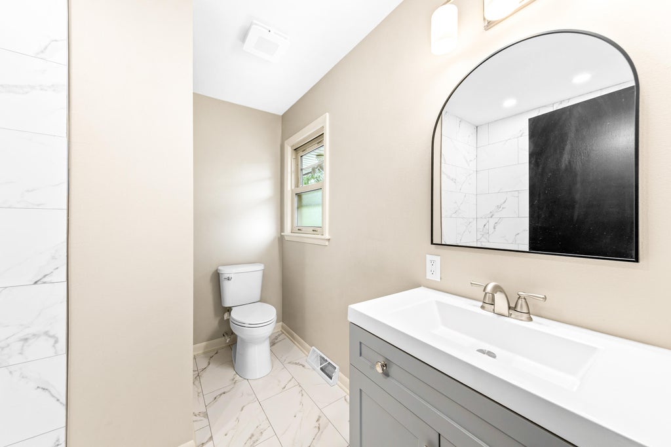
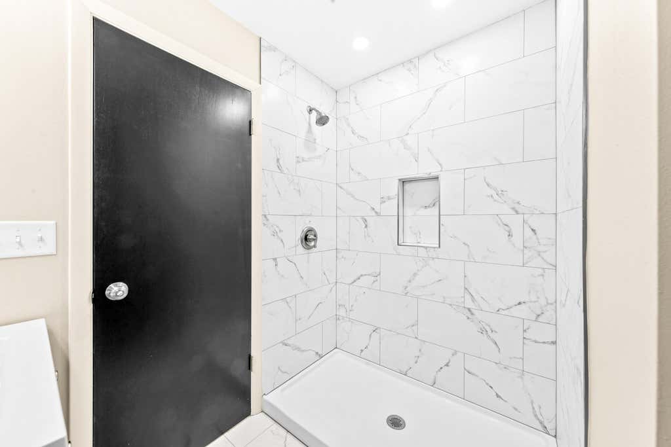
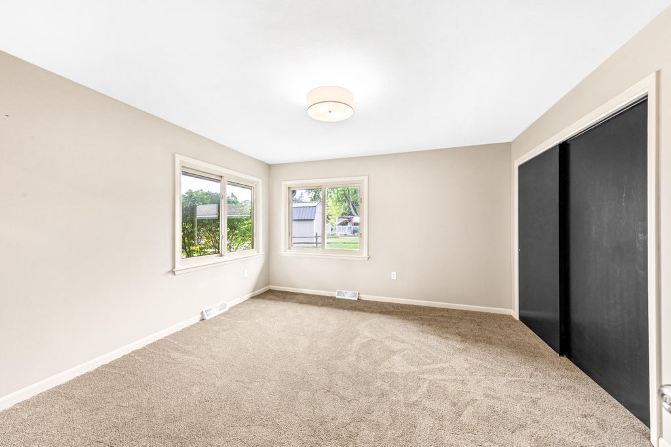
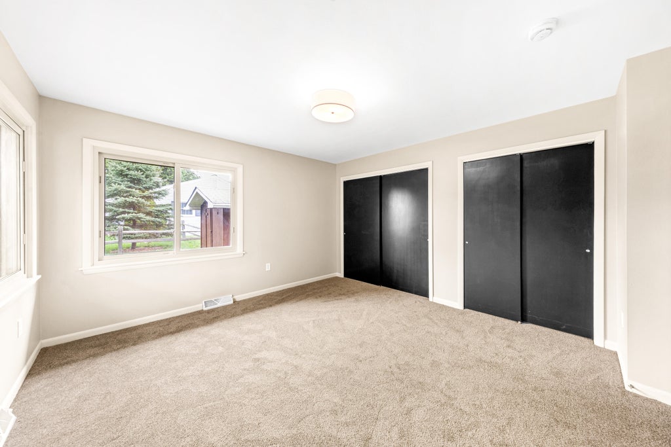
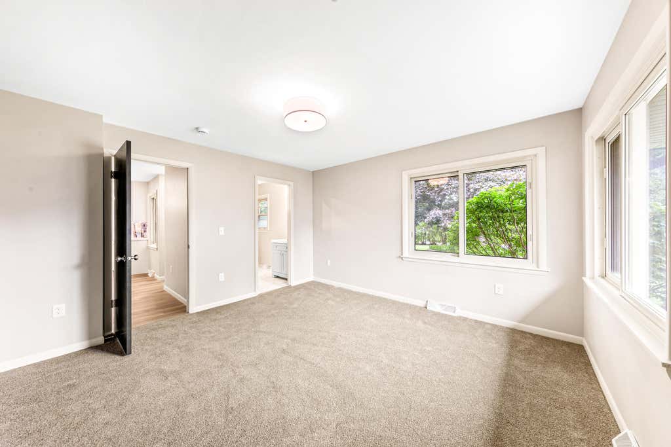
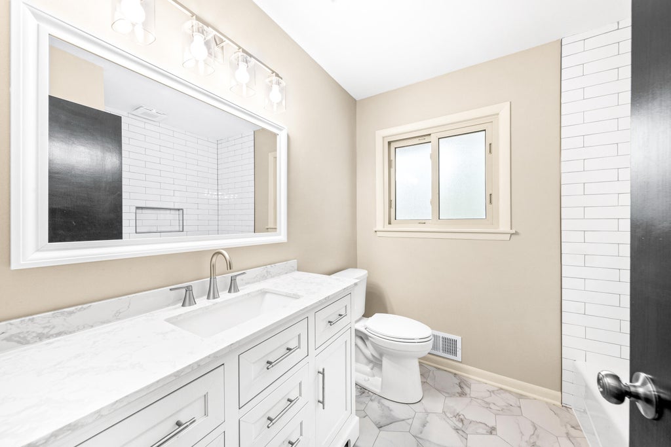
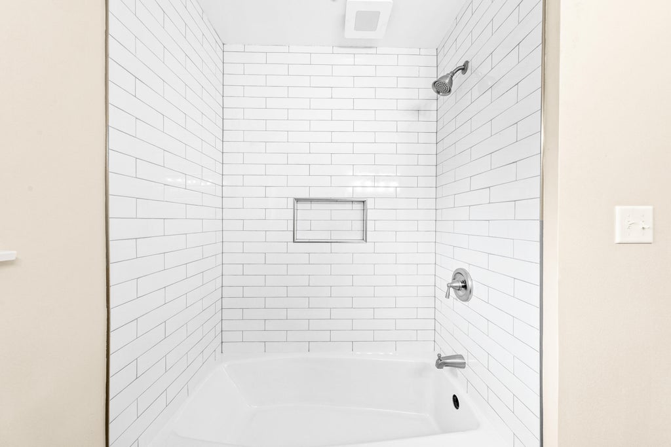

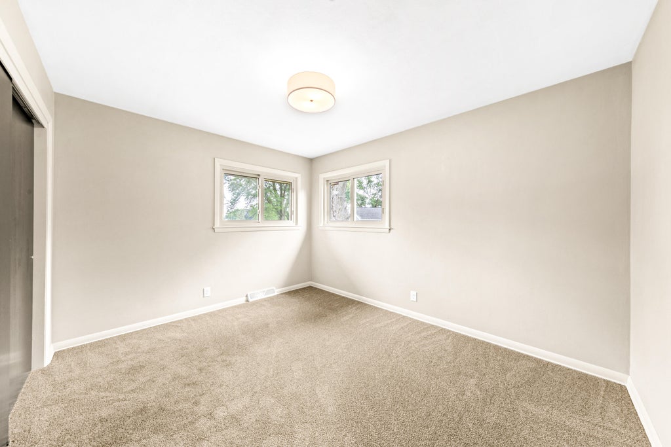
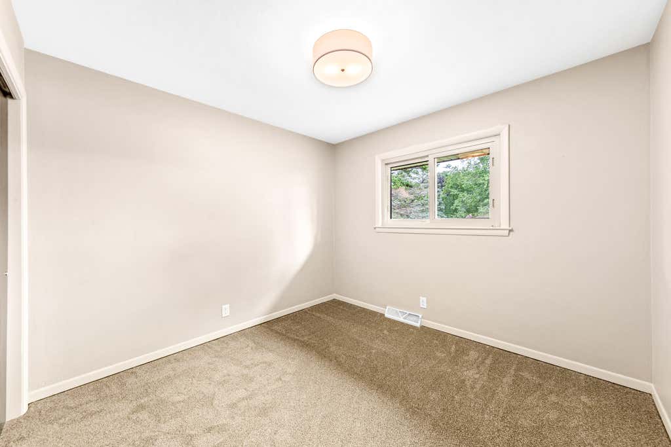

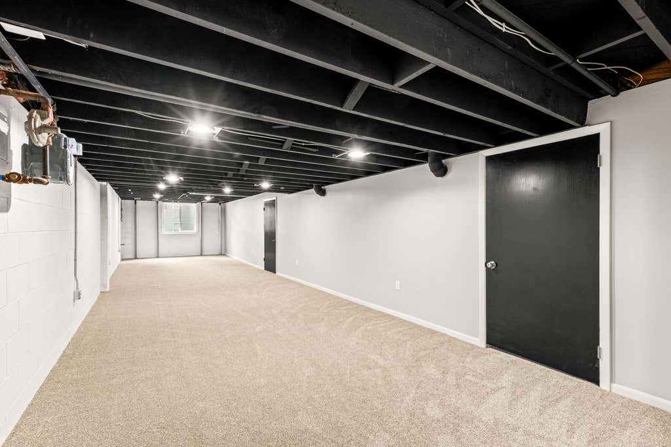
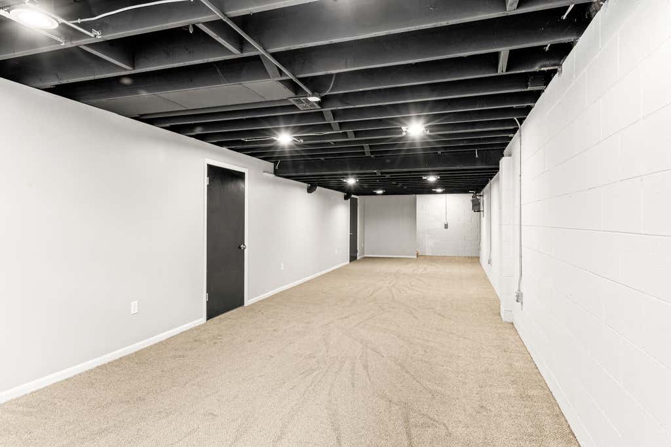


| 4 Beds | 2 Baths | 2.5 Car Garage | 2,113 Sq Ft |
Description of 5315 S Maryknoll Dr, New Berlin, WI 53151
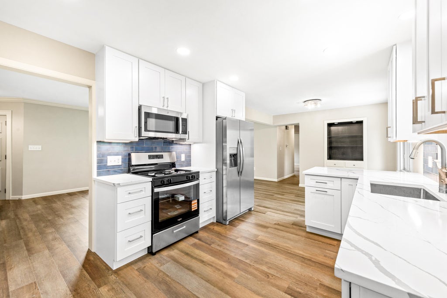
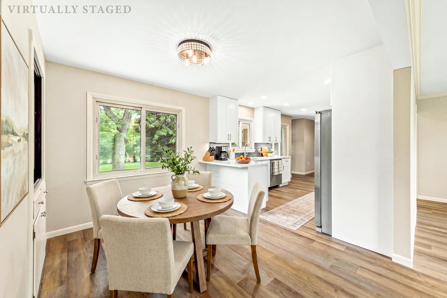
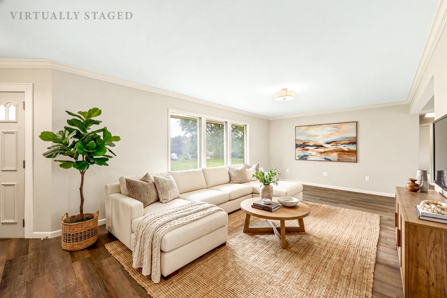
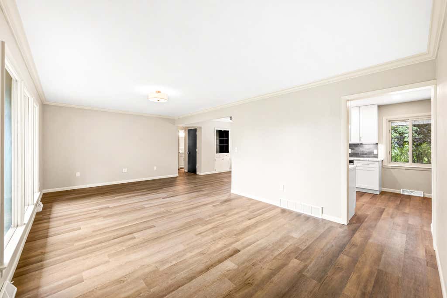
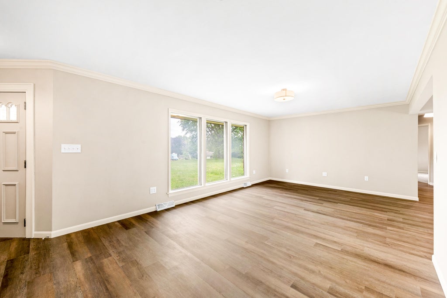
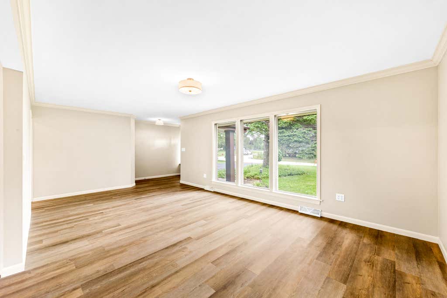
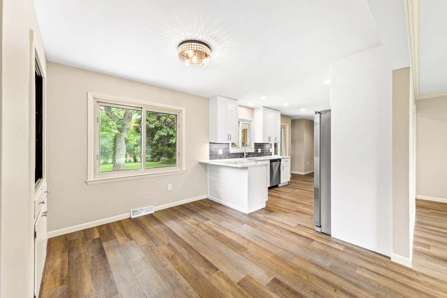
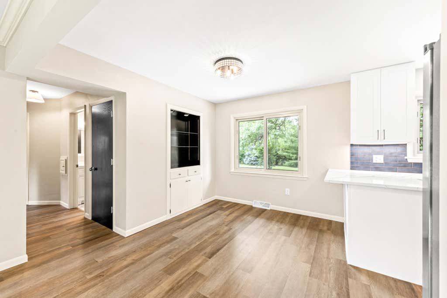
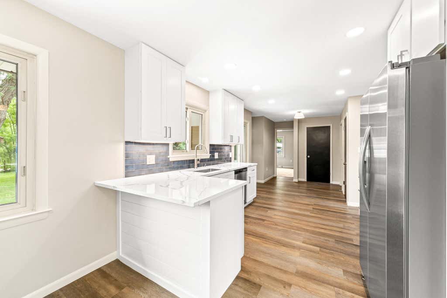
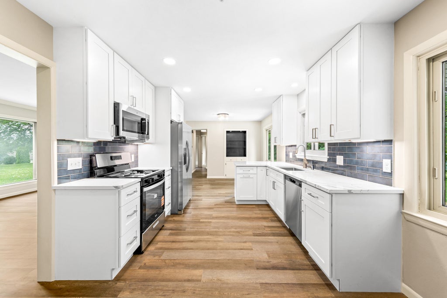
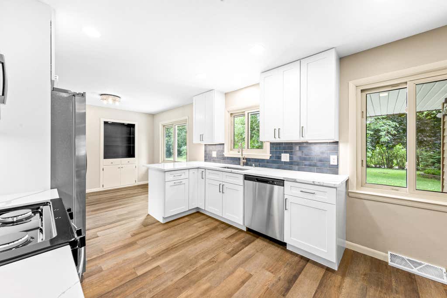
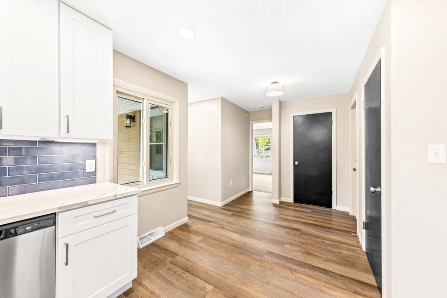
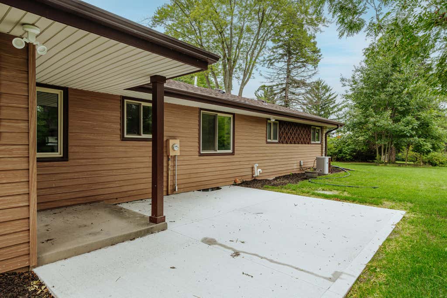
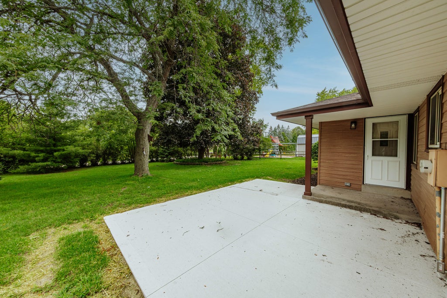
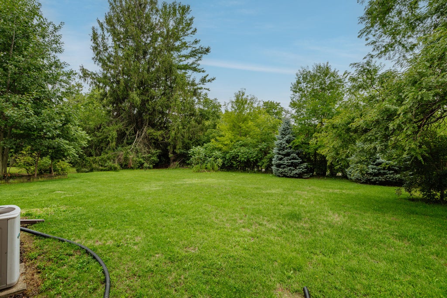
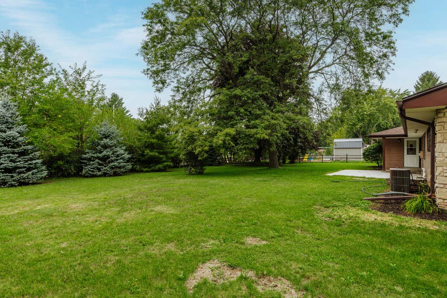
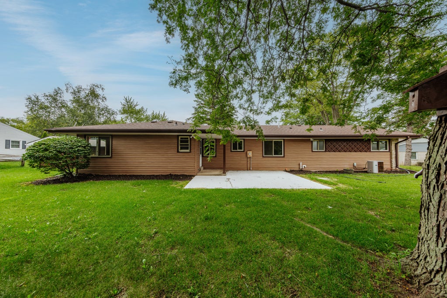
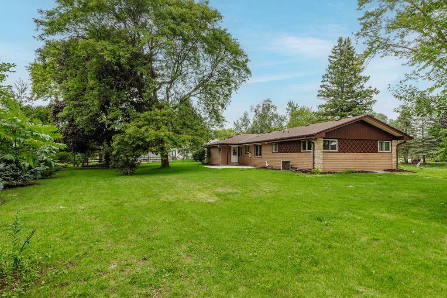
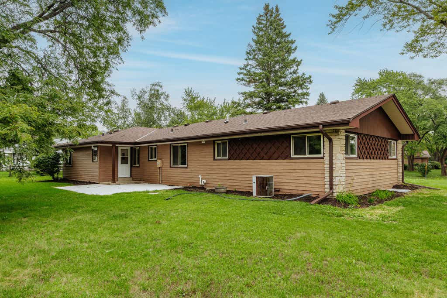
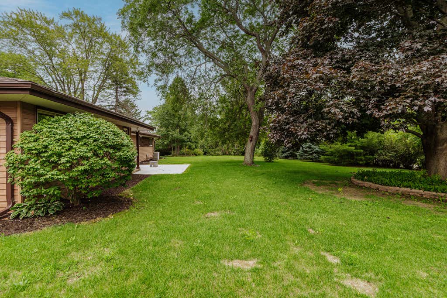
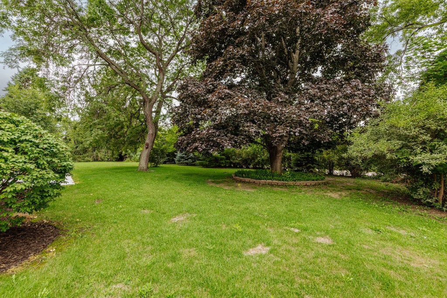
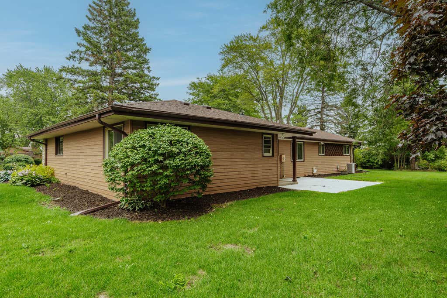
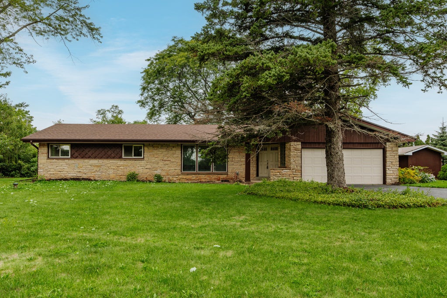
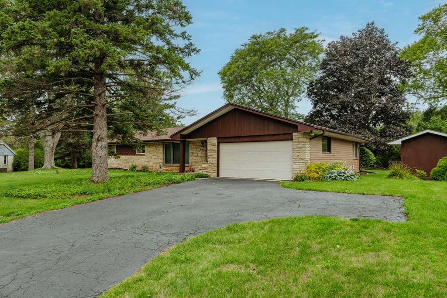
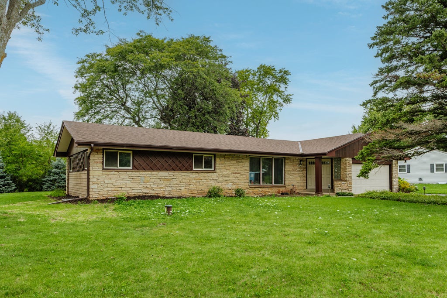
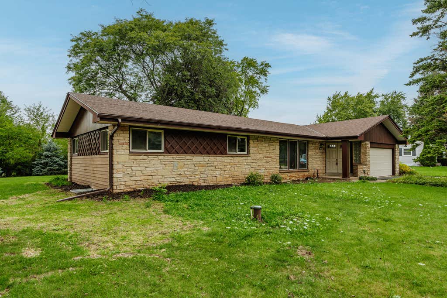
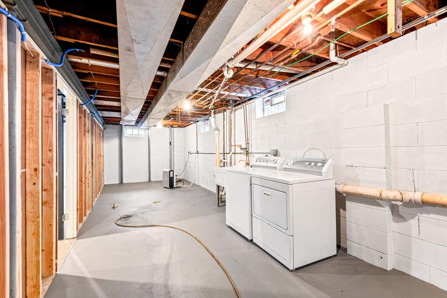
Nicely updated and spacious 4 bedroom/2 bath ranch in quiet New Berlin subdivision! The redesigned open layout of this home is perfect to entertain and stay connected! The all new kitchen features quality cabinetry, NEW SS APPLIANCES, AND QUARTZ TOPS! Both full baths have also been updated, including an ALL NEW en-suite featuring a custom tile walk-in shower! Expansive lower level with EGRESS WINDOW offers even more space to hang out or entertain - featuring new flooring and recessed lighting! New patio, overlooking a large parklike yard, is ready for your outdoor gatherings! Other quality updates include NEW LUXURY VINYL FLOORING, and NEW LIGHT FIXTURES THROUGHOUT! MOVE-IN-READY! All in a great location!
Property Features of 5315 S Maryknoll Dr, New Berlin, WI 53151
Listing courtesy of: North Shore Realty Group, LLC.
HOME STYLE
Ranch
Ranch
TYPE
Single Family Residence
Single Family Residence
Year Built
1961
1961
Annual Taxes
$4,463.50
$4,463.50
Stories
1
1
Acres
.47
.47
Features
| Elementary school: Elmwood |
| Middle school: NB Eisenhower |
| High school: Eisenhower |
| Range |
| Oven |
| Microwave oven |
| Dishwasher |
| Refrigerator |
| Central air |
| Forced air heat |
| Natural gas heat |
| Garage |
| Attached parking |
| Attached garage |
| Garage spaces: 2.5 |
| Brick exterior |
| Wood exterior |
| Patio |
| Lot acreage is: 0.47 |
| Lot sqft: 20473.2 |
| Lot zoned: R4 - RES |
| Present use: Subdivision |
| Garbage disposal |
| Crawlspace |
| Full basement |
| Sump pump |
| Paved driveway |
| Public sewer |
| Public water |
| Total square feet: 2113 |
| Total above grade finished sq ft: 1645 |
| Basement square feet: 468 |
| Living square feet: 2113 |
| Property style: ranch |
| For sale |
| Tax year: 2025 |
Rooms & Dimensions
| Pantry |
| Bedroom 2 is 12 x 10 |
| Bedroom 2 Level: Main |
| Bedroom 3 is 12 x 10 |
| Bedroom 3 Level: Main |
| Bedroom 4 is 10 x 9 |
| Bedroom 4 Level: Main |
| Dining Room is 12 x 8 |
| Dining Level: Main |
| Living Room is 18 x 12 |
| Living Room Level: Main |
| Number of rooms: 8 |